5749 Troy Villa Boulevard 5749, Huber Heights, OH, 45424

Save
Ask
Tour
Hide
Share
$139,900
1 Day On Site

5749 Troy Villa Boulevard 5749
Huber Heights, OH 45424

For Sale|Condominium|Active
3
Beds
2
Total Baths
2
Full Baths
1,329
SqFt
$105
/SqFt
1970
Built
Subdivision:
Wednesday Villa Condo
County:
Montgomery
Listing courtesy of Carla D Hurlow of J. L. Zimmerman Realty
5749 Troy Villa Boulevard 57495749 Troy Villa Boulevard 57495749 Troy Villa Boulevard 57495749 Troy Villa Boulevard 5749
Save
Ask
Tour
Hide
Share

Mortgage Calculator

Monthly Payment (Est.)

Enter an interest rate to see your estimated monthly payment.
Calculator powered by Showcase IDX, a Constellation1 Company. Copyright ©2026 Information is deemed reliable but not guaranteed.

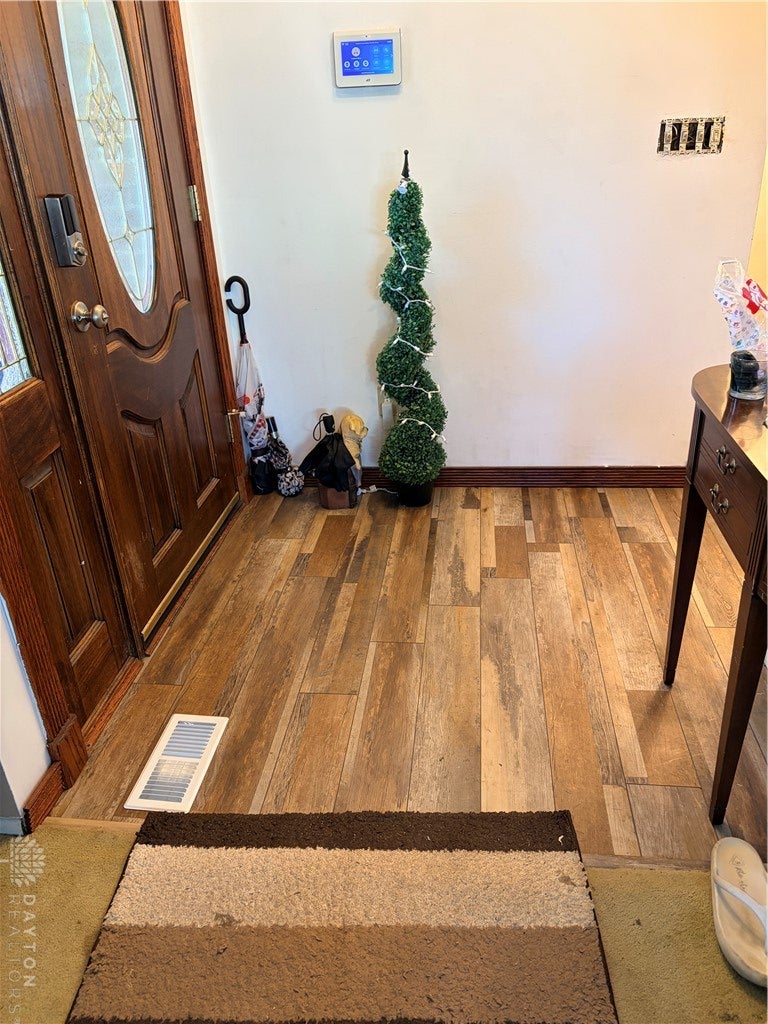
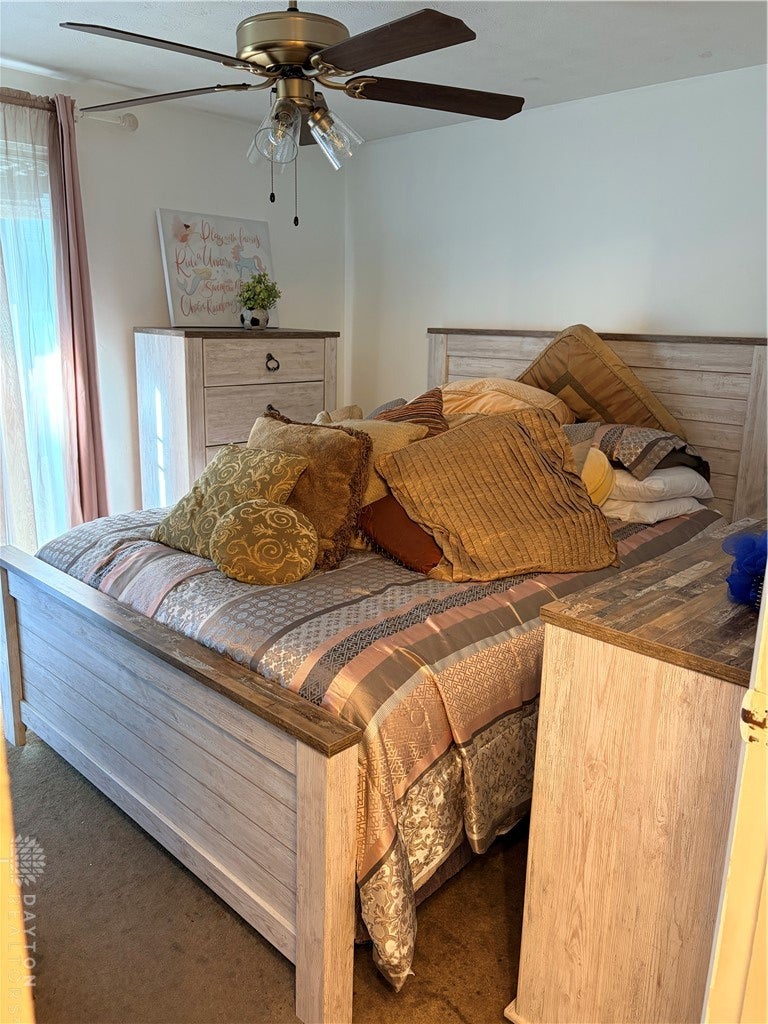
Welcome to Wednesday Villas Condominium Community with low maintenance living and peaceful environment. The corner lot gives you ample opportunity to have more privacy. Each bedroom has sliding glass doors which take you to a private deck. The home features two private decks, one having three sets of sliding glass doors from multiple rooms giving everyone to opportunity to simply come join the entertainment of others or spend some private time by yourself. The HOA fees include exterior maintenance including the roof, mowing, snow removal and trash, all the conveniences of worry-free work. Owner has recently done some renovations/upgrades like the hall bathroom and wood plank flooring in hallway and entryway. The materials were bought to upgrade the master bath, but the work was not completed. Everything works in the bathroom. The owner is selling the property "As Is" and will leave the newly purchased materials to upgrade the master bath.

Save
Ask
Tour
Hide
Share
Listing Snapshot
Price 
$139,900
Days On Site 
1 Day
Bedrooms 
3
Inside Area (SqFt) 
1,329 sqft
Total Baths 
2
Full Baths 
2
Partial Baths 
N/A
Lot Size 
N/A
Year Built 
1970
MLS® Number 
970481
Status 
Active
Property Tax 
N/A
HOA/Condo/Coop Fees 
$210 monthly
Sq Ft Source 
Assessor
Friends & Family
Recent Activity
yesterdayListing first seen on site
yesterdayListing updated with changes from the MLS®
General Features
Levels 
One
Parking 
CarportStorage
Property Sub Type 
Condominium
Security 
Gated Community
SqFt Total 
1329
Utilities 
Sewer AvailableWater Available
Water Source 
Public
Zoning 
Residential
Interior Features
Appliances 
DishwasherMicrowaveRangeRefrigeratorGas Water Heater
Basement 
Other
Cooling 
Ceiling Fan(s)Central Air
Heating 
Forced AirNatural Gas
Interior 
Ceiling Fan(s)
Bedroom 
Dimensions – 10 x 10Level – Main
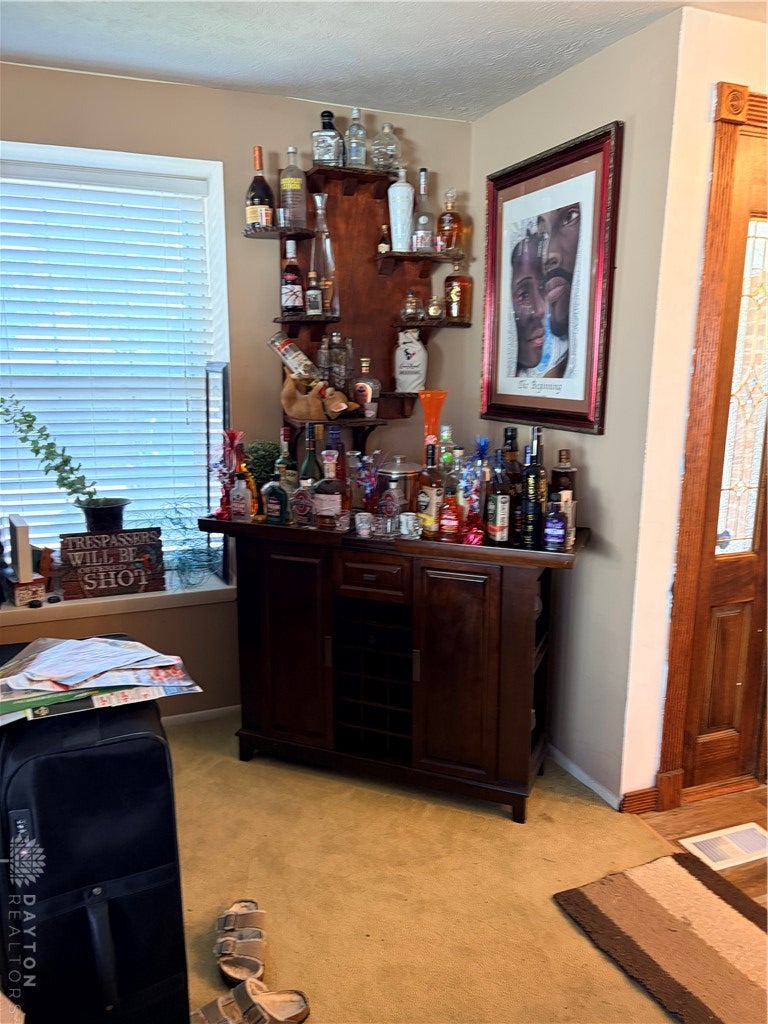
Dining Room 
Dimensions – 9 x 8Level – Main
EntryFoyer 
Dimensions – 10 x 3Level – Main
Family Room 
Dimensions – 16 x 13Level – Main
Kitchen 
Dimensions – 8 x 7Level – Main
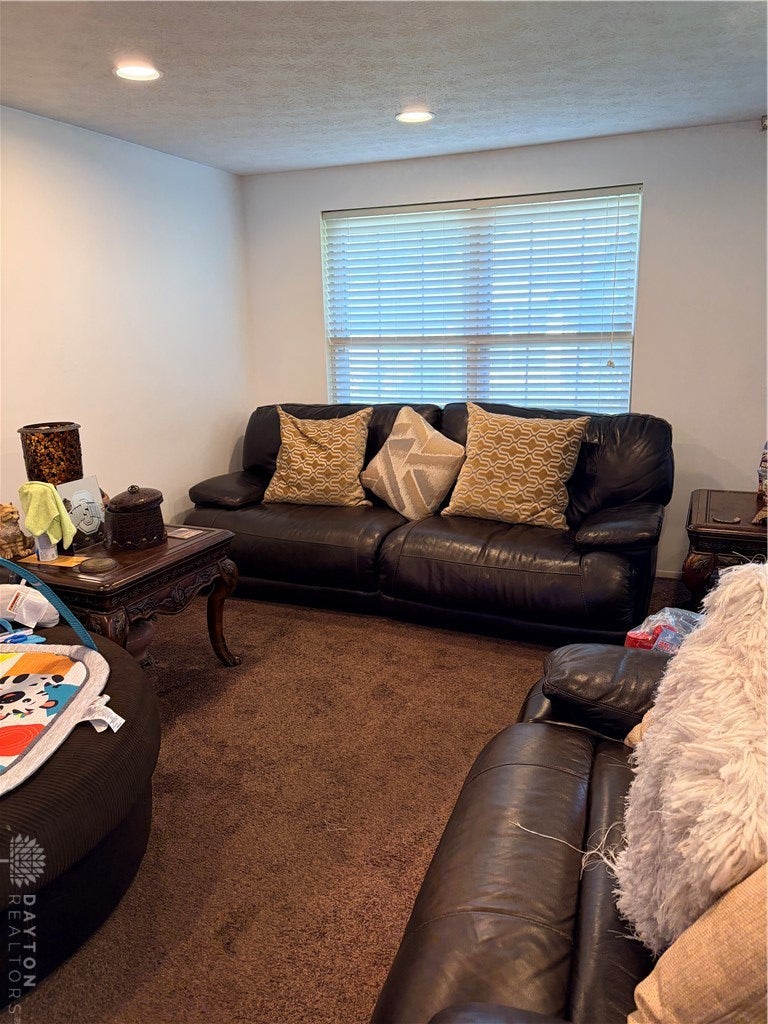
Living Room 
Dimensions – 17 x 11Level – Main
Master Bedroom 
Dimensions – 13 x 11Level – Main
Save
Ask
Tour
Hide
Share
Exterior Features
Construction Details 
Frame
Exterior 
Storage
Fencing 
Fenced
Other Structures 
Shed(s)
Patio And Porch 
Patio
Community Features
Accessibility Features 
Therapeutic Whirlpool
Association Fee 
$210.0
Association Fee Frequency 
Monthly
Community Features 
Gated
School District 
Huber Heights
Senior Community 
Yes
Financing Terms Available 
ConventionalFHAVA Loan
Schools
School District
Huber Heights
Elementary School
Unknown
Middle School
Unknown
High School
Unknown
Listing courtesy of Carla D Hurlow of J. L. Zimmerman Realty


Listing information is provided by Participants of the Dayton REALTORS MLS. IDX information is provided exclusively for personal, non-commercial use, and may not be used for any purpose other than to identify prospective properties consumers may be interested in purchasing. Information is deemed reliable but not guaranteed. Copyright 2026, Dayton REALTORS MLS.
Data last updated at: 2026-10-08 02:39 AM UTC

Neighborhood & Commute
Source: Walkscore
Disclosure: Community information and market data powered by Constellation Data Labs. Information is deemed reliable but not guaranteed.
Save
Ask
Tour
Hide
Share