Save
Ask
Tour
Hide
$319,900
New Listing
1458 Vimla WayXenia, OH 45385
For Sale|Single Family Residence|Active
4
Beds
3
Total Baths
2
Full Baths
1
Partial Bath
1,900
SqFt
$168
/SqFt
2015
Built
Subdivision:
Villages/Sterling Green SE
County:
Greene
Listing courtesy of David D Baker of Red 1 Realty
Save
Ask
Tour
Hide
Mortgage Calculator
Monthly Payment (Est.)
Enter an interest rate to see your estimated monthly payment.Calculator powered by Showcase IDX, a Constellation1 Company. Copyright ©2026 Information is deemed reliable but not guaranteed.
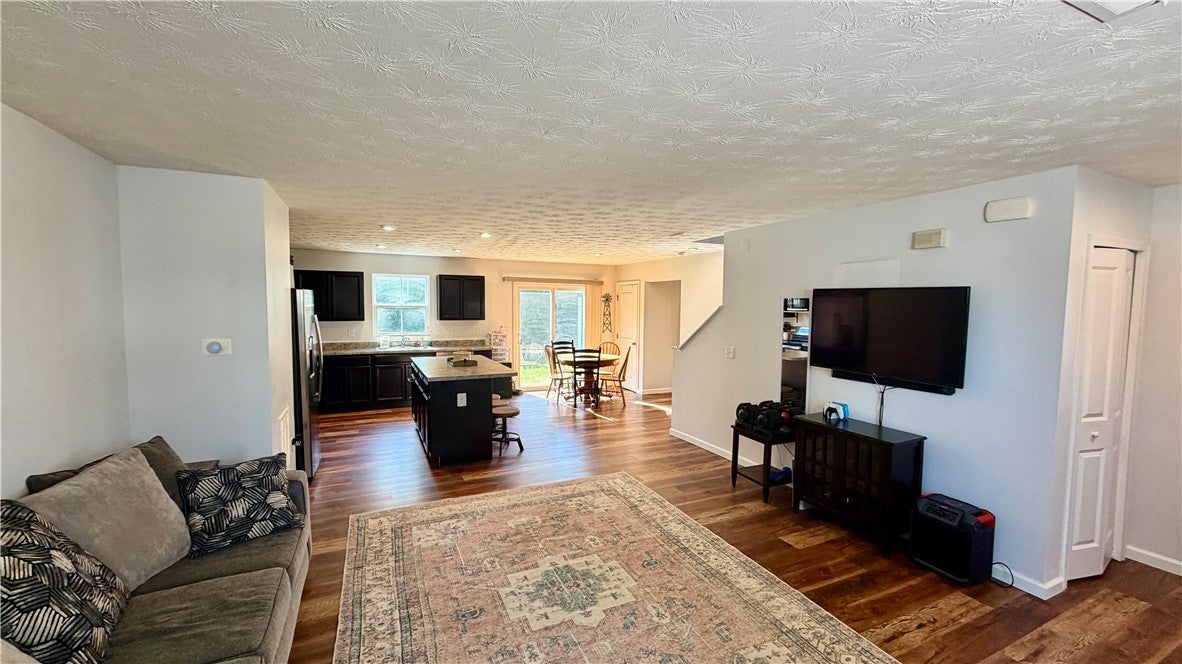
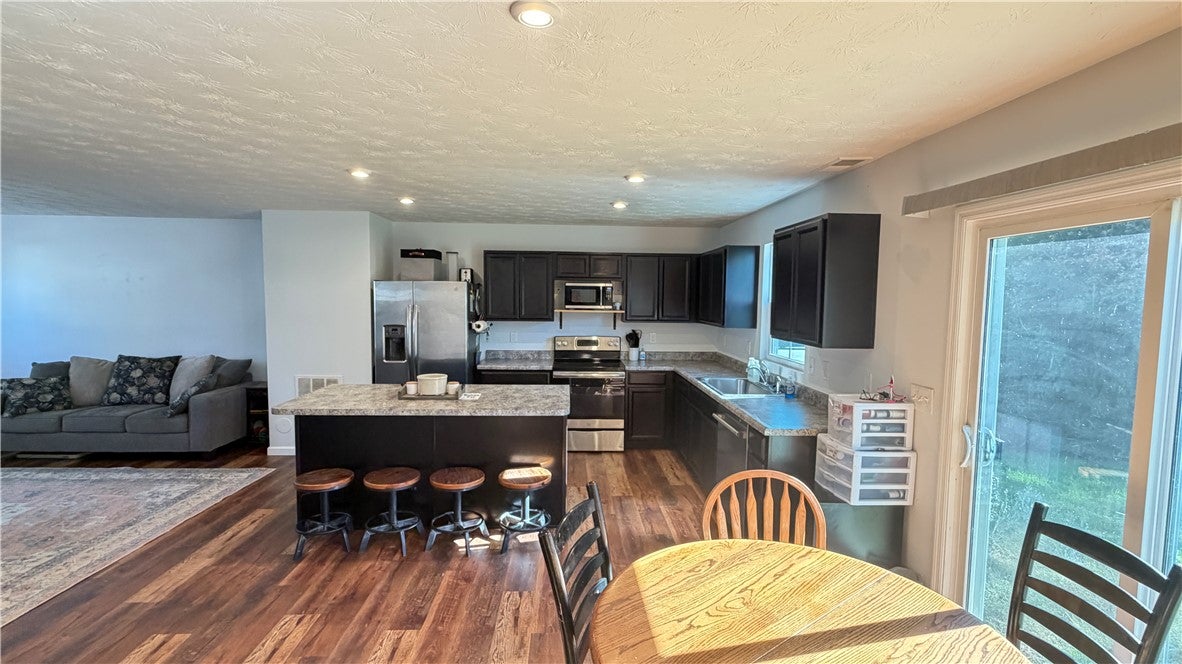
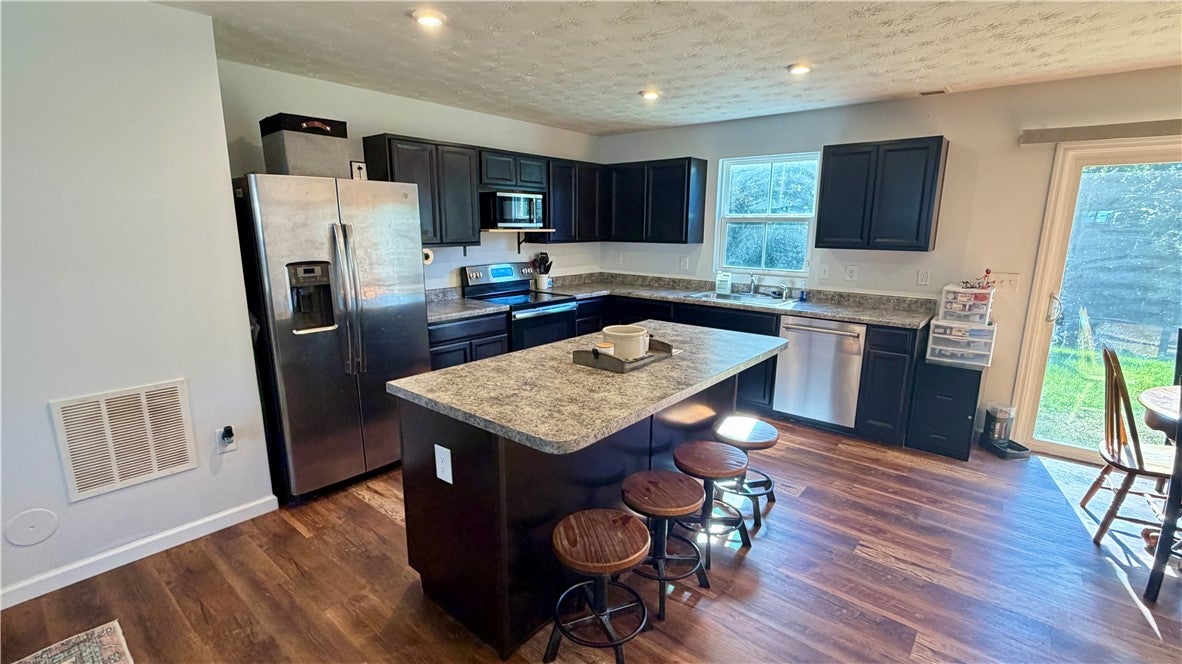
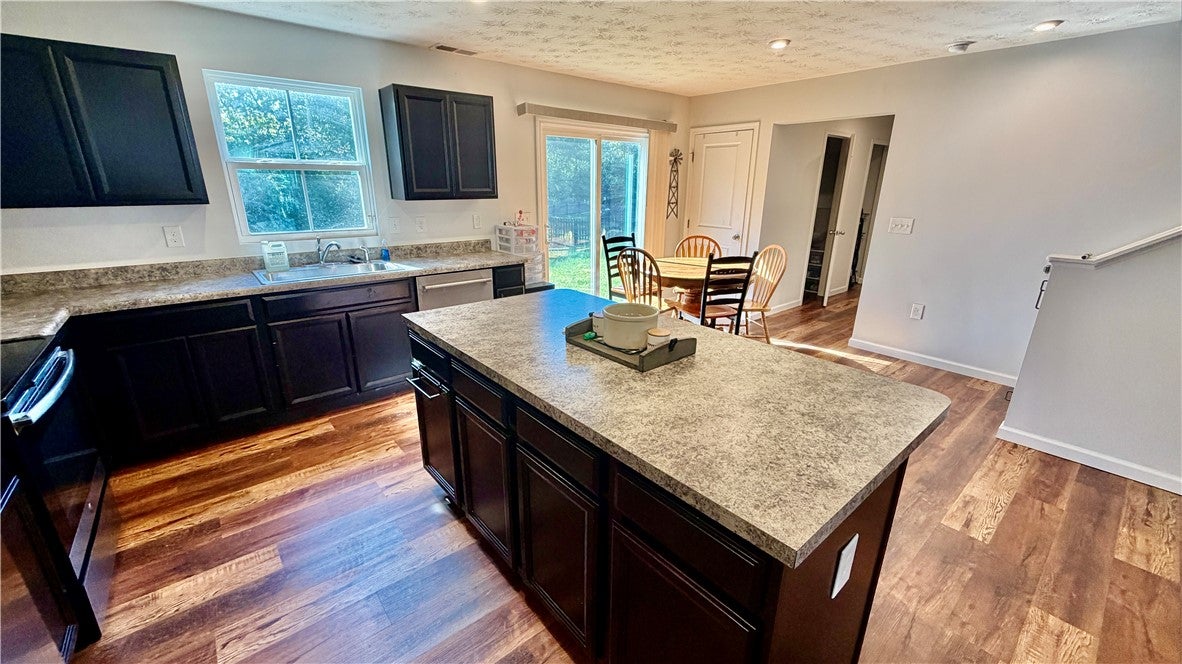
This former Model home features an open floor plan with plenty of square footage. The foyer leads into a Great Room that flows into a large open kitchen with island, pantry & dining area. The office is located just off of the garage, as is the half bath. Upstairs includes 4 large bedrooms, 3 boast walk-in closets. Oversized Laundry Room to accommodate your needs, the light- filled upper hall boasts a small space perfect for a planning desk or reading nook. Off the stair nook, the Owners' Bedroom features lots of living area, huge walk-in closet, and private bath. Close to WPAFB, area shopping, and other amenities.
Save
Ask
Tour
Hide
Listing Snapshot
Price
$319,900
Days On Site
0 Days
Bedrooms
4
Inside Area (SqFt)
1,900 sqft
Total Baths
3
Full Baths
2
Partial Baths
1
Lot Size
0.2933 Acres
Year Built
2015
MLS® Number
970485
Status
Active
Property Tax
N/A
HOA/Condo/Coop Fees
N/A
Sq Ft Source
Assessor
Friends & Family
Recent Activity
| 3 hours ago | Listing first seen on site | |
| 7 hours ago | Listing updated with changes from the MLS® |
General Features
Acres
0.2933
Cross Street
Lower Bellbrook
Foundation
Slab
Garage
Yes
Garage Spaces
2
Levels
Two
Parking
Garage
Property Sub Type
Single Family Residence
Security
Smoke Detector(s)
SqFt Total
1900
Utilities
Natural Gas AvailableSewer AvailableWater Available
Water Source
Public
Zoning
Residential
Interior Features
Appliances
DishwasherDisposalMicrowaveRangeRefrigeratorElectric Water Heater
Cooling
Central Air
Heating
Forced AirNatural Gas
Interior
Kitchen IslandWalk-In Closet(s)
Bedroom
Dimensions – 14 x 15Level – Second
BreakfastRoomNook
Dimensions – 8 x 12Level – Main
Great Room
Dimensions – 15 x 17Level – Main
Kitchen
Dimensions – 10 x 12Level – Main
Office
Dimensions – 8 x 7Level – Main
Utility Room
Dimensions – 8 x 6Level – Second
Save
Ask
Tour
Hide
Exterior Features
Construction Details
Vinyl Siding
Community Features
School District
Xenia
Financing Terms Available
ConventionalFHAVA Loan
Schools
School District
Xenia
Elementary School
Unknown
Middle School
Unknown
High School
Unknown
Listing courtesy of David D Baker of Red 1 Realty

Listing information is provided by Participants of the Dayton REALTORS MLS. IDX information is provided exclusively for personal, non-commercial use, and may not be used for any purpose other than to identify prospective properties consumers may be interested in purchasing. Information is deemed reliable but not guaranteed. Copyright 2026, Dayton REALTORS MLS.
Data last updated at: 2026-10-06 02:18 PM UTC
Listing information is provided by Participants of the Dayton REALTORS MLS. IDX information is provided exclusively for personal, non-commercial use, and may not be used for any purpose other than to identify prospective properties consumers may be interested in purchasing. Information is deemed reliable but not guaranteed. Copyright 2026, Dayton REALTORS MLS.
Data last updated at: 2026-10-06 02:18 PM UTC
Neighborhood & Commute
Source: Walkscore
Disclosure: Community information and market data powered by Constellation Data Labs. Information is deemed reliable but not guaranteed.
Save
Ask
Tour
Hide
Did you know? You can invite friends and family to your search. They can join your search, rate and discuss listings with you.