Save
Ask
Tour
Hide
$149,900
New Listing
1642 Sierra Ave AvenueSpringfield, OH 45503
For Sale|Condominium|Active
2
Beds
2
Total Baths
1
Full Bath
1
Partial Bath
1,032
SqFt
$145
/SqFt
1991
Built
Subdivision:
Northridge
County:
Clark
Listing courtesy of David M Stevens of RE/MAX Victory + Affiliates
Save
Ask
Tour
Hide
Mortgage Calculator
Monthly Payment (Est.)
Enter an interest rate to see your estimated monthly payment.Calculator powered by Showcase IDX, a Constellation1 Company. Copyright ©2026 Information is deemed reliable but not guaranteed.
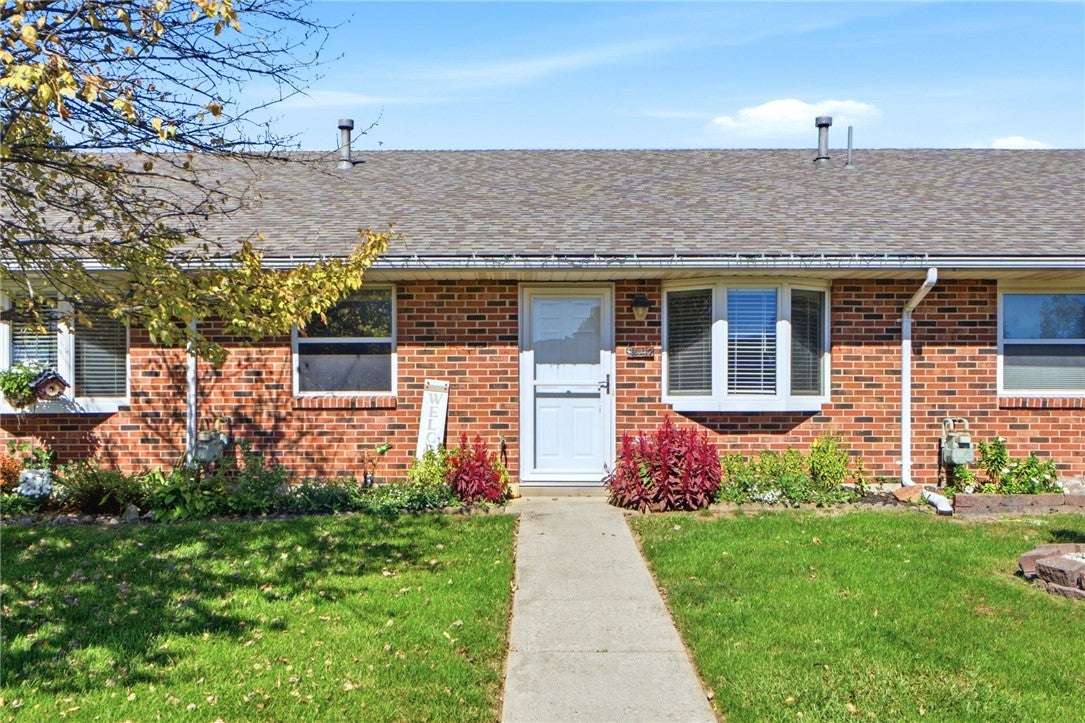
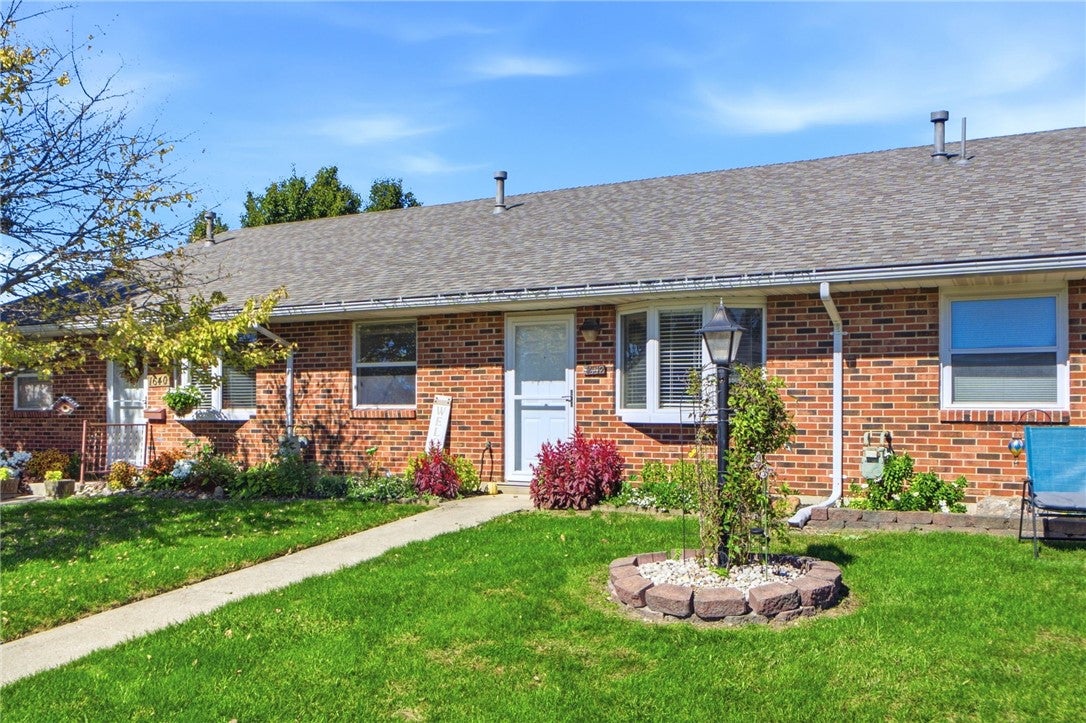
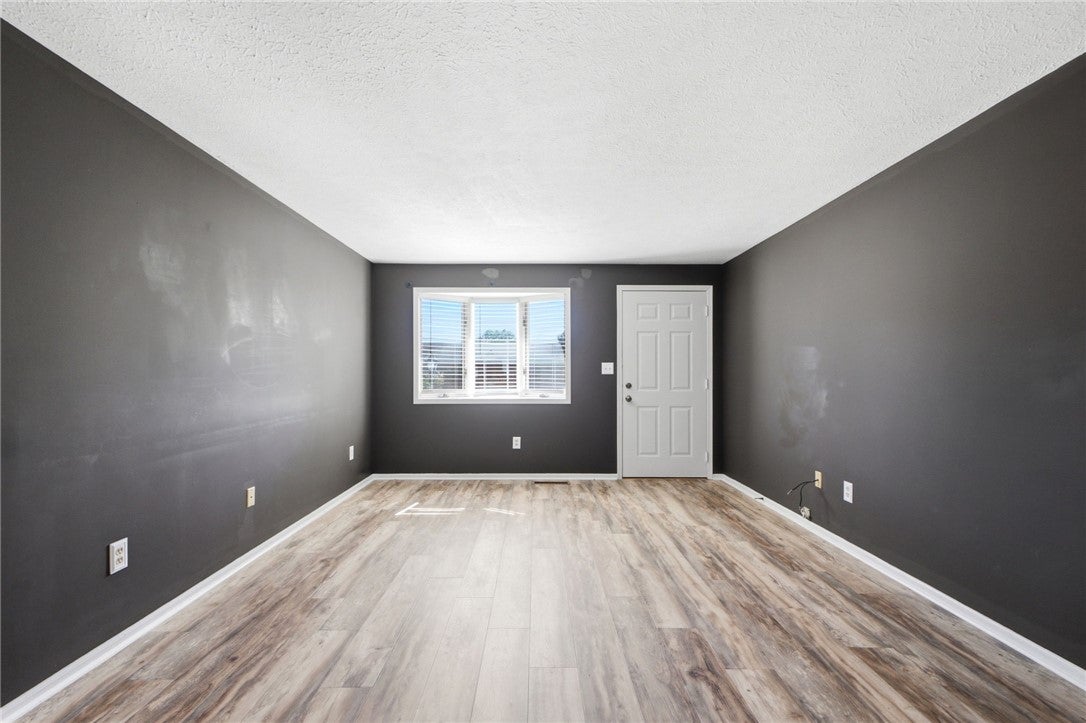
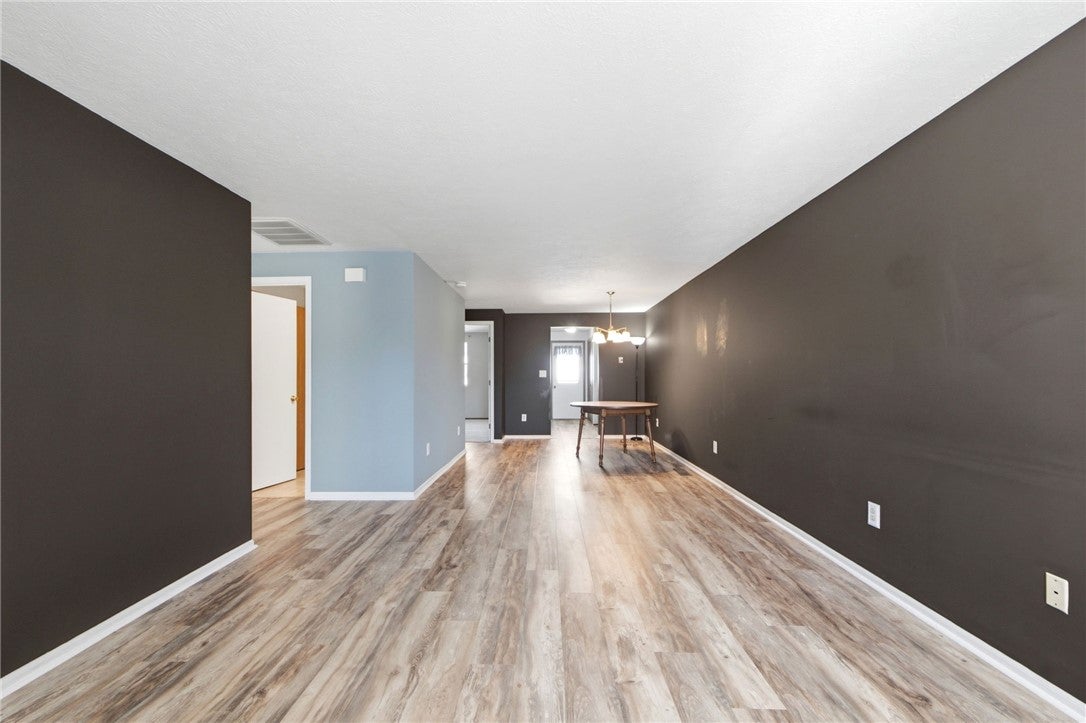
Fantastic, single-floor living! Welcome to this beautiful condo! The living room is spacious and adjoins a nice dining area. Beautiful flooring here. The kitchen is light and neutral with a large pantry and the range and microwave stay. Sharp! The bedrooms are large and offer a good amount of closet space. Outside, you'll find a private patio and a 2 car garage. Fantastic! New flooring in the living room, dining room and kitchen 8/24. New bedroom carpet 10/26. New HVAC 7/26. Dishwasher installed 1/26. New roof provided by the HOA 9/23. Open, airy feel. So well-maintained. Close to everything. What a gem! Come see!
Save
Ask
Tour
Hide
Listing Snapshot
Price
$149,900
Days On Site
0 Days
Bedrooms
2
Inside Area (SqFt)
1,032 sqft
Total Baths
2
Full Baths
1
Partial Baths
1
Lot Size
N/A
Year Built
1991
MLS® Number
970488
Status
Active
Property Tax
N/A
HOA/Condo/Coop Fees
$100 monthly
Sq Ft Source
Assessor
Friends & Family
Recent Activity
| 2 hours ago | Listing first seen on site | |
| 6 hours ago | Listing updated with changes from the MLS® |
General Features
Foundation
Slab
Garage
Yes
Garage Spaces
2
Levels
One
Parking
Garage
Property Sub Type
Condominium
SqFt Total
1032
Zoning
Residential
Interior Features
Appliances
MicrowaveRange
Cooling
Ceiling Fan(s)Central Air
Heating
Forced AirNatural Gas
Interior
Ceiling Fan(s)
Bedroom
Dimensions – 11 x 10Level – Main
Dining Room
Dimensions – 9 x 8Level – Main
Kitchen
Dimensions – 12 x 8Level – Main
Laundry
Dimensions – 7 x 7Level – Main
Living Room
Dimensions – 19 x 12Level – Main
Save
Ask
Tour
Hide
Exterior Features
Construction Details
Brick
Patio And Porch
Patio
Community Features
Association Amenities
Trash
Association Fee
$100.0
Association Fee Frequency
Monthly
School District
Northeastern
Financing Terms Available
Conventional
Schools
School District
Northeastern
Elementary School
Unknown
Middle School
Unknown
High School
Unknown
Listing courtesy of David M Stevens of RE/MAX Victory + Affiliates

Listing information is provided by Participants of the Dayton REALTORS MLS. IDX information is provided exclusively for personal, non-commercial use, and may not be used for any purpose other than to identify prospective properties consumers may be interested in purchasing. Information is deemed reliable but not guaranteed. Copyright 2026, Dayton REALTORS MLS.
Data last updated at: 2026-10-06 02:18 PM UTC
Listing information is provided by Participants of the Dayton REALTORS MLS. IDX information is provided exclusively for personal, non-commercial use, and may not be used for any purpose other than to identify prospective properties consumers may be interested in purchasing. Information is deemed reliable but not guaranteed. Copyright 2026, Dayton REALTORS MLS.
Data last updated at: 2026-10-06 02:18 PM UTC
Neighborhood & Commute
Source: Walkscore
Disclosure: Community information and market data powered by Constellation Data Labs. Information is deemed reliable but not guaranteed.
Save
Ask
Tour
Hide
Did you know? You can invite friends and family to your search. They can join your search, rate and discuss listings with you.