Save
Ask
Tour
Hide
$460,000
14 Days On Site
3106 Crowfoot DriveFairfield Twp, OH 45011
For Sale|Single Family Residence|Active
4
Beds
3
Total Baths
2
Full Baths
1
Partial Bath
2,353
SqFt
$195
/SqFt
2003
Built
Subdivision:
Meadows/Indian Spgs Sec 09-A
County:
Butler
Listing courtesy of Ginger Ruddy of eXp Realty
Save
Ask
Tour
Hide
Mortgage Calculator
Monthly Payment (Est.)
Enter an interest rate to see your estimated monthly payment.Calculator powered by Showcase IDX, a Constellation1 Company. Copyright ©2026 Information is deemed reliable but not guaranteed.
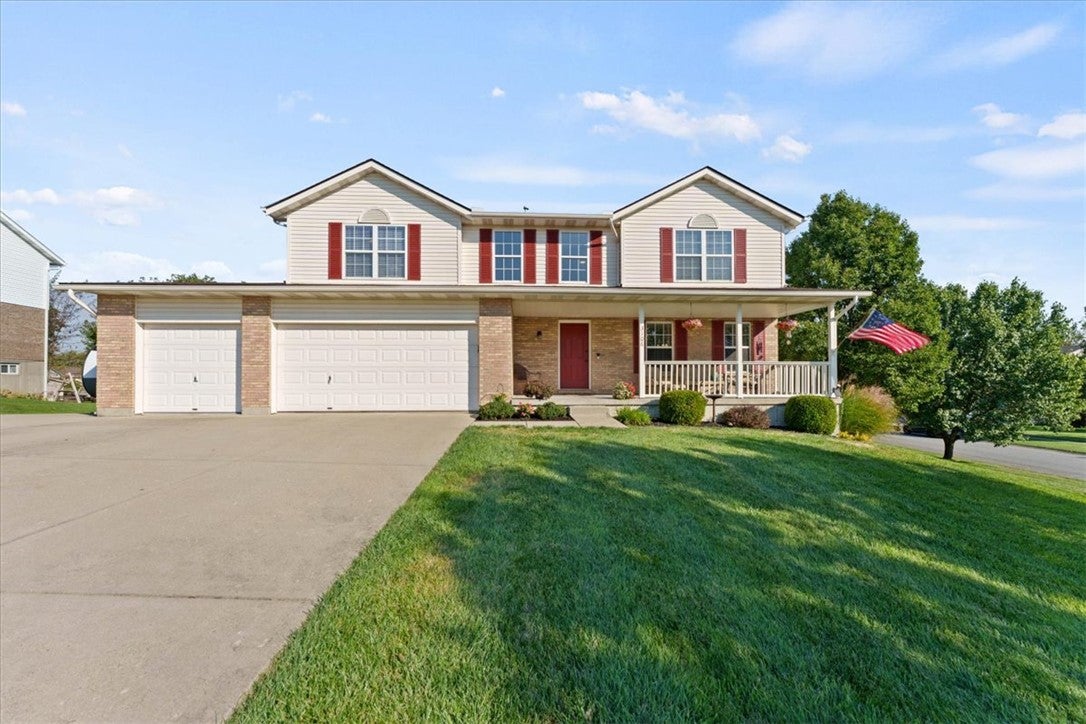
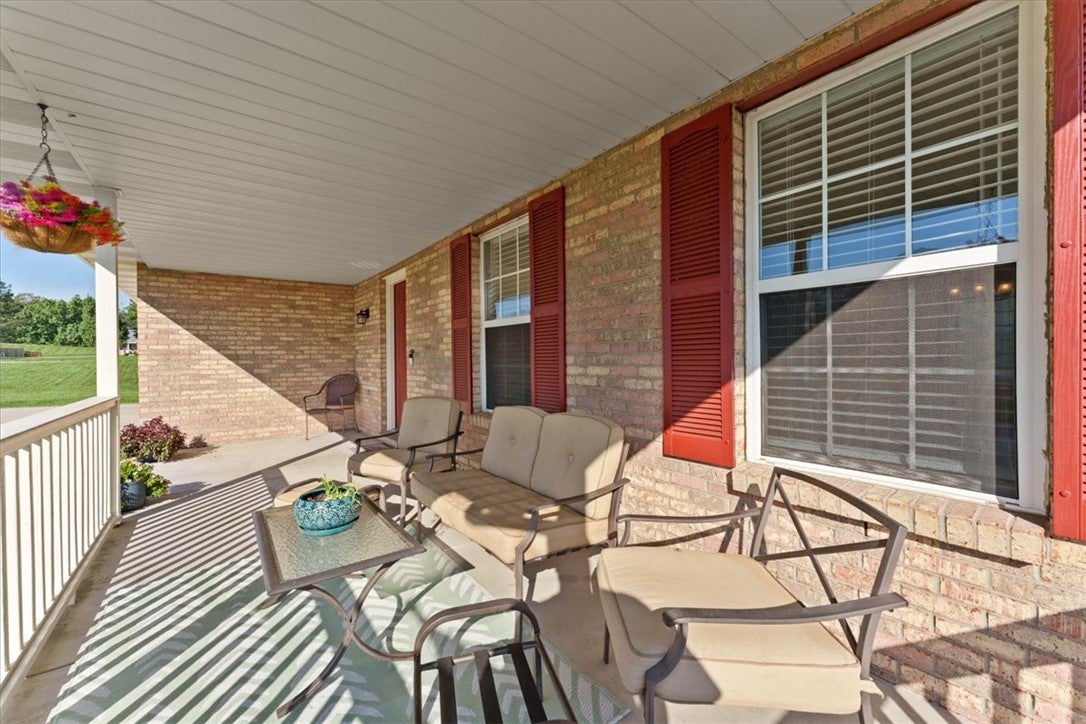
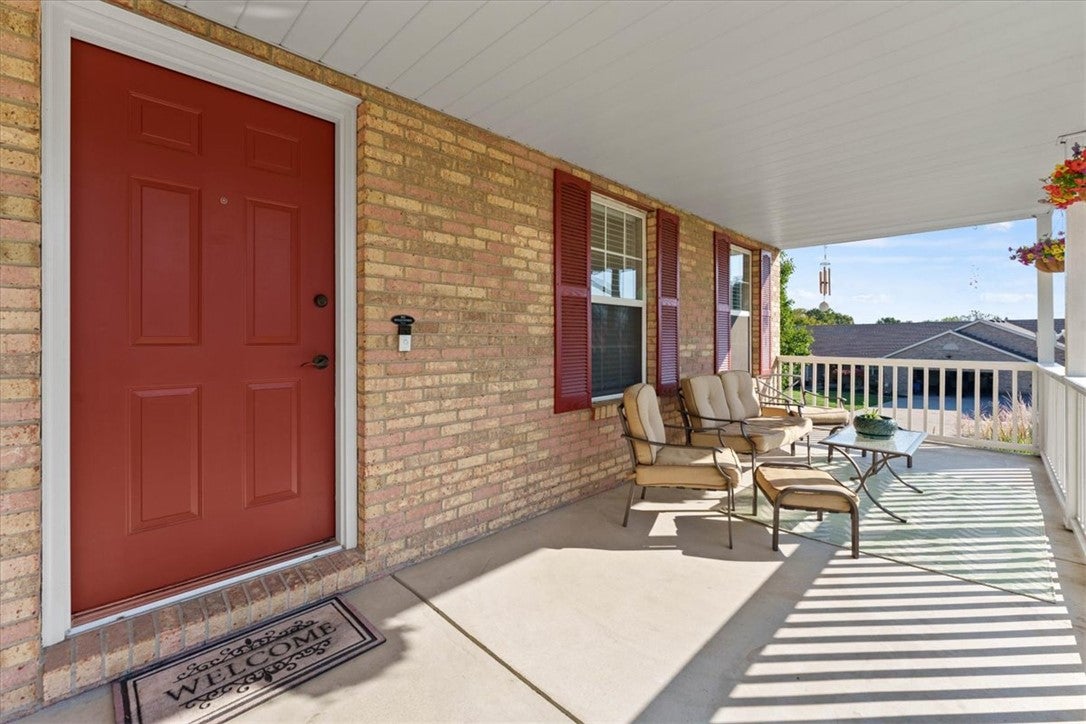
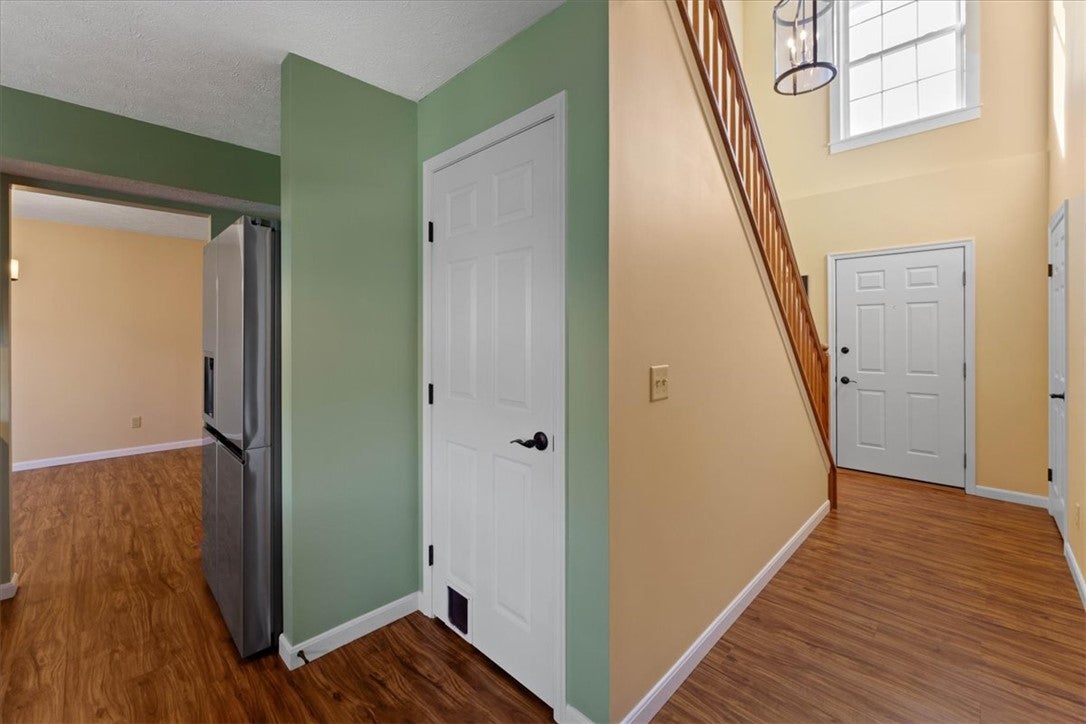
Welcome home to turn-key perfection in an unbeatable location! Positioned across from Walden Pond Golf Course and close to Rentschler Forest, this beautiful 4-bed, 3-bath home offers a bright functional layout, prime access to highways, shopping, dining, and schools. Step inside to fresh paint, LVP flooring throughout the entire main level, brand-new carpet underfoot upstairs and the ultimate convenience of 2nd-floor laundry- a sought-after feature rarely found in this neighborhood! Plus other sought-after features of a 3-car garage and an extended driveway parking padperfect for extra vehicles, boats, or toys. Large lot and Walkout Basement ready for your finishing touches!
Save
Ask
Tour
Hide
Listing Snapshot
Price
$460,000
Days On Site
14 Days
Bedrooms
4
Inside Area (SqFt)
2,353 sqft
Total Baths
3
Full Baths
2
Partial Baths
1
Lot Size
0.436 Acres
Year Built
2003
MLS Number
970502
Status
Active
Property Tax
N/A
HOA/Condo/Coop Fees
N/A
Sq Ft Source
Assessor
Friends & Family
Recent Activity
| 2 weeks ago | Listing first seen on site | |
| 2 weeks ago | Listing updated with changes from the MLS |
General Features
Acres
0.436
Garage
Yes
Garage Spaces
3
Levels
Two
Parking
Garage
Property Sub Type
Single Family Residence
SqFt Total
2353
Zoning
Residential
Interior Features
Basement
Full
Cooling
Central Air
Heating
Forced AirNatural Gas
Bedroom
Dimensions – 12 x 11Level – Second
Dining Room
Dimensions – 14 x 10Level – Main
Family Room
Dimensions – 19 x 14Level – Main
Kitchen
Dimensions – 16 x 13Level – Main
Laundry
Dimensions – 10 x 6Level – Second
Living Room
Dimensions – 15 x 12Level – Main
Master Bedroom
Dimensions – 21 x 15Level – Second
Save
Ask
Tour
Hide
Exterior Features
Construction Details
BrickVinyl Siding
Community Features
School District
Fairfield
Schools
School District
Fairfield
Elementary School
Unknown
Middle School
Unknown
High School
Unknown
Listing courtesy of Ginger Ruddy of eXp Realty

Listing information is provided by Participants of the Dayton REALTORS MLS. IDX information is provided exclusively for personal, non-commercial use, and may not be used for any purpose other than to identify prospective properties consumers may be interested in purchasing. Information is deemed reliable but not guaranteed. Copyright 2026, Dayton REALTORS MLS.
Data last updated at: 2026-10-21 11:34 PM UTC
Neighborhood & Commute
Source: Walkscore
Disclosure: Community information and market data powered by Constellation Data Labs. Information is deemed reliable but not guaranteed.
Save
Ask
Tour
Hide
Did you know? You can invite friends and family to your search. They can join your search, rate and discuss listings with you.