7125 Brookmeadow Drive, Centerville, OH, 45459

Save
Ask
Tour
Hide
Share
$249,900
1 Day On Site

7125 Brookmeadow Drive
Centerville, OH 45459

For Sale|Condominium|Active
2
Beds
3
Total Baths
2
Full Baths
1
Partial Bath
1,234
SqFt
$203
/SqFt
2000
Built
Subdivision:
Springbrooke Condos
County:
Montgomery
Listing courtesy of Tan N Gray of Glasshouse Realty Group
7125 Brookmeadow Drive7125 Brookmeadow Drive7125 Brookmeadow Drive7125 Brookmeadow Drive
Save
Ask
Tour
Hide
Share

Mortgage Calculator

Monthly Payment (Est.)

Enter an interest rate to see your estimated monthly payment.
Calculator powered by Showcase IDX, a Constellation1 Company. Copyright ©2026 Information is deemed reliable but not guaranteed.

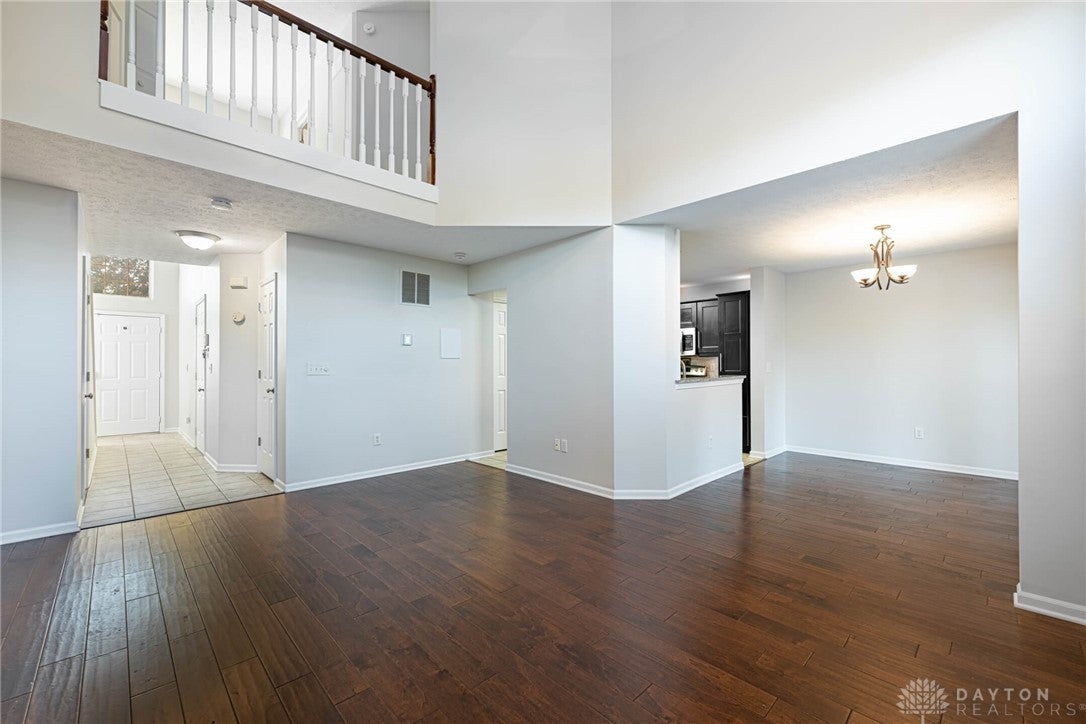
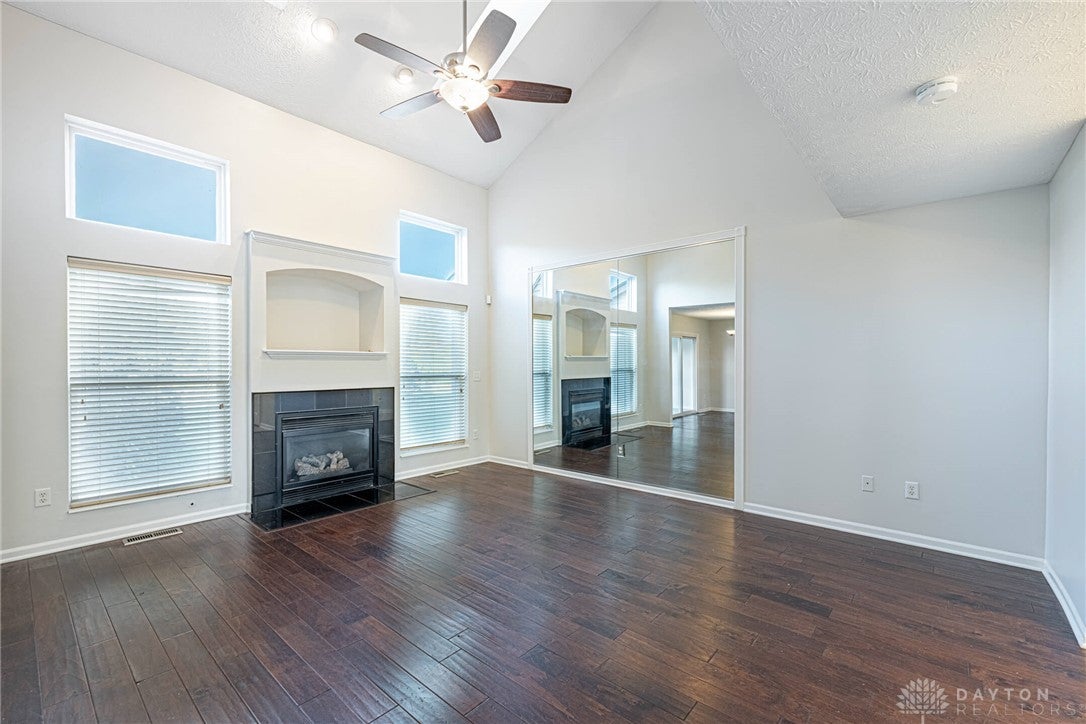
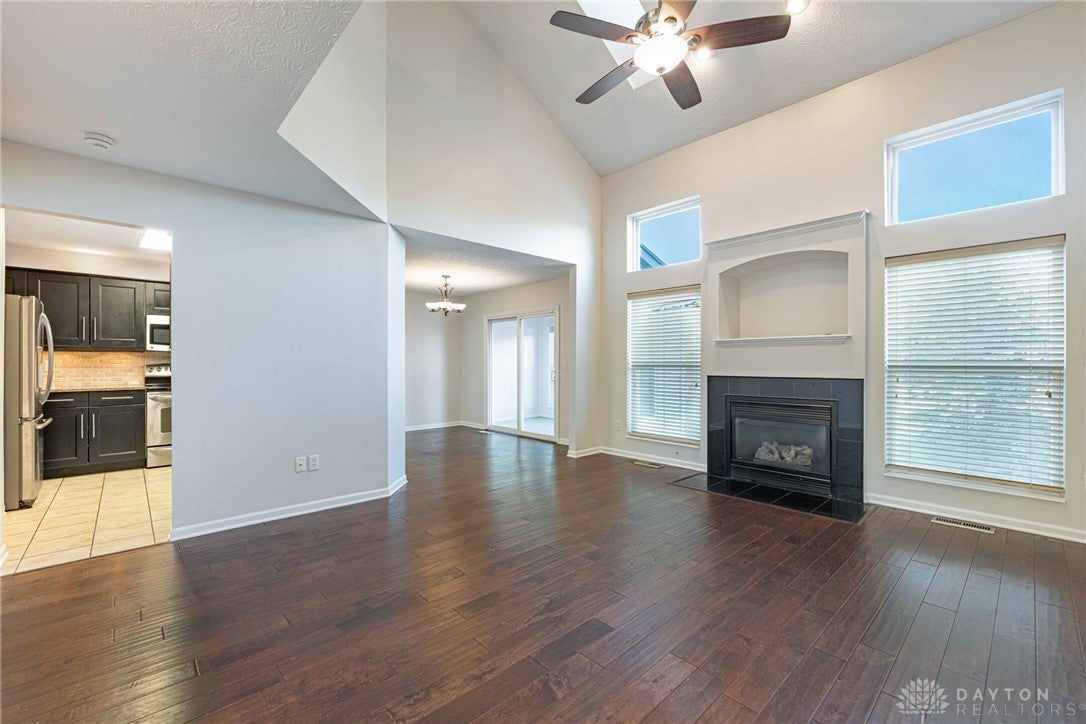
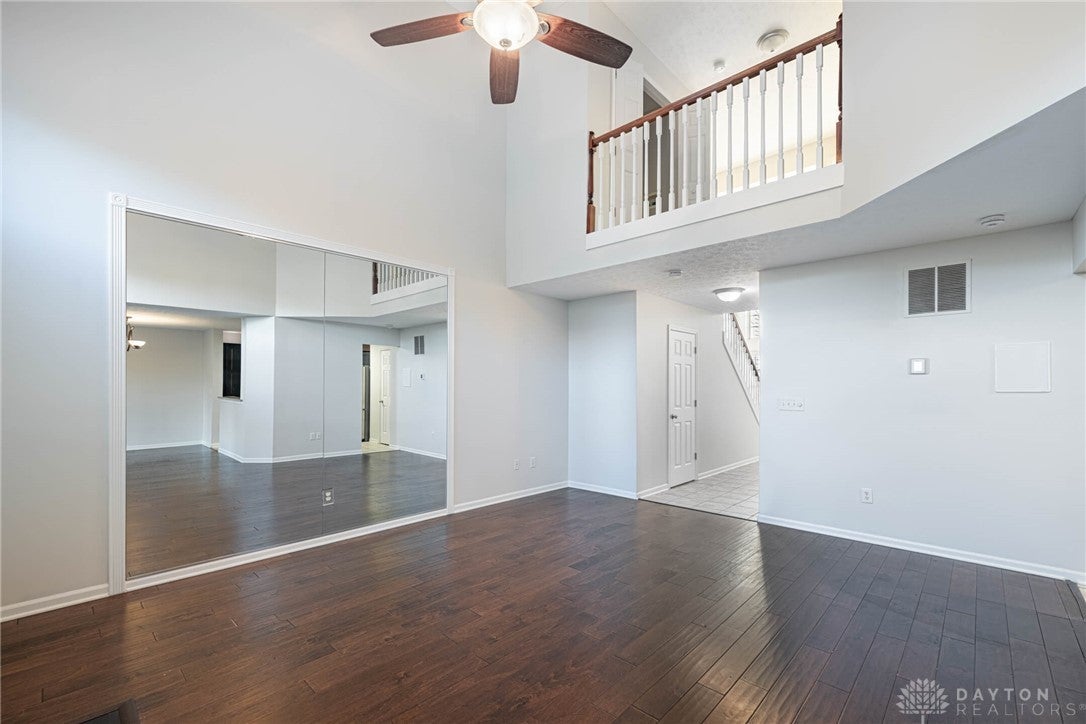
Opportunities in this high-demand neighborhood are exceptionally rare! From the moment you enter the grand two-story foyer, you will want to call this place home. Walk down the hall to the expansive great room filled with natural light, featuring soaring ceilings, hardwood floors, and a gas fireplace. The open-concept design flows seamlessly into a fully renovated kitchen outfitted with granite countertops, ample cabinetry, stainless steel appliances, and ceramic tile. Step to your year-round retreat, an all-season room offering peaceful views of the pond. A convenient half bath completes the main level. Upstairs, the primary suite is complete with an updated en-suite bath featuring dual vanities, a deep corner soaking tub, a walk-in shower, and an expansive walk-in closet. A generous second bedroom, full hall bath, and upper-level laundry room round out the second level. Brand new carpet on the stairs and all main areas and bedrooms has been freshly painted! Attached oversized 2-car garage. New HVAC in 2026. Community pool, clubhouse, fitness center, full lawn care, and snow removal included. Prime location just minutes from local shopping, dining, parks, and highway access. Call today before its gone!

Save
Ask
Tour
Hide
Share
Listing Snapshot
Price 
$249,900
Days On Site 
1 Day
Bedrooms 
2
Inside Area (SqFt) 
1,234 sqft
Total Baths 
3
Full Baths 
2
Partial Baths 
1
Lot Size 
N/A
Year Built 
2000
MLS® Number 
970506
Status 
Active
Property Tax 
N/A
HOA/Condo/Coop Fees 
$349 monthly
Sq Ft Source 
Assessor
Friends & Family
Recent Activity
yesterdayListing first seen on site
yesterdayListing updated with changes from the MLS®
General Features
Attached Garage 
Yes
Foundation 
Slab
Garage 
Yes
Garage Spaces 
2
Levels 
Two
Parking 
AttachedGarageGarage Door Opener
Property Sub Type 
Condominium
Security 
Smoke Detector(s)
SqFt Total 
1234
Utilities 
Water Available
Water Source 
Public
Zoning 
Residential
Interior Features
Appliances 
DishwasherMicrowaveRangeRefrigeratorGas Water Heater
Cooling 
Central Air
Fireplace 
Yes
Fireplace Features 
Gas
Heating 
Forced AirNatural Gas
Interior 
Granite CountersHigh Speed InternetPantryWalk-In Closet(s)
Bedroom 
Dimensions – 12 x 10Level – Second
Dining Room 
Dimensions – 11 x 8Level – Main
EntryFoyer 
Dimensions – 18 x 7Level – Main
Great Room 
Dimensions – 17 x 14Level – Main
Kitchen 
Dimensions – 12 x 11Level – Main
Master Bedroom 
Dimensions – 15 x 14Level – Second
Utility Room 
Dimensions – 7 x 4Level – Second
Save
Ask
Tour
Hide
Share
Exterior Features
Construction Details 
BrickVinyl Siding
Community Features
Association Fee 
$349.0
Association Fee Frequency 
Monthly
School District 
Centerville
Schools
School District
Centerville
Elementary School
Unknown
Middle School
Unknown
High School
Unknown
Listing courtesy of Tan N Gray of Glasshouse Realty Group


Listing information is provided by Participants of the Dayton REALTORS MLS. IDX information is provided exclusively for personal, non-commercial use, and may not be used for any purpose other than to identify prospective properties consumers may be interested in purchasing. Information is deemed reliable but not guaranteed. Copyright 2026, Dayton REALTORS MLS.
Data last updated at: 2026-10-08 02:33 AM UTC

Neighborhood & Commute
Source: Walkscore
Disclosure: Community information and market data powered by Constellation Data Labs. Information is deemed reliable but not guaranteed.
Save
Ask
Tour
Hide
Share