Save
Ask
Tour
Hide
$299,000
36 Days On Site
8914 Cherry StreetBlue Ash, OH 45242
For Sale|Single Family Residence|Active
2
Beds
2
Total Baths
1
Full Bath
1
Partial Bath
1,480
SqFt
$202
/SqFt
1948
Built
Subdivision:
Sibleys Terra Alta Sub
County:
Hamilton
Listing courtesy of Oscar Asesyan of Coldwell Banker Realty
Save
Ask
Tour
Hide
Mortgage Calculator
Monthly Payment (Est.)
Enter an interest rate to see your estimated monthly payment.Calculator powered by Showcase IDX, a Constellation1 Company. Copyright ©2026 Information is deemed reliable but not guaranteed.
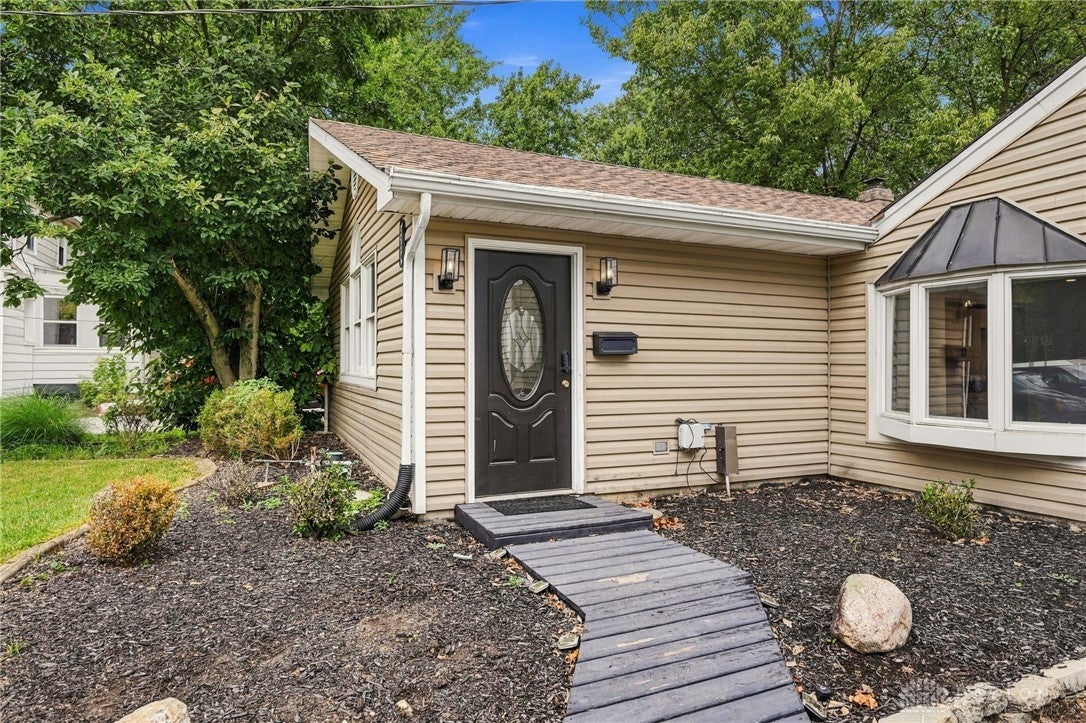
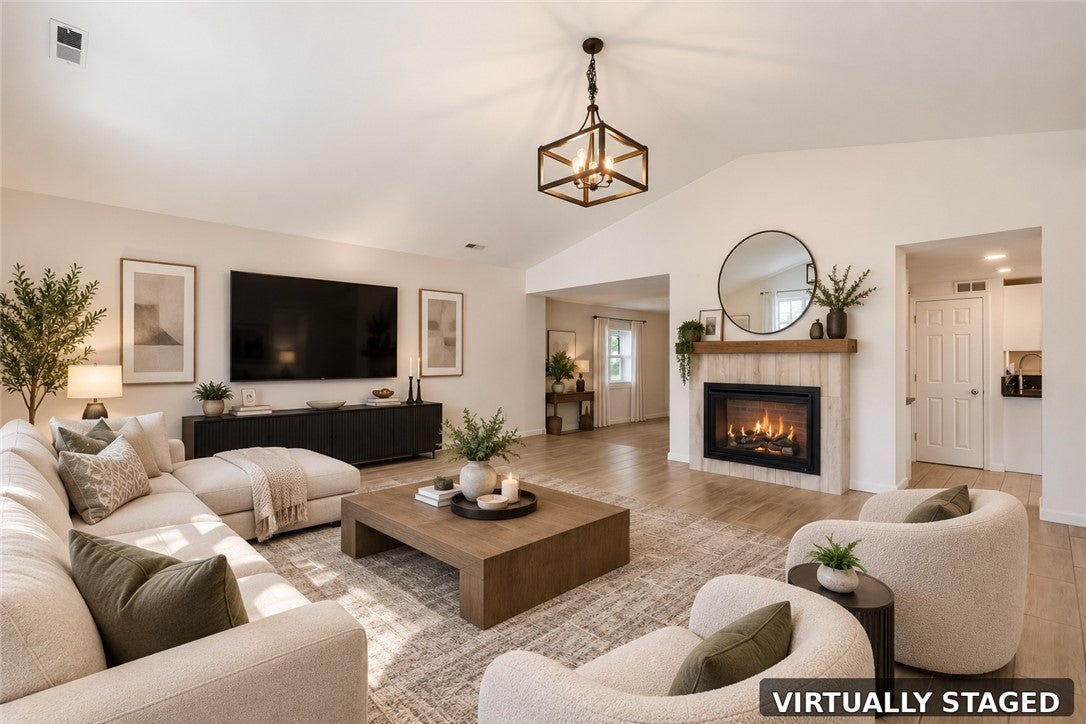
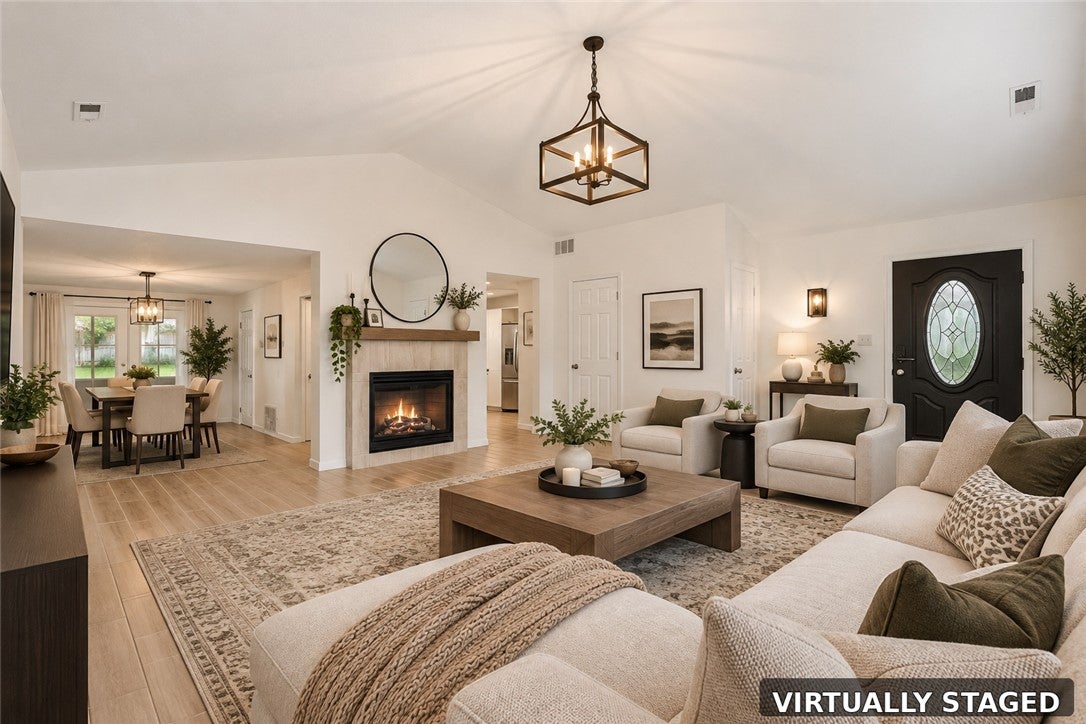
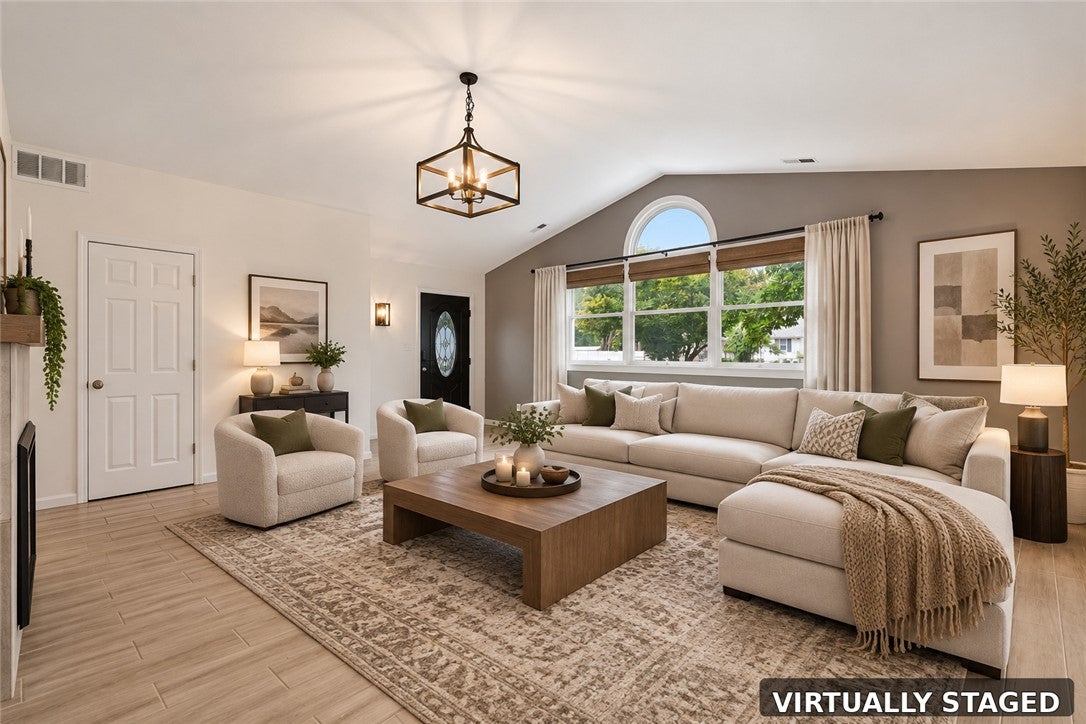
Exceptional value in Blue Ash, within Sycamore Schools! This beautifully renovated 2-bedroom, 1.5-bath ranch is priced well below comparable sales. Move-in ready with numerous updates throughout, including new flooring, fresh paint, new furnace, water heater, light fixtures, and a brand-new fireplace. The updated kitchen features new countertops, cabinetry, appliances, and a dining area, brand new bathroom with high end updates. Convenient laundry room with washer/dryer hookups. Enjoy the flat wooded private backyard, perfect for entertaining, relaxing, or outdoor activities. A rare opportunity to own an updated, move-in-ready home in Blue Ash at a great price!
Save
Ask
Tour
Hide
Listing Snapshot
Price
$299,000
Days On Site
36 Days
Bedrooms
2
Inside Area (SqFt)
1,480 sqft
Total Baths
2
Full Baths
1
Partial Baths
1
Lot Size
0.198 Acres
Year Built
1948
MLS Number
970626
Status
Active
Property Tax
N/A
HOA/Condo/Coop Fees
N/A
Sq Ft Source
Assessor
Friends & Family
Recent Activity
| a month ago | Listing first seen on site | |
| a month ago | Listing updated with changes from the MLS |
General Features
Acres
0.198
Cross Street
Belleview Ave
Foundation
Slab
Levels
One
Parking
No Garage
Property Sub Type
Single Family Residence
Security
Smoke Detector(s)
SqFt Total
1480
Style
Ranch
Zoning
Residential
Interior Features
Cooling
Central Air
Fireplace
Yes
Fireplace Features
Electric
Heating
ElectricForced Air
Interior
Cathedral Ceiling(s)Granite CountersVaulted Ceiling(s)Walk-In Closet(s)
Window Features
Insulated Windows
Bedroom
Dimensions – 12 x 12Level – Main
BreakfastRoomNook
Dimensions – 14 x 10Level – Main
Dining Room
Dimensions – 18 x 11Level – Main
Kitchen
Dimensions – 19 x 12Level – Main
Laundry
Dimensions – 6 x 5Level – Main
Living Room
Dimensions – 19 x 21Level – Main
Master Bedroom
Dimensions – 20 x 10Level – Main
Recreation
Dimensions – 26 x 12Level – Main
Save
Ask
Tour
Hide
Exterior Features
Construction Details
Brick
Fencing
Fenced
Windows/Doors
Insulated Windows
Community Features
School District
Sycamore Community
Schools
School District
Sycamore Community
Elementary School
Unknown
Middle School
Unknown
High School
Unknown
Listing courtesy of Oscar Asesyan of Coldwell Banker Realty

Listing information is provided by Participants of the Dayton REALTORS MLS. IDX information is provided exclusively for personal, non-commercial use, and may not be used for any purpose other than to identify prospective properties consumers may be interested in purchasing. Information is deemed reliable but not guaranteed. Copyright 2026, Dayton REALTORS MLS.
Data last updated at: 2026-11-13 12:18 AM UTC
Listing information is provided by Participants of the Dayton REALTORS MLS. IDX information is provided exclusively for personal, non-commercial use, and may not be used for any purpose other than to identify prospective properties consumers may be interested in purchasing. Information is deemed reliable but not guaranteed. Copyright 2026, Dayton REALTORS MLS.
Data last updated at: 2026-11-13 12:18 AM UTC
Neighborhood & Commute
Source: Walkscore
Disclosure: Community information and market data powered by Constellation Data Labs. Information is deemed reliable but not guaranteed.
Save
Ask
Tour
Hide
Did you know? You can invite friends and family to your search. They can join your search, rate and discuss listings with you.