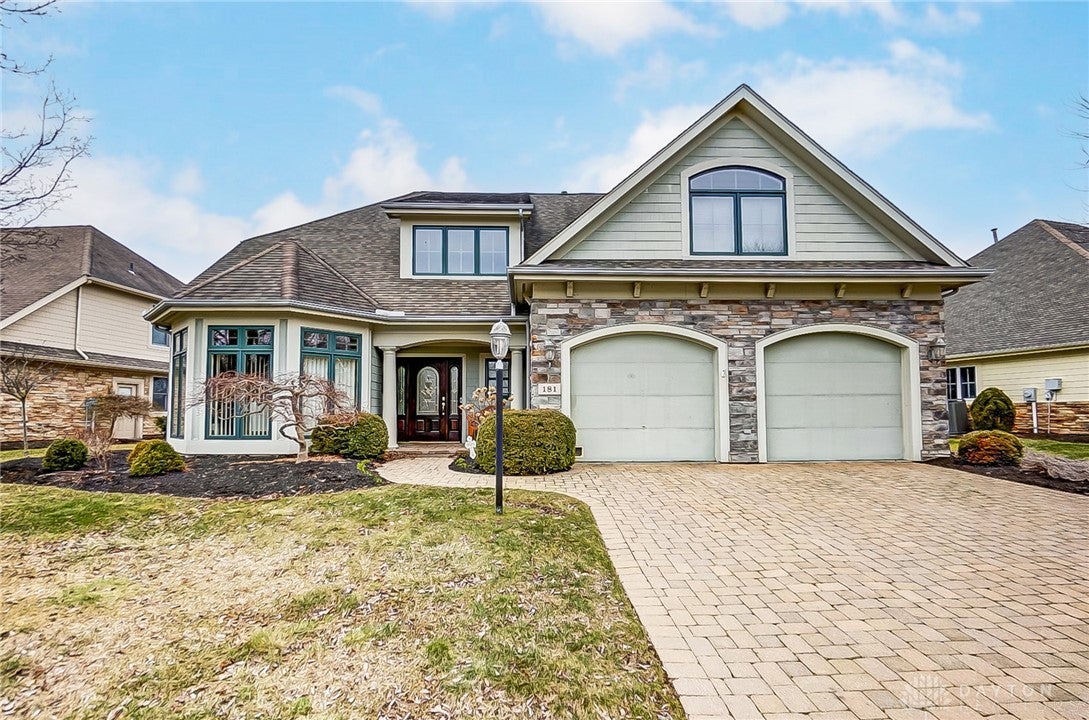
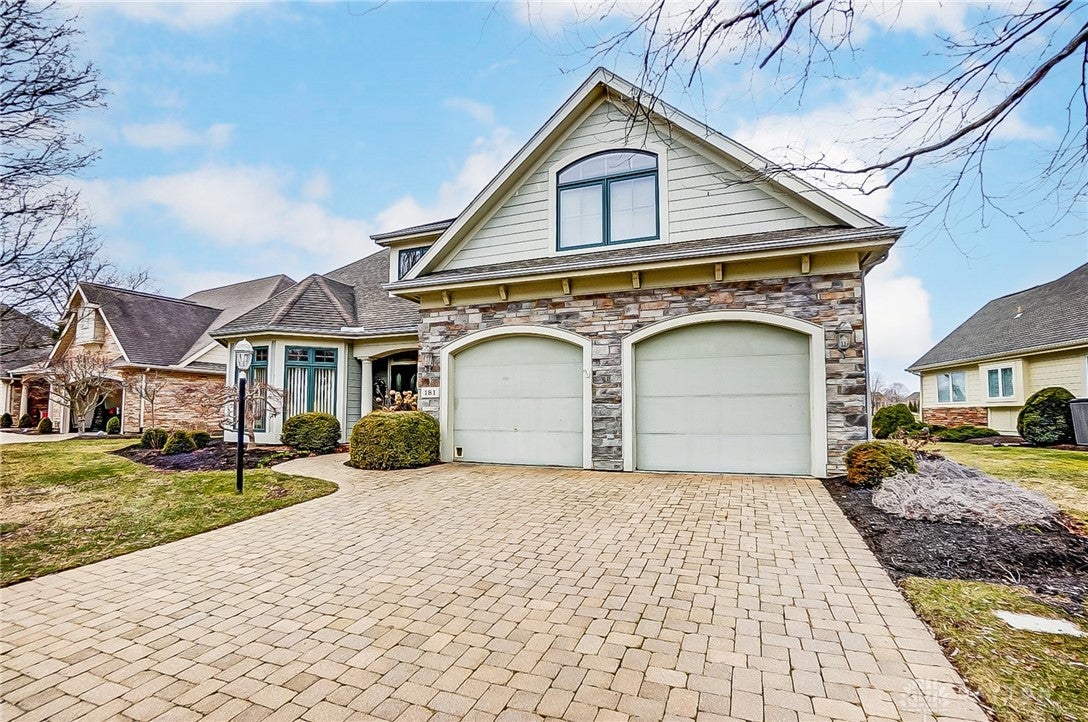
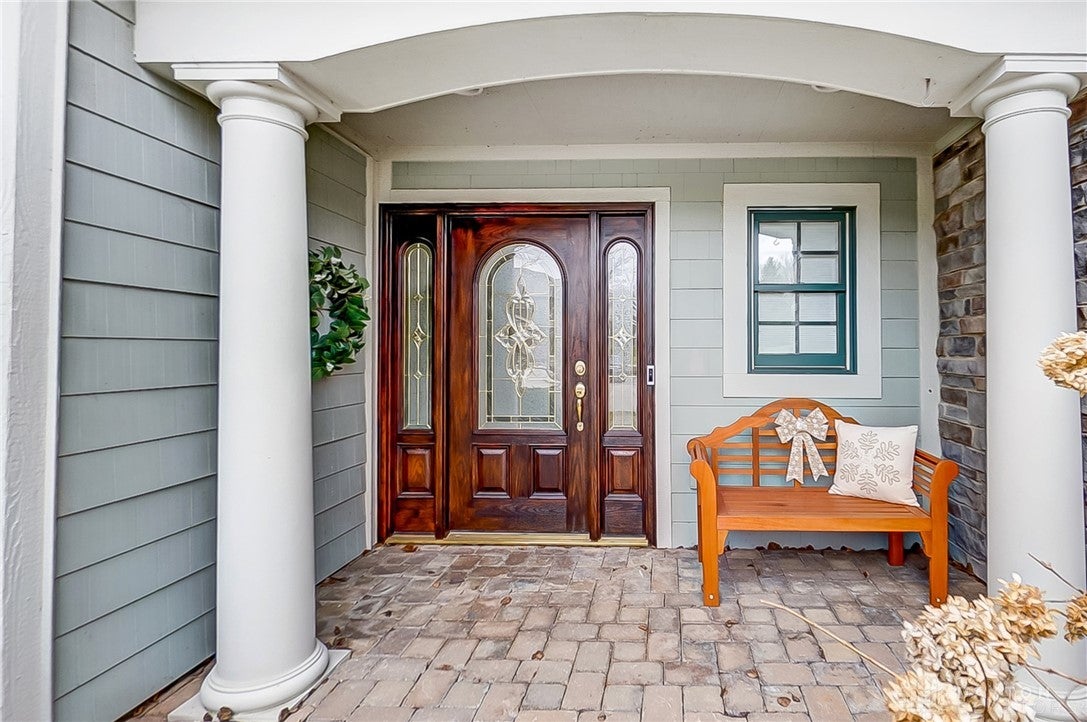
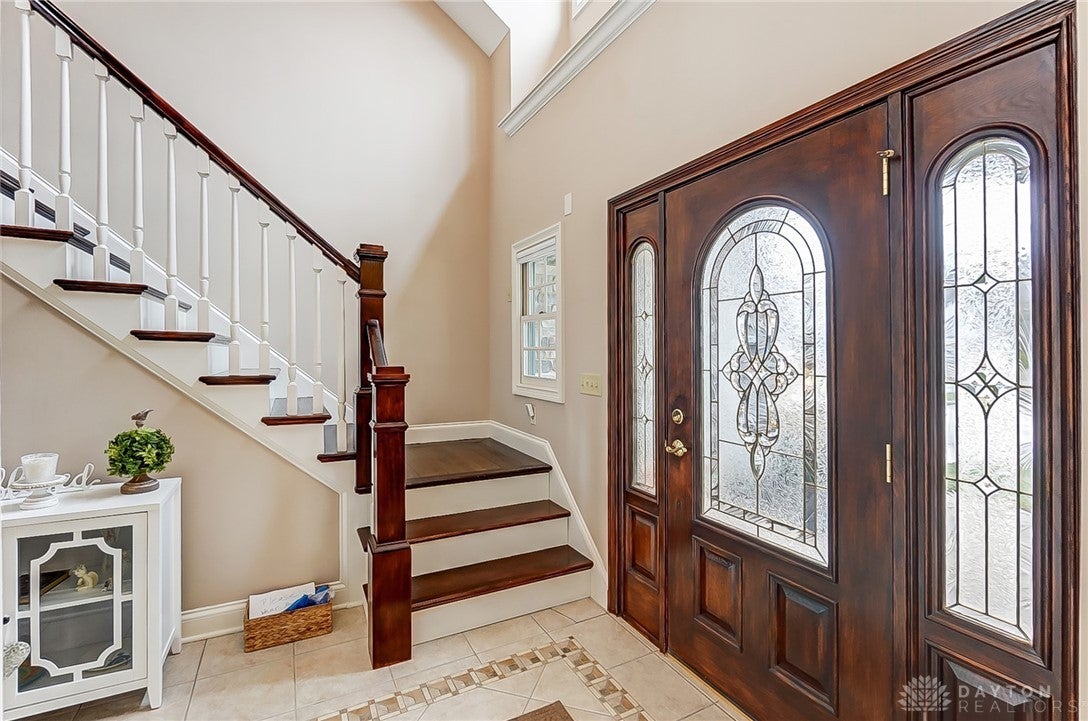
181 Wynstone Court, Beavercreek Twp, OH, 45385

Save
Ask
Tour
Hide
Share
$595,000
2 Days On Site

181 Wynstone Court
Beavercreek Twp, OH 45385

For Sale|Single Family Residence|Active
3
Beds
3
Total Baths
2
Full Baths
1
Partial Bath
3,440
SqFt
$173
/SqFt
2000
Built
Subdivision:
Wynstone/Water
County:
Greene
Listing courtesy of Kelli D Marshall-Pope of Coldwell Banker Heritage
181 Wynstone Court181 Wynstone Court181 Wynstone Court181 Wynstone Court
Save
Ask
Tour
Hide
Share

Mortgage Calculator

Monthly Payment (Est.)

Enter an interest rate to see your estimated monthly payment.
Calculator powered by Showcase IDX, a Constellation1 Company. Copyright ©2026 Information is deemed reliable but not guaranteed.

Enjoy serene, easy living with this water front patio home right on Country Club of the North's signature 8th hole! A well placed front dormer & massive living room windows immediately flood the main living areas with light, & provide picturesque views across the paver patio & pond from nearly every room in the house. The sprawling kitchen combines tons of storage & counter space with a bright, open work area, & also includes a custom butcher block island. Opposite the 2-sided living room FP is the master suite, attached private sunroom & en-suite bath with jetted tub, split vanities, walk-in closet, & a massive shower with multiple fixtures. Upstairs, a loft sitting room provides a quiet complement to the 1st floor living room – don't miss the hidden storage room behind the secret bookcase door! – and, 2 bedrooms with a full bath. Relax & entertain a crowd on the sweeping covered/uncovered patio area.

Save
Ask
Tour
Hide
Share
Listing Snapshot
Price 
$595,000
Days On Site 
2 Days
Bedrooms 
3
Inside Area (SqFt) 
3,440 sqft
Total Baths 
3
Full Baths 
2
Partial Baths 
1
Lot Size 
0.1905 Acres
Year Built 
2000
MLS Number 
970648
Status 
Active
Property Tax 
N/A
HOA/Condo/Coop Fees 
$303.33 monthly
Sq Ft Source 
Estimated
Friends & Family
Recent Activity
2 days agoListing first seen on site
2 days agoListing updated with changes from the MLS
General Features
Acres 
0.1905
Attached Garage 
Yes
Cross Street 
Shephard Road
Foundation 
Slab
Garage 
Yes
Garage Spaces 
2
Levels 
Two
Parking 
AttachedGarage
Property Sub Type 
Single Family Residence
Security 
Security SystemSmoke Detector(s)
SqFt Total 
3440
Style 
Traditional
Utilities 
Natural Gas AvailableSewer AvailableWater AvailableCable Available
Water Source 
Public
Zoning 
Residential
Interior Features
Appliances 
OvenCooktopDishwasherDisposalMicrowaveRefrigeratorGas Water HeaterHumidifier
Cooling 
Ceiling Fan(s)Central Air
Fireplace 
Yes
Fireplace Features 
InsertGas
Fireplaces 
1
Heating 
Fireplace InsertForced AirNatural Gas
Interior 
Ceiling Fan(s)Cathedral Ceiling(s)Walk-In Closet(s)
Bedroom 
Dimensions – 13 x 12Level – Second
BreakfastRoomNook 
Dimensions – 12 x 11Level – Main
Dining Room 
Dimensions – 16 x 12Level – Main
EntryFoyer 
Dimensions – 15 x 5Level – Main
Great Room 
Dimensions – 19 x 16Level – Main
Kitchen 
Dimensions – 18 x 10Level – Main
Office 
Dimensions – 17 x 12Level – Second
Other 
Dimensions – 14 x 12Level – Main
Utility Room 
Dimensions – 7 x 6Level – Main
Save
Ask
Tour
Hide
Share
Exterior Features
Construction Details 
CedarStone
Patio And Porch 
PatioPorch
Community Features
Accessibility Features 
Therapeutic Whirlpool
Association Fee 
$910.0
Association Fee Frequency 
Quarterly
School District 
Beavercreek
Financing Terms Available 
Conventional
Schools
School District
Beavercreek
Elementary School
Unknown
Middle School
Unknown
High School
Unknown
Listing courtesy of Kelli D Marshall-Pope of Coldwell Banker Heritage


Listing information is provided by Participants of the Dayton REALTORS MLS. IDX information is provided exclusively for personal, non-commercial use, and may not be used for any purpose other than to identify prospective properties consumers may be interested in purchasing. Information is deemed reliable but not guaranteed. Copyright 2026, Dayton REALTORS MLS.
Data last updated at: 2026-10-25 08:39 PM UTC

Neighborhood & Commute
Source: Walkscore
Disclosure: Community information and market data powered by Constellation Data Labs. Information is deemed reliable but not guaranteed.
Save
Ask
Tour
Hide
Share