4153 Tulip Tree Dr.Dayton, OH 45440


Mortgage Calculator
Monthly Payment (Est.)
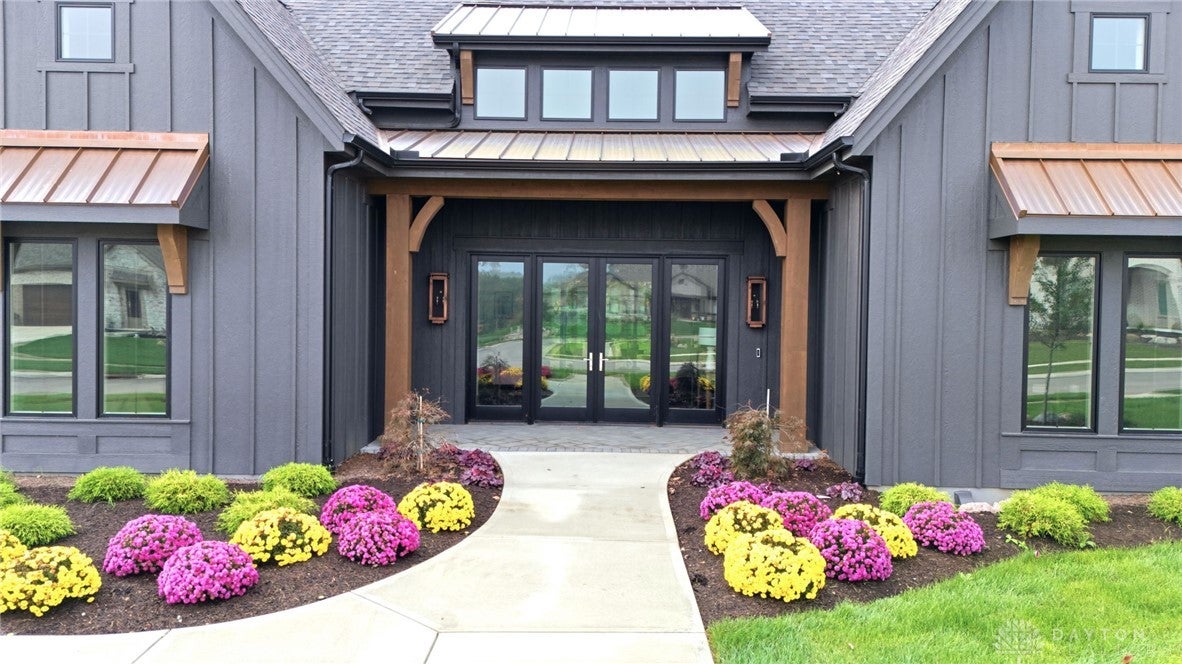
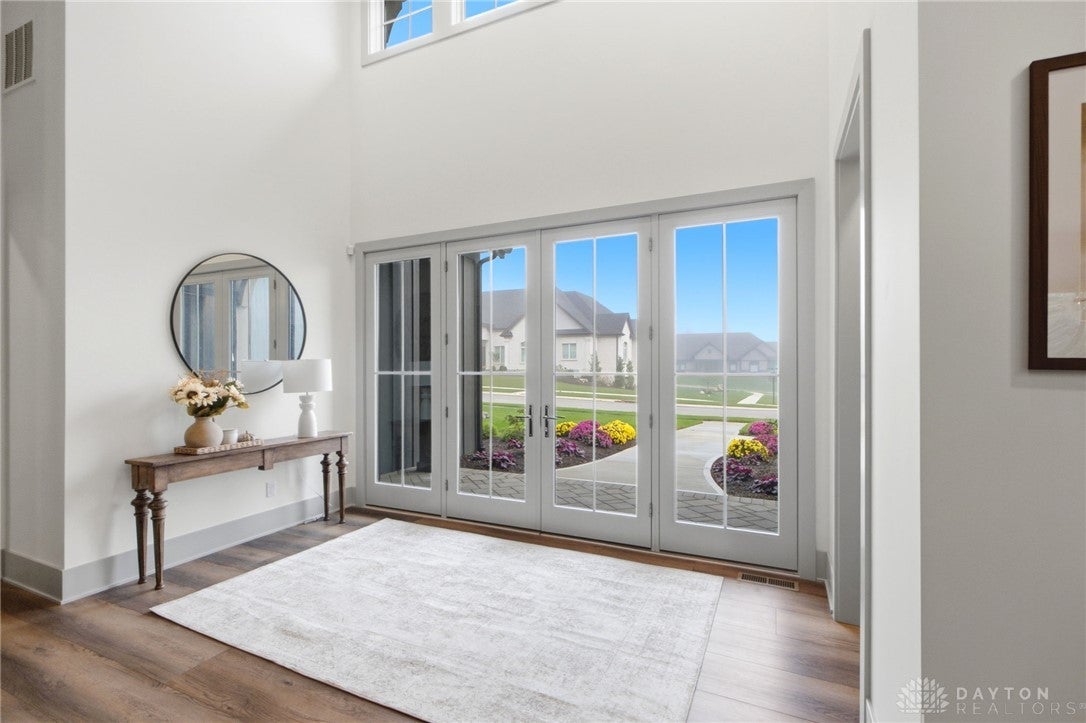
Enter an interest rate to see your estimated monthly payment.Welcome to 4153 Tulip Tree Dr! Modern architectural elements anchor the exterior of this sophisticated residence. The entrance opens to an inviting foyer. The principal living spaces include an expansive great room and living area distinguished by vaulted ceilings. A refined kitchen features stone counters, a central kitchen island, a cooktop, dishwasher, microwave, refrigerator, and a wine cooler, supported by a walk-in pantry. Throughout the whole house is over 50k invested in audio and video system installed by Integrity Audio Video LLC. Positioned off the main living areas, a quiet home office offers built-in cabinetry and vaulted ceilings. A unique feature is the in-home elevator. A highly functional laundry center is equipped with a washer, dryer, stone counters, and cabinetry. The bedrooms serve as serene private retreats, including a primary suite crowned by a tray ceiling. Walk-in closets with custom shelving maximize storage utility. The bathrooms are elegantly finished with stone counters, wood vanities, a tiled walk-in shower with dual showerheads, and a soaking tub set beneath a vaulted ceiling. The lower levels of the home offer versatile living, comprising both finished and unfinished spaces. The finished basement features a recreation room with an integrated wet bar, stone counters, microwave, refrigerator, and a family room equipped with ceiling fans. An unfinished basement portion with poured concrete walls and open joist ceilings provides potential for future customization. Outdoor living is highlighted by a covered patio designed with brick paving, stone pavers, a wood ceiling, ceiling fans, and a stone fireplace. This sheltered terrace overlooks a manicured grassy lawn shaded by mature trees.
| 2 weeks ago | Listing first seen on site | |
| 2 weeks ago | Listing updated with changes from the MLS |

Listing information is provided by Participants of the Dayton REALTORS MLS. IDX information is provided exclusively for personal, non-commercial use, and may not be used for any purpose other than to identify prospective properties consumers may be interested in purchasing. Information is deemed reliable but not guaranteed. Copyright 2026, Dayton REALTORS MLS.
Data last updated at: 2026-10-25 05:51 PM UTC
Did you know? You can invite friends and family to your search. They can join your search, rate and discuss listings with you.