2578 Pinebrook LaneClearcreek Twp, OH 45066
Mortgage Calculator
Monthly Payment (Est.)
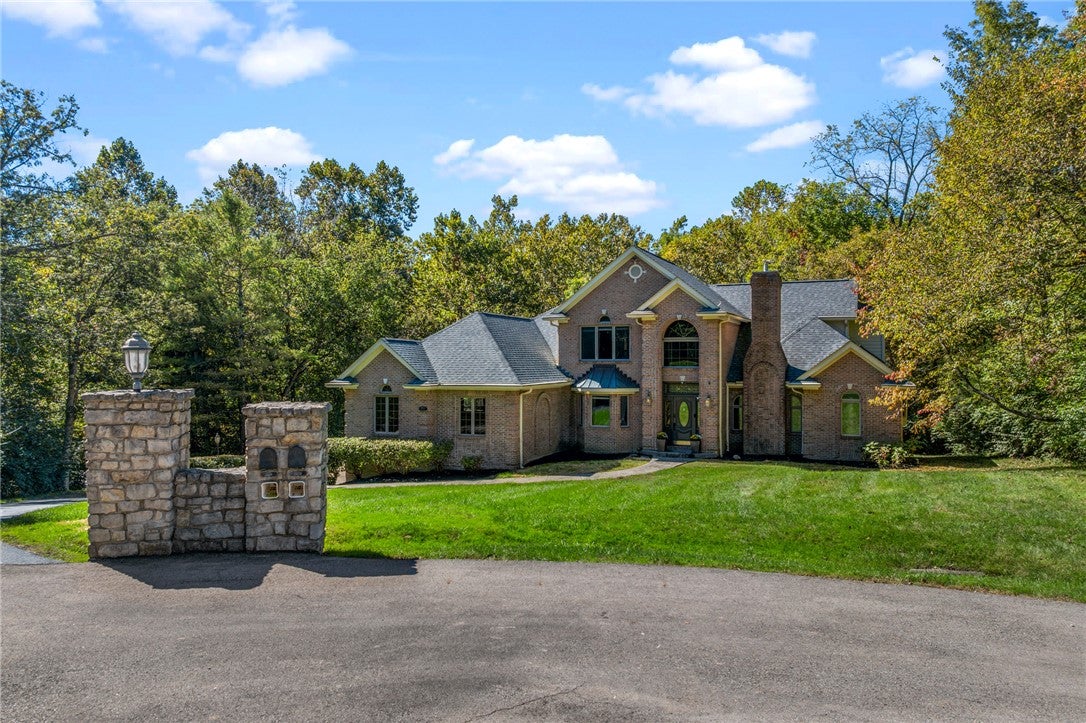
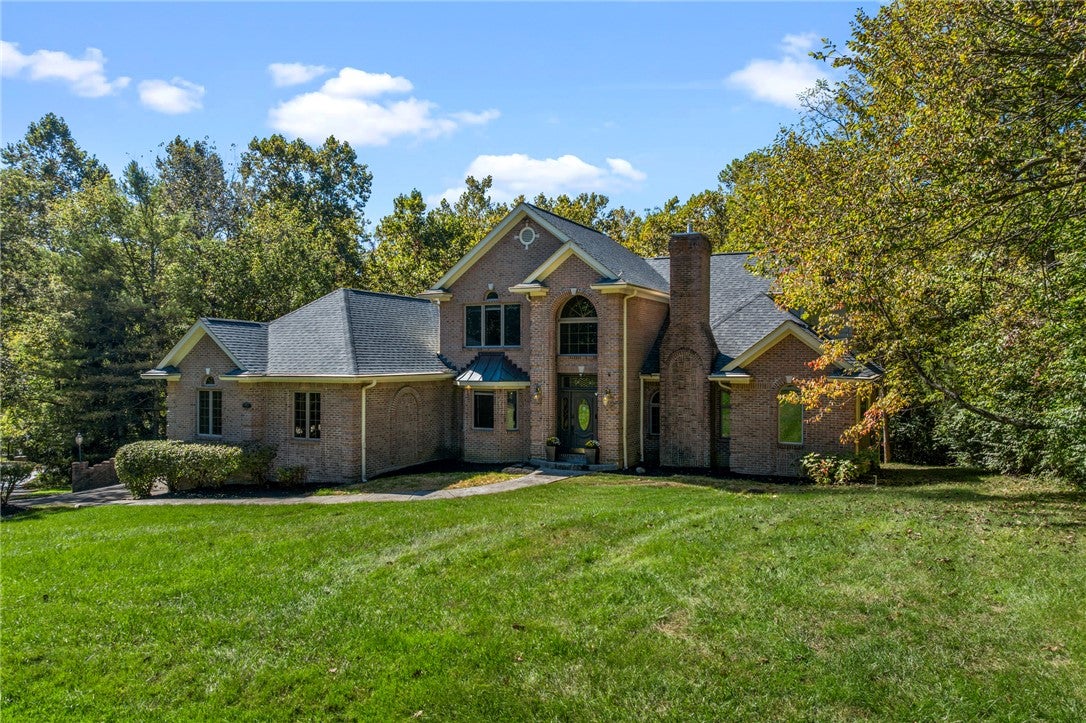
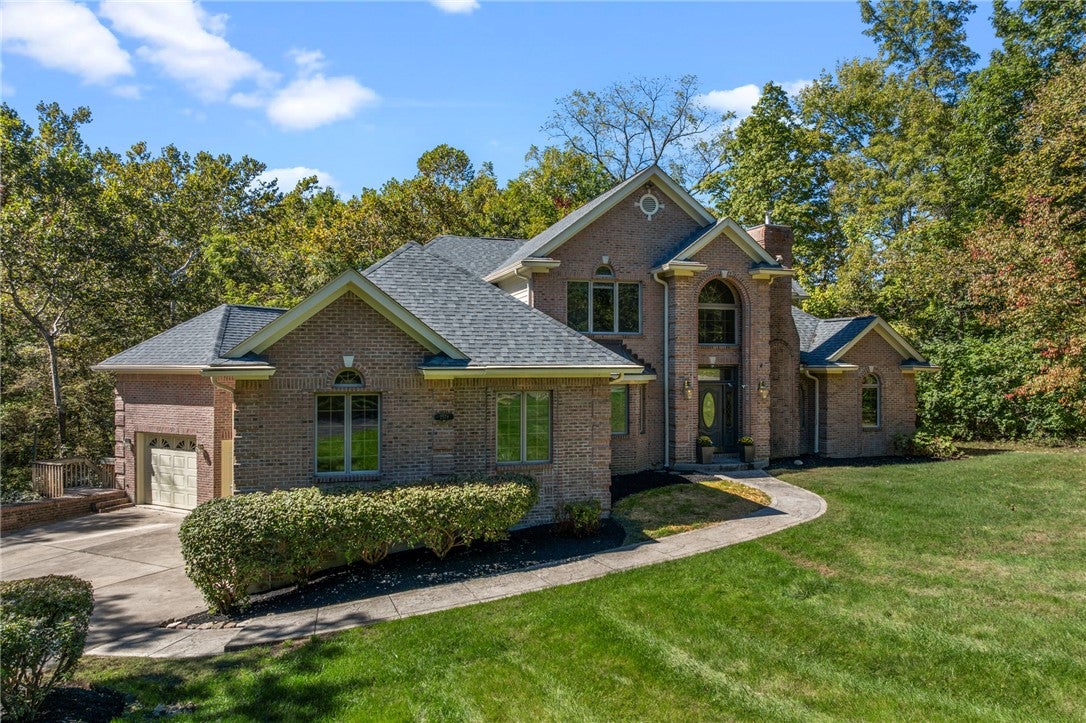
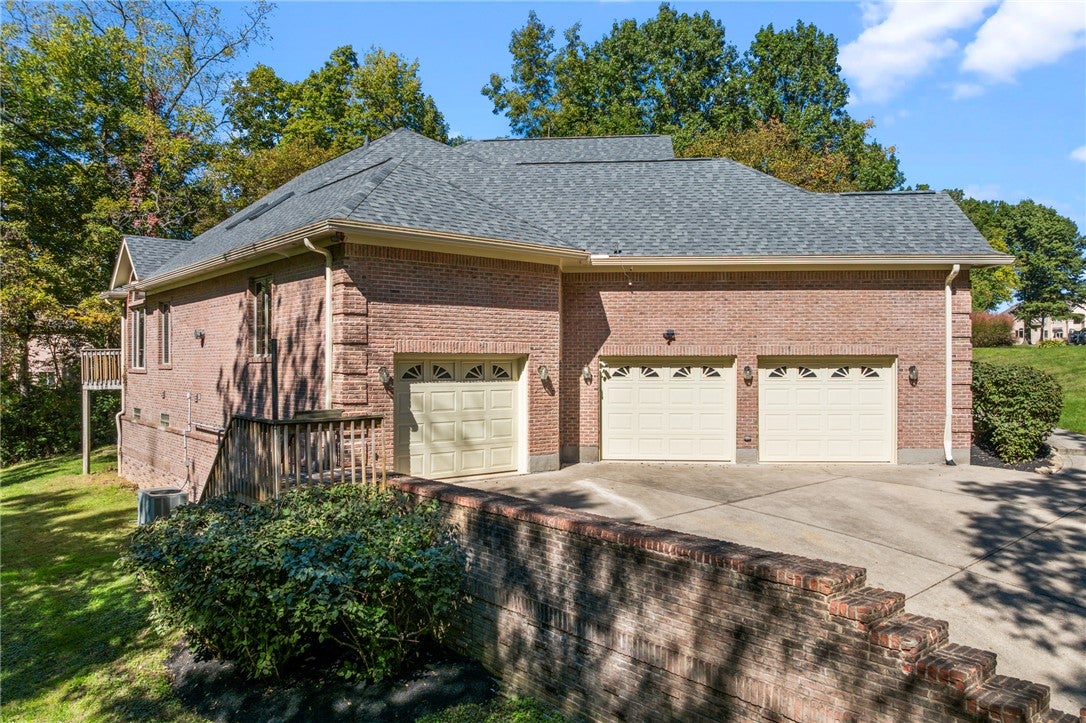
Enter an interest rate to see your estimated monthly payment.Room to grow, privacy to enjoy, and the freedom to make it entirely yours. Set on a cul-de-sac in Pine Brook Estates on 1.89 wooded acres, this brick two-story, with over 5,600 square feet, offers the space and setting buyers search for, with the roof already replaced in 2022. Bring your vision and turn this home into your own. Potential for multi-generational living. An 18-foot entry welcomes you in, leading to a front office with a bay window and built-in shelving, and a living room with a pocket door and gas fireplace. The dining room opens to the back deck overlooking the private wooded backyard. The kitchen features granite counters, an island cooktop, wall oven, pantry, and wet bar sink. It flows into a breakfast nook and a vaulted family room with skylights, a second gas fireplace, and built-ins. The first-floor Primary Suite is a true retreat with a 13-foot vaulted ceiling, skylights, deck access, and backyard views. The ensuite bath offers a jetted tub, separate shower, double sinks, and a skylight. The suite also has multiple closets, including two walk-ins and one cedar-lined. A large main-floor laundry room with double utility sinks and a half bath add everyday convenience. Upstairs, you’ll find a loft, two bedrooms (one with a walk-in closet), a full bath with two sinks, a storage room, and two linen closets. The finished walkout lower level expands your living space. It includes a wide-open rec room, a wet bar with beverage fridge and eat-at counter, and a bedroom with a walk-in closet and direct access to a full bath with a steam shower. A bonus room, workshop, and storage area with backyard access round it out, and the level opens to the back patio. Additional features include abundant storage throughout the home, 3-car attached garage with storage, central vacuum, and sump pump. Springboro Schools. The size, setting, and layout are already here. Now it is your turn to make it home.
| 5 days ago | Listing first seen on site | |
| 5 days ago | Listing updated with changes from the MLS |

Listing information is provided by Participants of the Dayton REALTORS MLS. IDX information is provided exclusively for personal, non-commercial use, and may not be used for any purpose other than to identify prospective properties consumers may be interested in purchasing. Information is deemed reliable but not guaranteed. Copyright 2026, Dayton REALTORS MLS.
Data last updated at: 2026-11-11 01:10 PM UTC
Did you know? You can invite friends and family to your search. They can join your search, rate and discuss listings with you.