439 N Julia Street, Urbana, OH, 43078

Save
Ask
Tour
Hide
Share
$155,000
3 Days On Site

439 N Julia Street
Urbana, OH 43078

For Sale|Single Family Residence|Active
2
Beds
1
Total Bath
1
Full Bath
888
SqFt
$175
/SqFt
1946
Built
County:
Champaign
Listing courtesy of Jordan Estes of Howard Hanna Real Estate Serv
439 N Julia Street439 N Julia Street439 N Julia Street439 N Julia Street
Save
Ask
Tour
Hide
Share

Mortgage Calculator

Monthly Payment (Est.)

Enter an interest rate to see your estimated monthly payment.
Calculator powered by Showcase IDX, a Constellation1 Company. Copyright ©2026 Information is deemed reliable but not guaranteed.

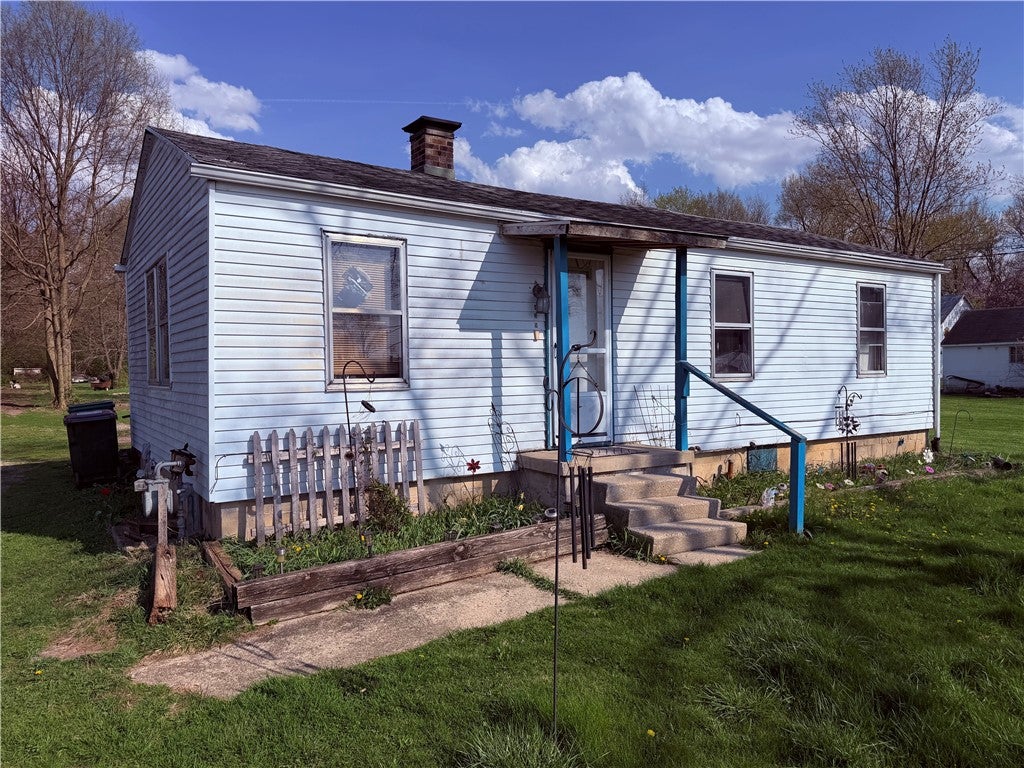
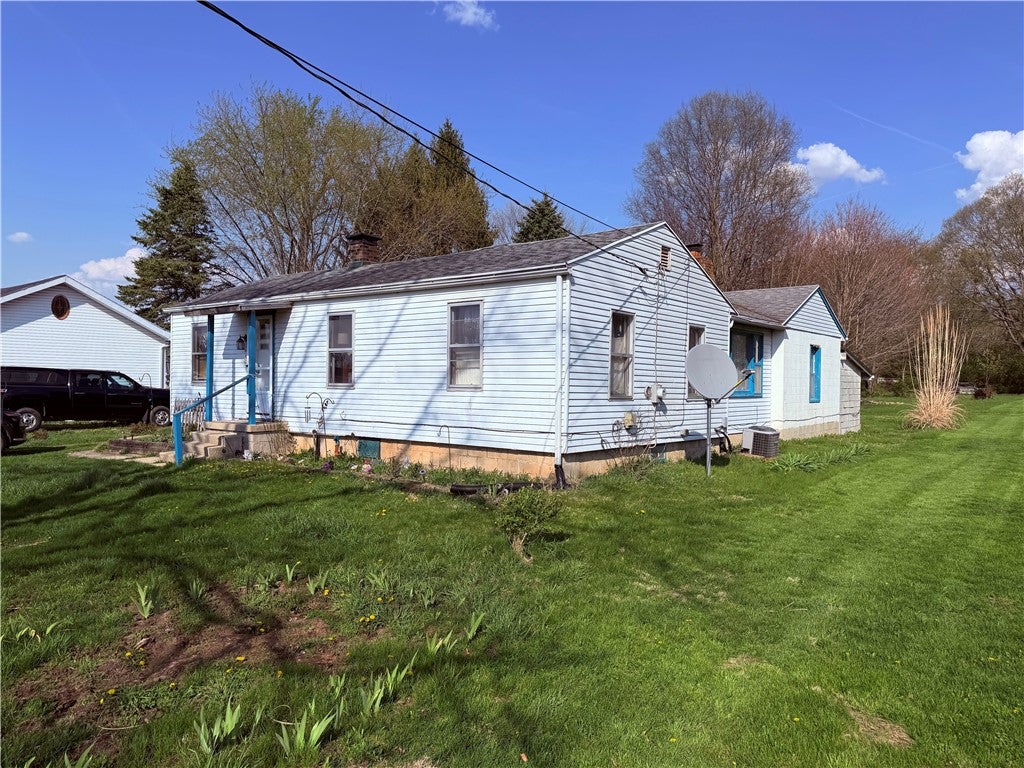
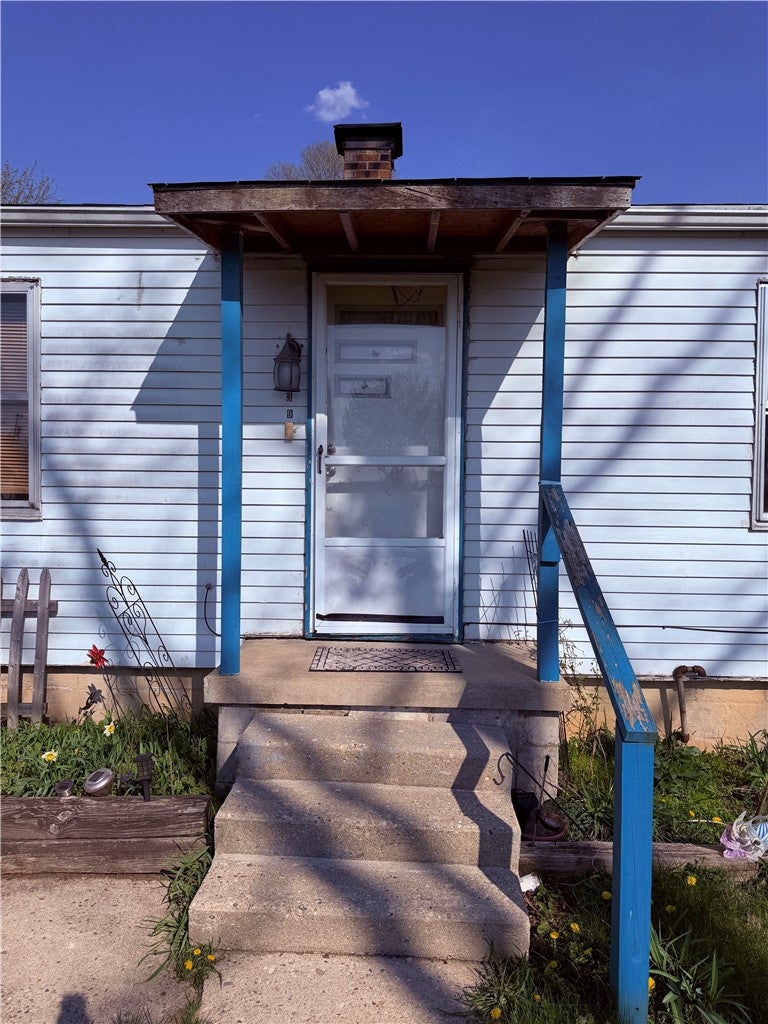
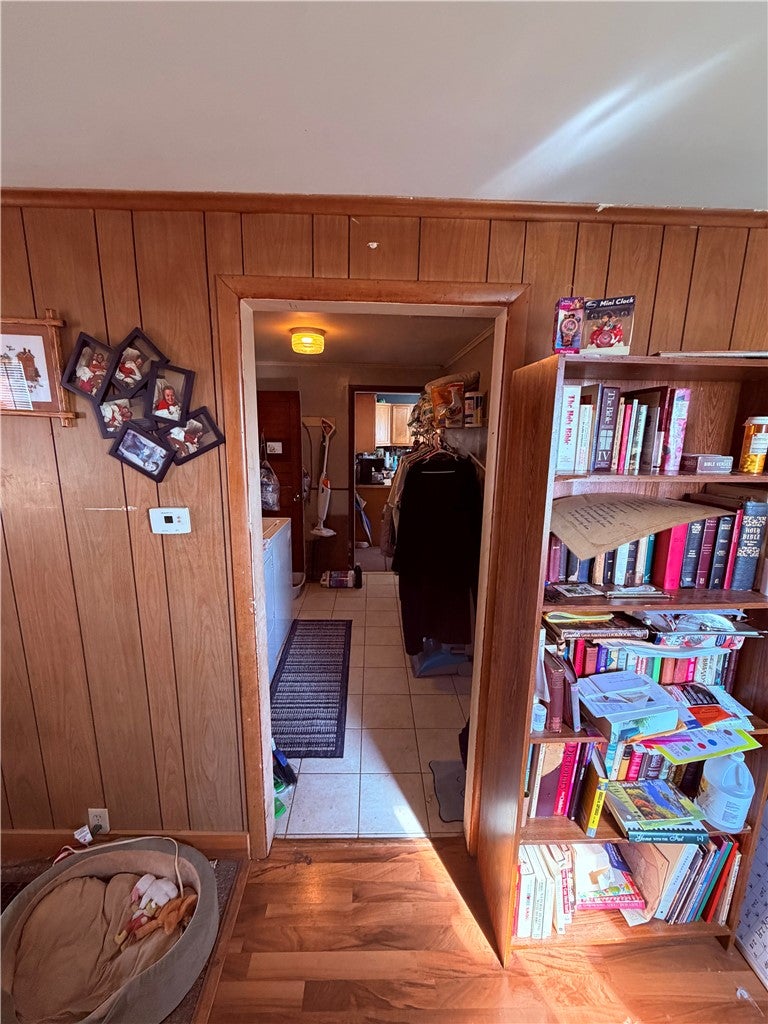
Welcome to this charming 2-bedroom, 1-bath ranch-style home situated on half an acre! Offering comfortable single-level living, this home features a cozy living room with natural light, a kitchen with ample wood cabinetry, an adjoining dining area with a brick fireplace, and a dedicated laundry space. Outside, enjoy a spacious yard with endless possibilities, and a detached one-car garage. Per the seller, several improvements have been made over the years, including updated water lines and piping upon purchasing the property, central A/C installed approximately 6–8 years ago, and an electrical panel updated/replaced around the same time. The ages of the furnace and water heater are unknown. With its generous outdoor space, practical layout, and opportunities for cosmetic updates, this property offers plenty of potential to make it your own. Schedule your showing today!

Save
Ask
Tour
Hide
Share
Listing Snapshot
Price 
$155,000
Days On Site 
3 Days
Bedrooms 
2
Inside Area (SqFt) 
888 sqft
Total Baths 
1
Full Baths 
1
Partial Baths 
N/A
Lot Size 
0.51 Acres
Year Built 
1946
MLS Number 
970918
Status 
Active
Property Tax 
N/A
HOA/Condo/Coop Fees 
N/A
Sq Ft Source 
Assessor
Friends & Family
Recent Activity
4 days agoListing updated with changes from the MLS
4 days agoListing first seen on site
General Features
Acres 
0.51
Cross Street 
Dellinger Road
Garage 
Yes
Garage Spaces 
1
Levels 
One
Parking 
Garage
Property Sub Type 
Single Family Residence
SqFt Total 
888
Style 
Ranch
Zoning 
Residential
Interior Features
Appliances 
Water Softener
Basement 
PartialUnfinished
Cooling 
Central Air
Fireplace 
Yes
Fireplace Features 
Wood Burning
Heating 
Forced Air
Interior 
Laminate Counters
Bedroom 
Dimensions – 10 x 10Level – Main
EntryFoyer 
Dimensions – 8 x 8Level – Main
Kitchen 
Dimensions – 20 x 12Level – MainFeatures – Eat-in Kitchen
Laundry 
Dimensions – 7 x 6Level – Main
Living Room 
Dimensions – 10 x 14Level – Main
Master Bedroom 
Dimensions – 12 x 10Level – Main
Save
Ask
Tour
Hide
Share
Exterior Features
Construction Details 
Frame
Fencing 
PartialFenced
Community Features
School District 
Urbana
Schools
School District
Urbana
Elementary School
Unknown
Middle School
Unknown
High School
Unknown
Listing courtesy of Jordan Estes of Howard Hanna Real Estate Serv


Listing information is provided by Participants of the Dayton REALTORS MLS. IDX information is provided exclusively for personal, non-commercial use, and may not be used for any purpose other than to identify prospective properties consumers may be interested in purchasing. Information is deemed reliable but not guaranteed. Copyright 2026, Dayton REALTORS MLS.
Data last updated at: 2026-10-25 11:43 PM UTC

Neighborhood & Commute
Source: Walkscore
Disclosure: Community information and market data powered by Constellation Data Labs. Information is deemed reliable but not guaranteed.
Save
Ask
Tour
Hide
Share