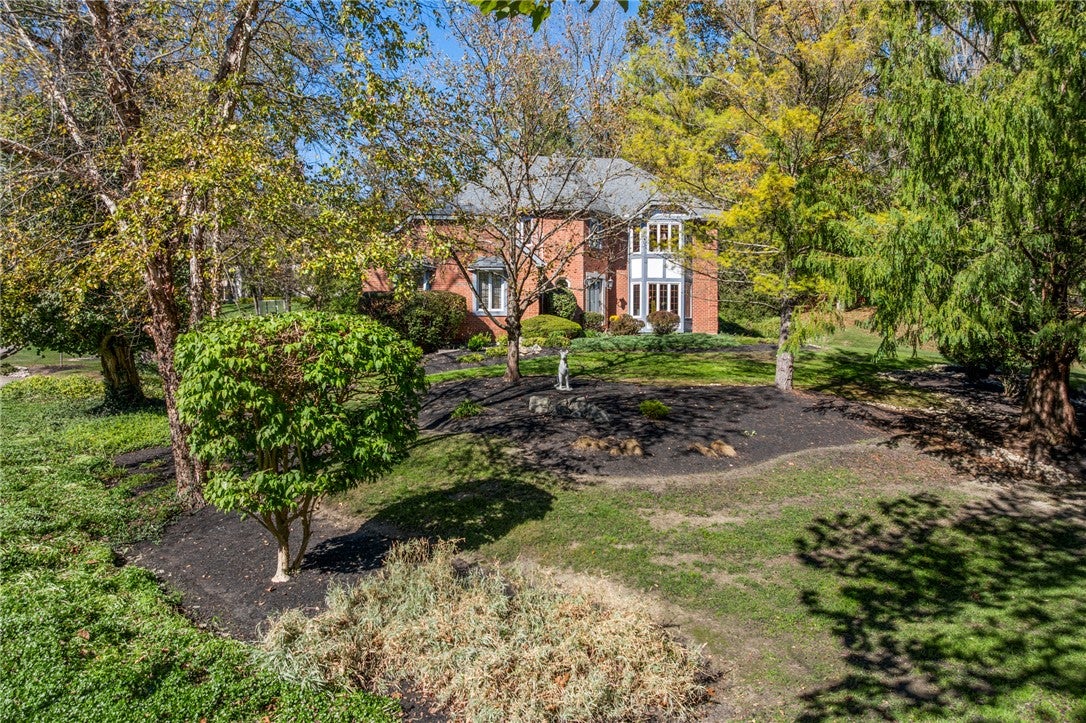
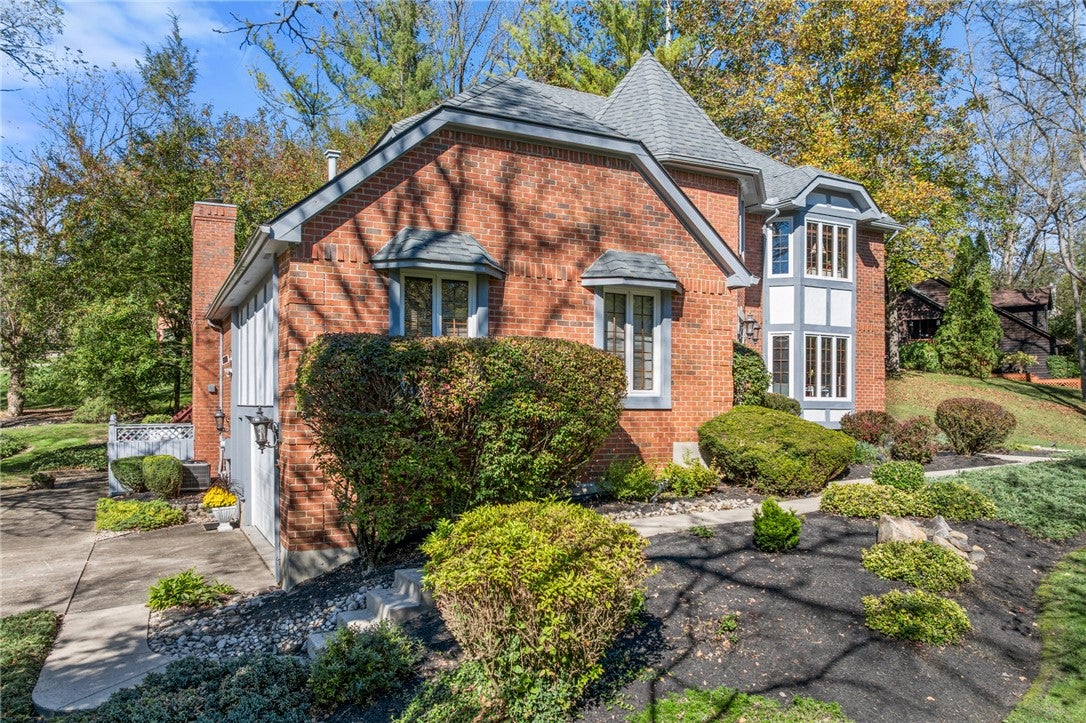
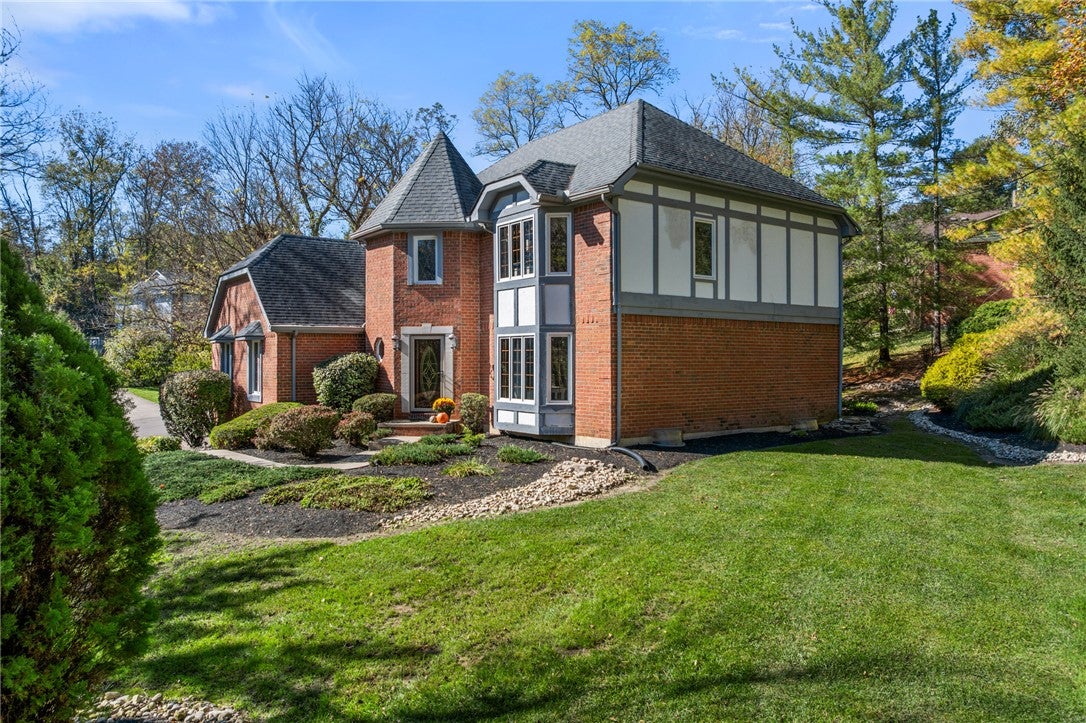
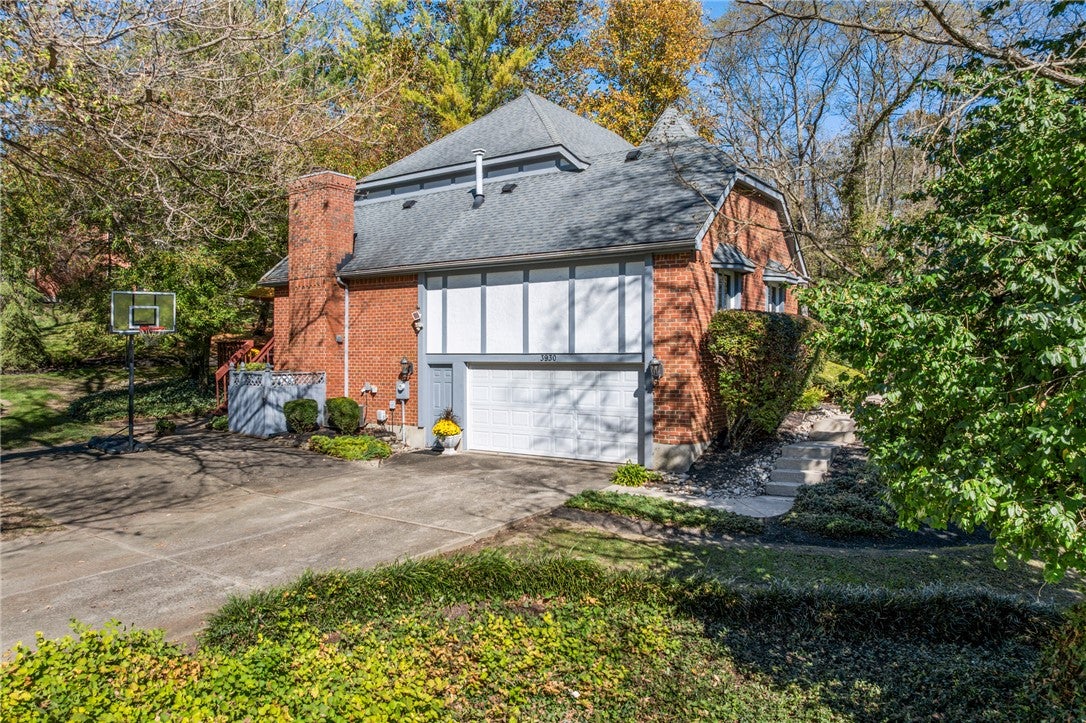
3930 Elizabeth Circle, Bellbrook, OH, 45305

Save
Ask
Tour
Hide
Share
$550,000
1 Day On Site

3930 Elizabeth Circle
Bellbrook, OH 45305

For Sale|Single Family Residence|Active
4
Beds
4
Total Baths
2
Full Baths
2
Partial Baths
3,748
SqFt
$147
/SqFt
1988
Built
Subdivision:
Glenn Brook Acres
County:
Greene
Listing courtesy of David E Roth of Keller Williams Advisors Rlty
3930 Elizabeth Circle3930 Elizabeth Circle3930 Elizabeth Circle3930 Elizabeth Circle
Save
Ask
Tour
Hide
Share

Mortgage Calculator

Monthly Payment (Est.)

Enter an interest rate to see your estimated monthly payment.
Calculator powered by Showcase IDX, a Constellation1 Company. Copyright ©2026 Information is deemed reliable but not guaranteed.

Welcome Home to your Peaceful and Tranquil Story Book – Custom Built Home offering 4 Bedrooms + 4 Bathrooms and 3,700+ sq/ft situated on Scenic & .46 Acre Lot with Direct Access to both the marked trails of the 660 acre Sugarcreek Nature Reserve AND Twin Lakes Trout Stocked Fishing! Upgrades Galore & Move-in Ready! Newer LVP Floors throughout Main Level. Spacious Eat-in Kitchen boasts Granite Counters, SS Appliances, Kitchen Island with Bar Seating & Gas Cooktop, Tons of Natural Light- Open to Breakfast Area and the Family Rm that has Custom Stone Fireplace, Beautiful Wood Accent Ceiling, Built-in Book Shelves and Walk-out to the Rear Deck. Main Level also has Living Rm with Bay Window, 1/2 Bath & Dining Rm/Office. The Second Level offers 3 Bedrooms – Two of the bedrooms have their Own Vanity/mirror combo with sink. The Primary Suite has Trey Ceiling, French Glass Door to Second Story Deck, Custom Walk-in Closet & Amazing Upgraded Venetian Ensuite that boasts Beautiful Ceramic Tile – Granite Counters, Dual Sinks, Walk-in Shower with Ceramic Tile. The Lower Level has a Good-sized Rec Room, Wet Bar/Kitchenette with Sink, Wine Fridge and Cabinets, Possible 5th Bedroom and 1/2 Bathroom. The Serene & Private Backyard has a Deck – Custom Sun Shades!! Side 2 Car Garage with Upper Level Storage! High Eff Gas Furnace with Whole House Air Filtration System! Don't miss out on this one!

Save
Ask
Tour
Hide
Share
Listing Snapshot
Price 
$550,000
Days On Site 
1 Day
Bedrooms 
4
Inside Area (SqFt) 
3,748 sqft
Total Baths 
4
Full Baths 
2
Partial Baths 
2
Lot Size 
0.4591 Acres
Year Built 
1988
MLS Number 
971039
Status 
Active
Property Tax 
N/A
HOA/Condo/Coop Fees 
N/A
Sq Ft Source 
Assessor
Friends & Family
Recent Activity
yesterdayListing first seen on site
yesterdayListing updated with changes from the MLS
General Features
Acres 
0.4591
Attached Garage 
Yes
Cross Street 
Lakeview Drive
Garage 
Yes
Garage Spaces 
2
Levels 
Two
Parking 
AttachedGarageGarage Door OpenerStorage
Property Sub Type 
Single Family Residence
Security 
Smoke Detector(s)
SqFt Total 
3748
Style 
Contemporary
Utilities 
Cable Available
Zoning 
Residential
Interior Features
Appliances 
CooktopDishwasherDisposalMicrowaveRangeWater SoftenerGas Water Heater
Basement 
FullFinished
Cooling 
Ceiling Fan(s)Central Air
Fireplace 
Yes
Fireplace Features 
GasGlass Doors
Fireplaces 
1
Heating 
Forced AirNatural Gas
Interior 
Ceiling Fan(s)Kitchen IslandWalk-In Closet(s)
Bedroom 
Dimensions – 16 x 15Level – Second
BreakfastRoomNook 
Dimensions – 20 x 10Level – Main
Dining Room 
Dimensions – 15 x 10Level – Main
EntryFoyer 
Dimensions – 13 x 7Level – Main
Family Room 
Dimensions – 22 x 12Level – Main
Kitchen 
Dimensions – 19 x 11Level – Main
Living Room 
Dimensions – 15 x 16Level – Main
Master Bedroom 
Dimensions – 19 x 14Level – Second
Recreation 
Dimensions – 32 x 18Level – Basement
Utility Room 
Dimensions – 8 x 6Level – Main
Save
Ask
Tour
Hide
Share
Exterior Features
Construction Details 
BrickStucco
Patio And Porch 
Deck
Community Features
School District 
Sugarcreek
Schools
School District
Sugarcreek
Elementary School
Unknown
Middle School
Unknown
High School
Unknown
Listing courtesy of David E Roth of Keller Williams Advisors Rlty


Listing information is provided by Participants of the Dayton REALTORS MLS. IDX information is provided exclusively for personal, non-commercial use, and may not be used for any purpose other than to identify prospective properties consumers may be interested in purchasing. Information is deemed reliable but not guaranteed. Copyright 2026, Dayton REALTORS MLS.
Data last updated at: 2026-10-21 11:34 PM UTC

Neighborhood & Commute
Source: Walkscore
Disclosure: Community information and market data powered by Constellation Data Labs. Information is deemed reliable but not guaranteed.
Save
Ask
Tour
Hide
Share