2732 Howards CircleBeavercreek Twp, OH 45385
Mortgage Calculator
Monthly Payment (Est.)
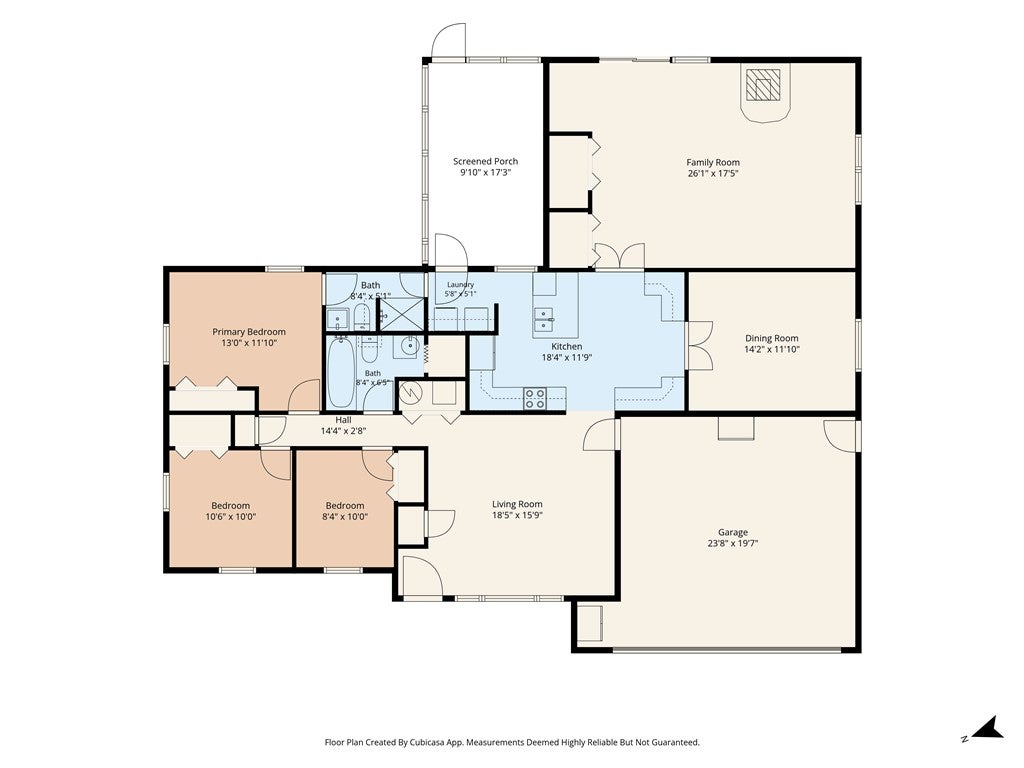
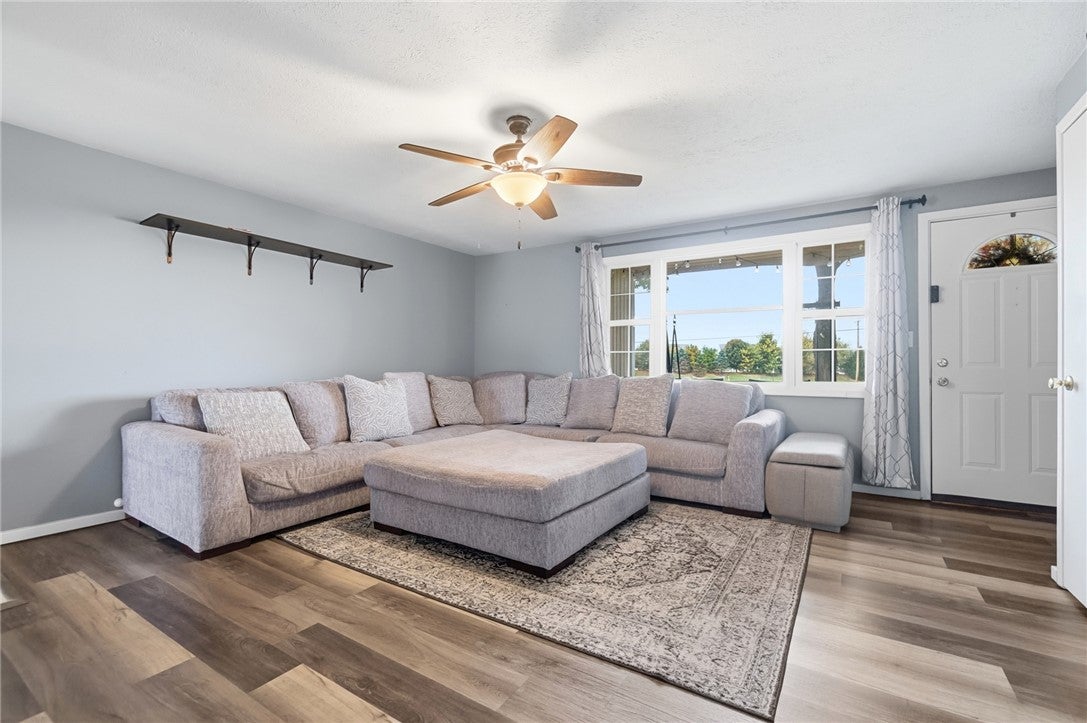
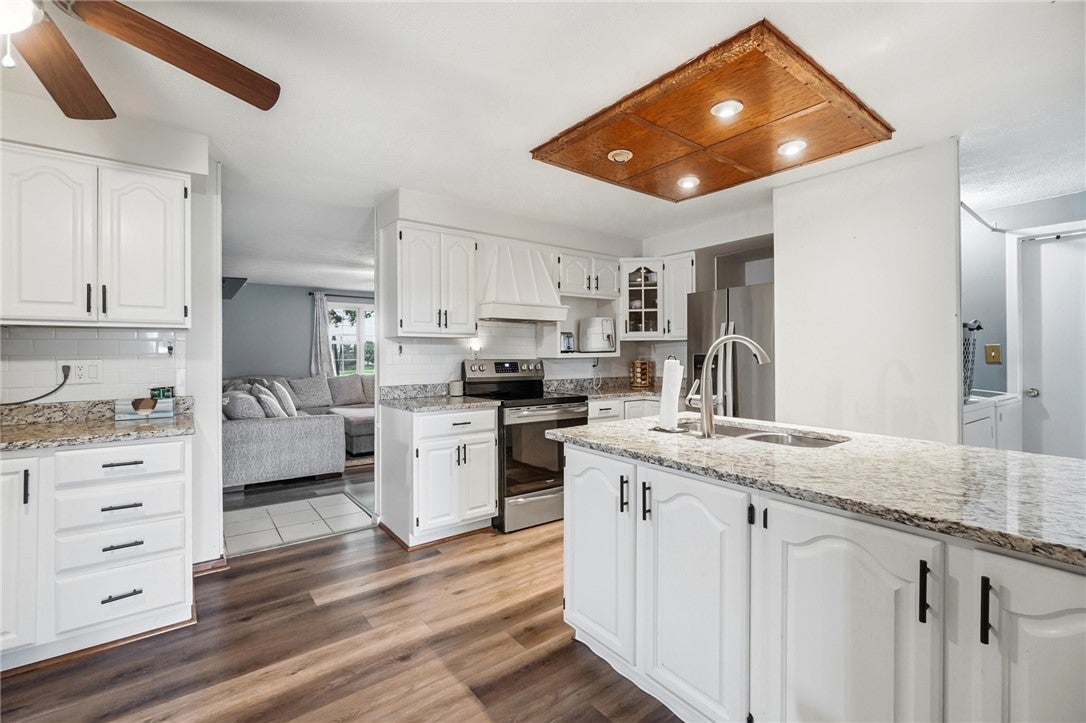
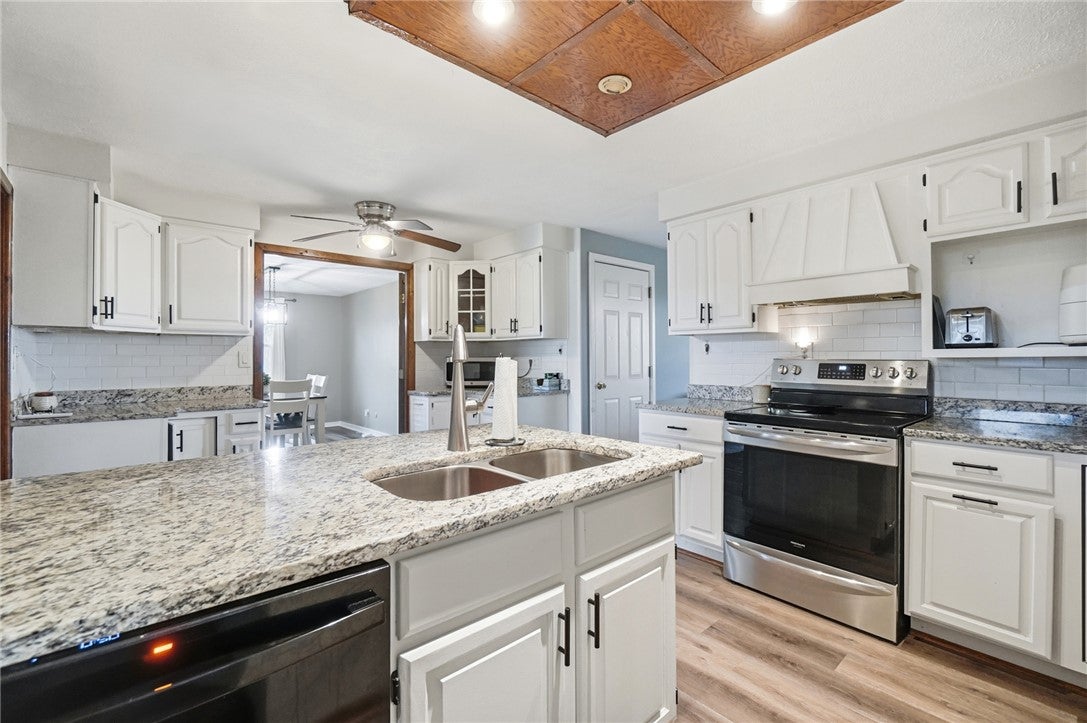
Enter an interest rate to see your estimated monthly payment.Peaceful surroundings and wide-open views give this three-bedroom, two-bath home the feel of a country retreat, yet shopping, dining, and Interstate 675 are just minutes away. Set on nearly an acre, its 1,779 square feet offer a wonderful balance of breathing room and everyday convenience. Imagine coming home to open skies, scenic surroundings, and a setting that invites you to slow down and stay awhile. Inside, abundant windows invite natural light across the living spaces, complemented by luxury vinyl plank flooring. The updated kitchen features crisp white cabinetry, granite countertops, subway tile backsplash, and newer appliances. French doors lead into the dining room, creating an easy flow for everyday meals and entertaining. Whether hosting friends or enjoying a quiet evening at home, the layout offers spaces to suit the occasion. Just beyond, the enormous family room is destined to become a favorite gathering place. A soaring cathedral ceiling and expansive windows make the space feel bright and airy, while a wood-burning stove adds cozy character. A newer mini-split system keeps this inviting room comfortable year-round. Picture movie nights, holiday celebrations, or simply relaxing while taking in the views. That relaxed atmosphere continues outdoors. Enjoy bug-free dining on the screened patio, unwind on the front porch swing, or make the most of the spacious backyard with gardening, games, or whatever you desire. Nearly an acre gives everyone room to spread out! Practical improvements add even more appeal: new insulation (2026), dishwasher (2024); HVAC and water softener (2023); roof, gutters, downspouts, and water heater (2022). The attached two-car garage provides parking and valuable storage for tools, bicycles, and seasonal equipment. With scenic views at home and easy access to Beavercreek, Xenia, and the surrounding Miami Valley, this property makes peaceful living remarkably convenient. Call now before someone else becomes the next happy owner!
| 4 days ago | Listing first seen on site | |
| 4 days ago | Listing updated with changes from the MLS |

Listing information is provided by Participants of the Dayton REALTORS MLS. IDX information is provided exclusively for personal, non-commercial use, and may not be used for any purpose other than to identify prospective properties consumers may be interested in purchasing. Information is deemed reliable but not guaranteed. Copyright 2026, Dayton REALTORS MLS.
Data last updated at: 2026-10-25 10:46 PM UTC
Did you know? You can invite friends and family to your search. They can join your search, rate and discuss listings with you.