1089 Parkview DriveTroy, OH 45373
Mortgage Calculator
Monthly Payment (Est.)
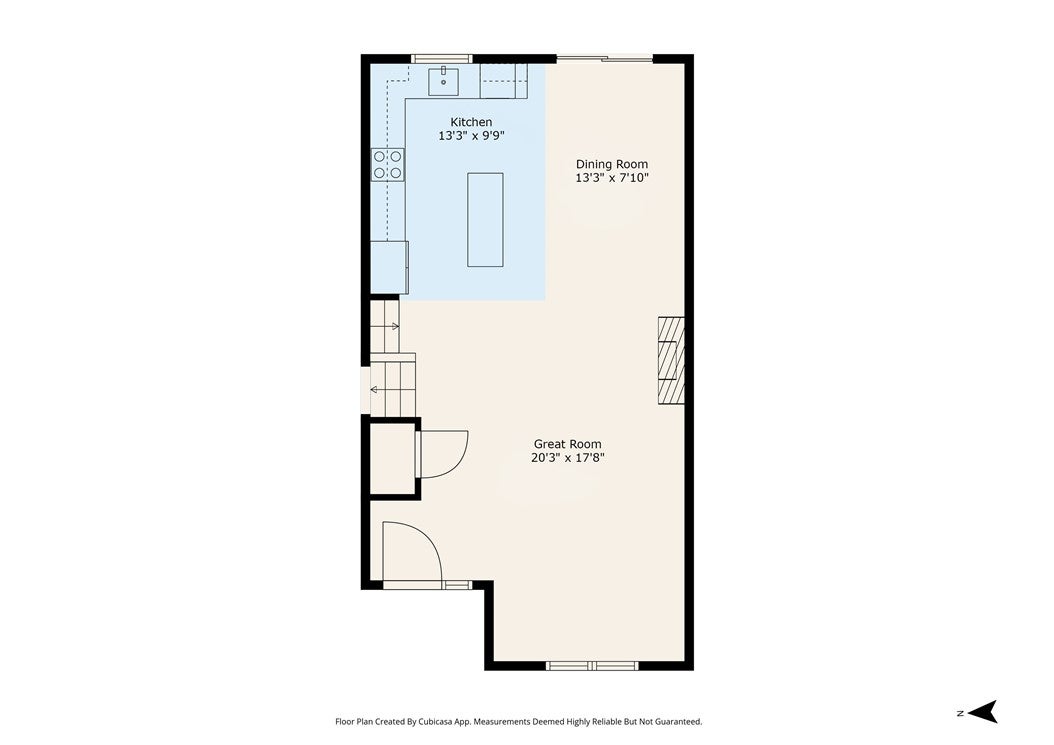
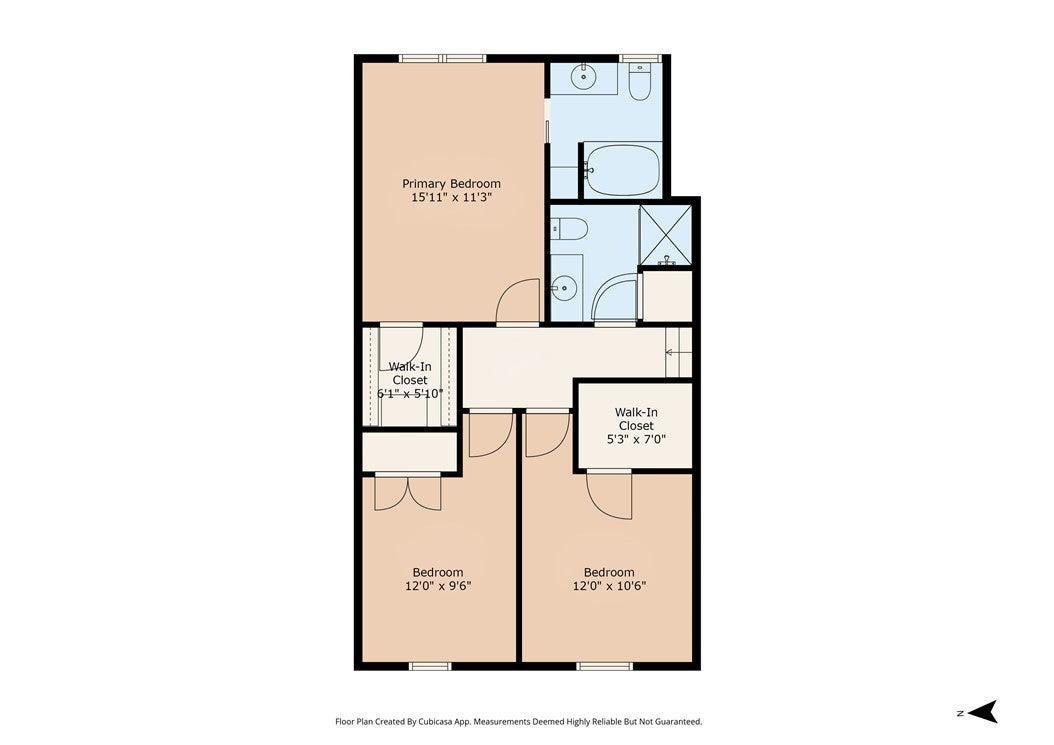
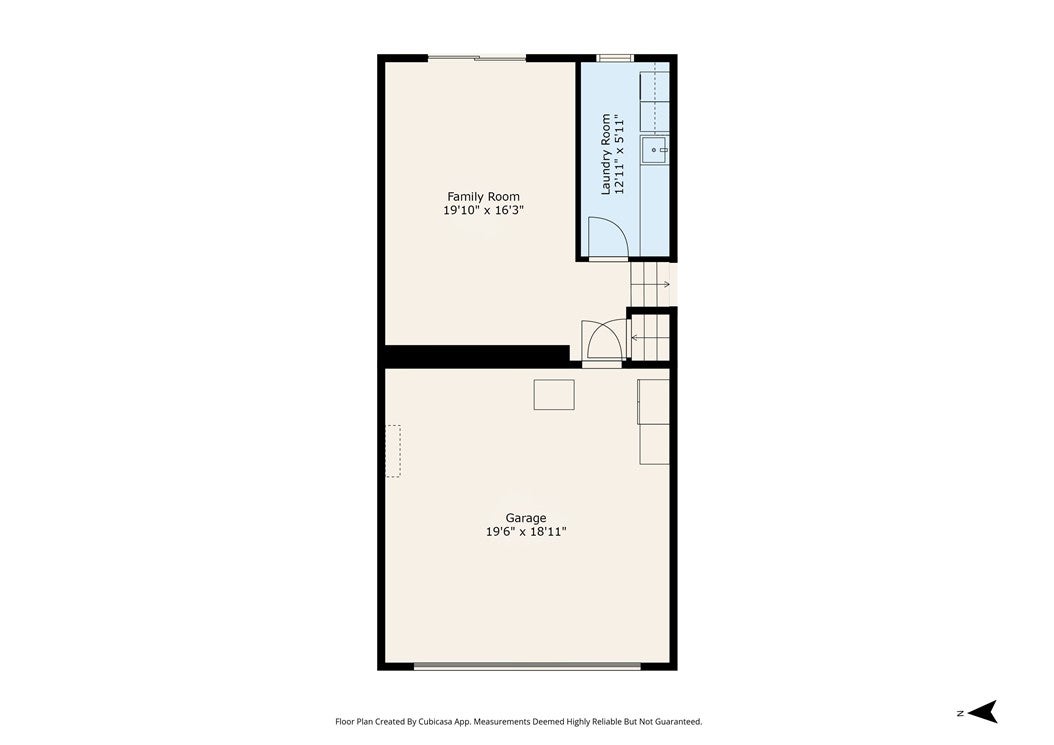
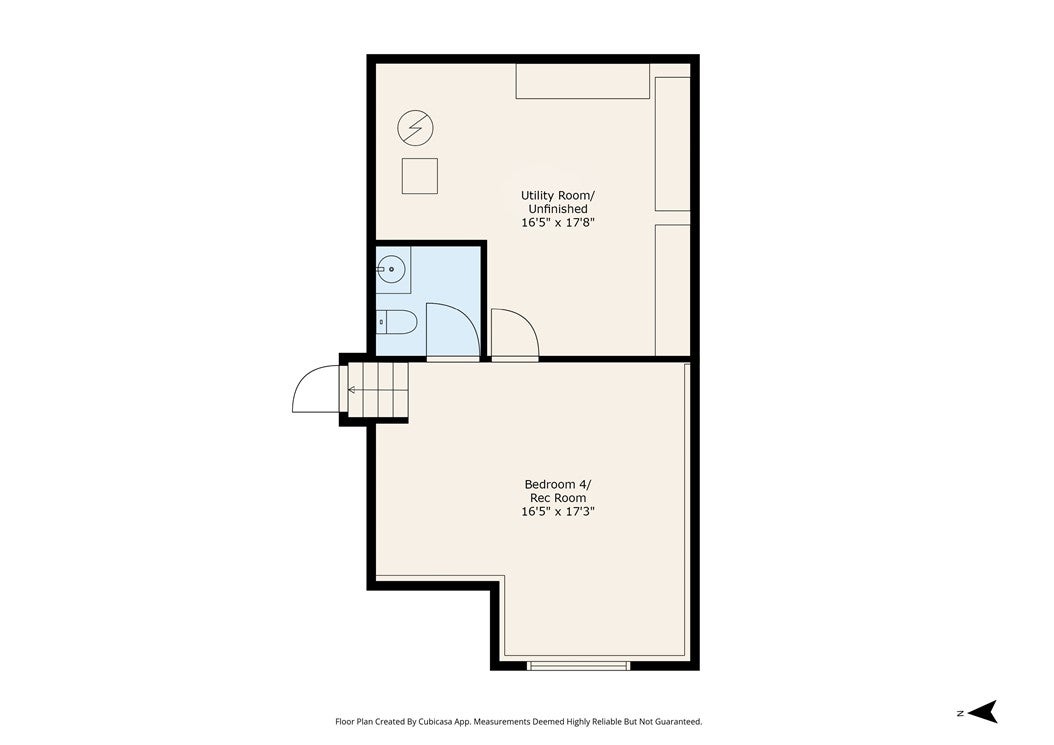
Enter an interest rate to see your estimated monthly payment.Four levels of flexible living await you in this three-bedroom, two-full-and-one-half-bath home offering 2,712 sqft of space to gather, unwind, work, and entertain. Soaring vaulted ceilings create an airy atmosphere on the main level, where a gas fireplace anchors the inviting great room. The open layout flows effortlessly into the kitchen, featuring a generous island for meal preparation and casual dining, raised-arch oak cabinetry, newer stainless-steel appliances, and a window overlooking the backyard. Nearby, the dining room opens through sliding glass doors to a rebuilt deck, making indoor-outdoor entertaining a breeze. Just a few steps upstairs, three comfortable bedrooms provide a peaceful retreat. The primary suite features an illuminated tray ceiling, walk-in closet, and private bath with a relaxing, jetted tub. Downstairs, an expansive family room with double glass doors to the patio is ready for movie nights, celebrations, or game-day fun. An oversized laundry room makes everyday chores a breeze, featuring a utility sink, window, abundant storage cabinets, and a handy laundry chute that delivers clothes directly from upstairs. Across the hall, the attached two-car garage provides easy access and additional practicality. The finished basement expands your options with a spacious recreation room ideal for hobbies, exercise, guests, or a home office. Currently used as an additional bedroom, this versatile space benefits from a conveniently located half bath. Outside, fresh landscaping, a picturesque rock garden, and a pond create a tranquil setting. Enjoy dining on the rebuilt deck, relaxing beneath the canvas gazebo, or gathering on the concrete patio. A quality privacy fence enhances the backyard retreat, while a storage shed keeps outdoor essentials tucked away. With four distinct levels, generous gathering spaces, and an inviting outdoor oasis, this home offers room for every chapter of life. Schedule your showing now before someone else calls it home!
| 4 days ago | Listing first seen on site | |
| 4 days ago | Listing updated with changes from the MLS |

Listing information is provided by Participants of the Dayton REALTORS MLS. IDX information is provided exclusively for personal, non-commercial use, and may not be used for any purpose other than to identify prospective properties consumers may be interested in purchasing. Information is deemed reliable but not guaranteed. Copyright 2026, Dayton REALTORS MLS.
Data last updated at: 2026-10-25 10:46 PM UTC
Did you know? You can invite friends and family to your search. They can join your search, rate and discuss listings with you.