9261 Fields Drive, Mason, OH, 45040

Save
Ask
Tour
Hide
Share
$432,000
24 Days On Site

9261 Fields Drive
Mason, OH 45040

For Sale|Single Family Residence|Active
3
Beds
3
Total Baths
2
Full Baths
1
Partial Bath
2,052
SqFt
$211
/SqFt
1987
Built
Subdivision:
Greenfields 2
County:
Warren
Listing courtesy of Jon L Bowling of RE/MAX Preferred Group
9261 Fields Drive9261 Fields Drive9261 Fields Drive9261 Fields Drive
Save
Ask
Tour
Hide
Share

Mortgage Calculator

Monthly Payment (Est.)

Enter an interest rate to see your estimated monthly payment.
Calculator powered by Showcase IDX, a Constellation1 Company. Copyright ©2026 Information is deemed reliable but not guaranteed.

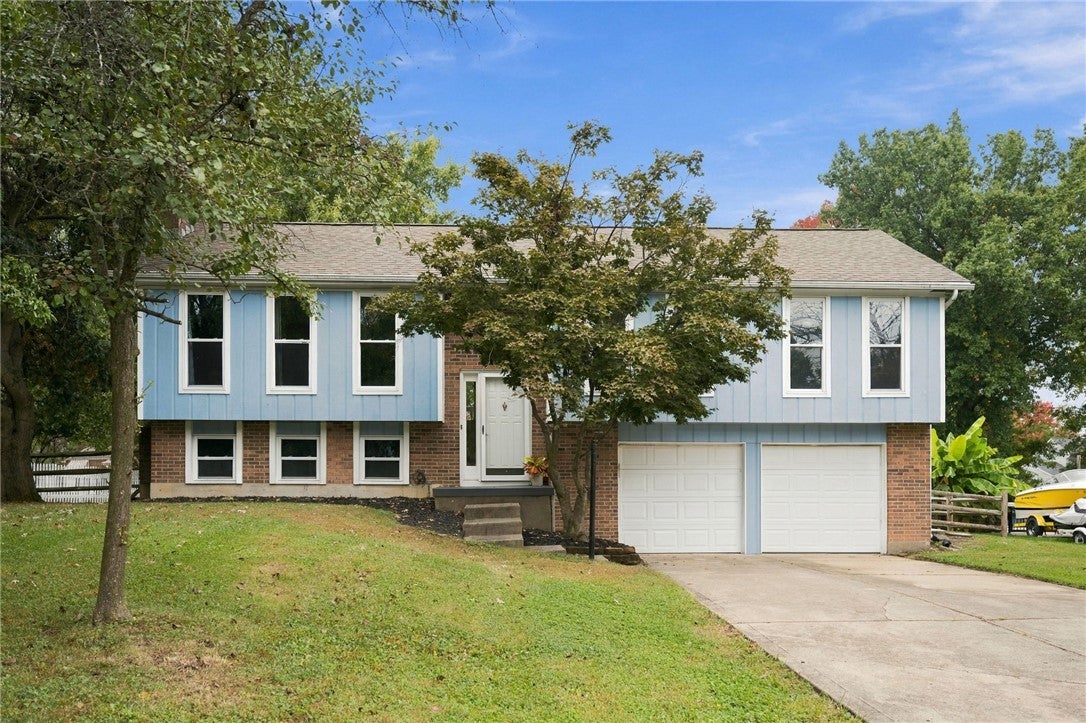
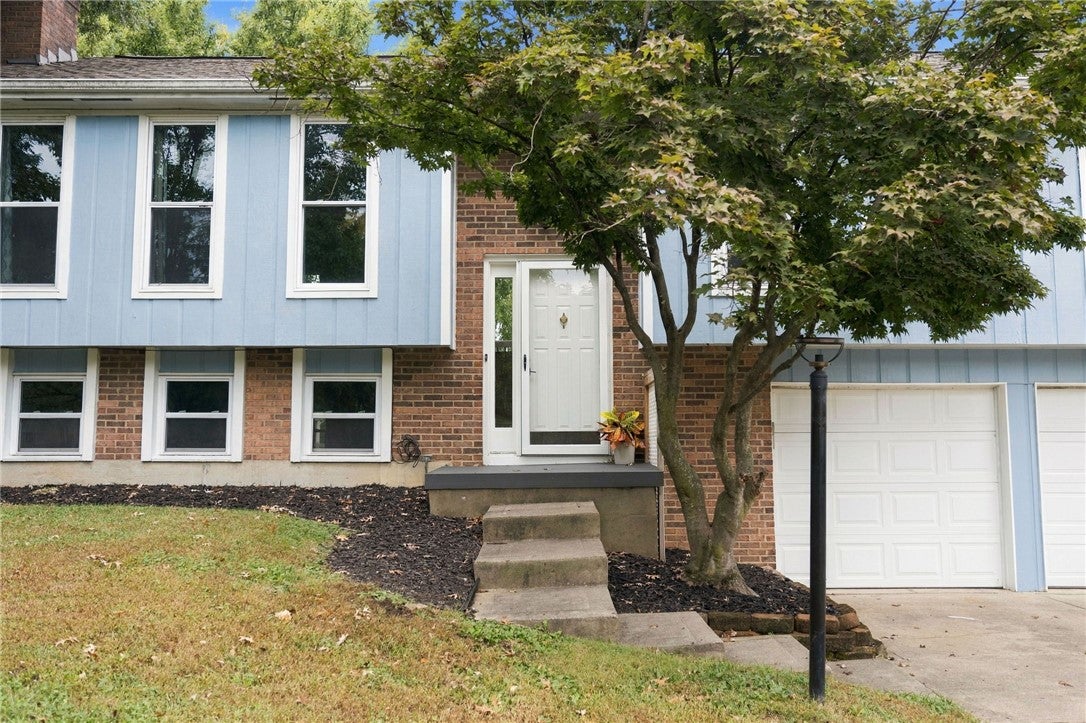
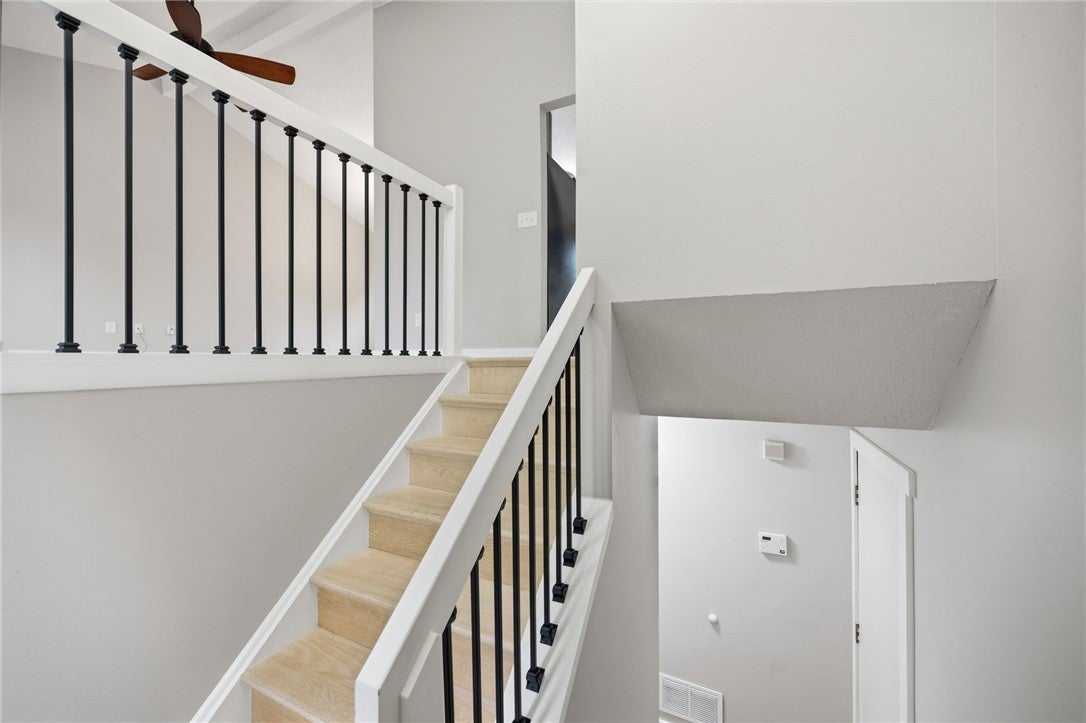
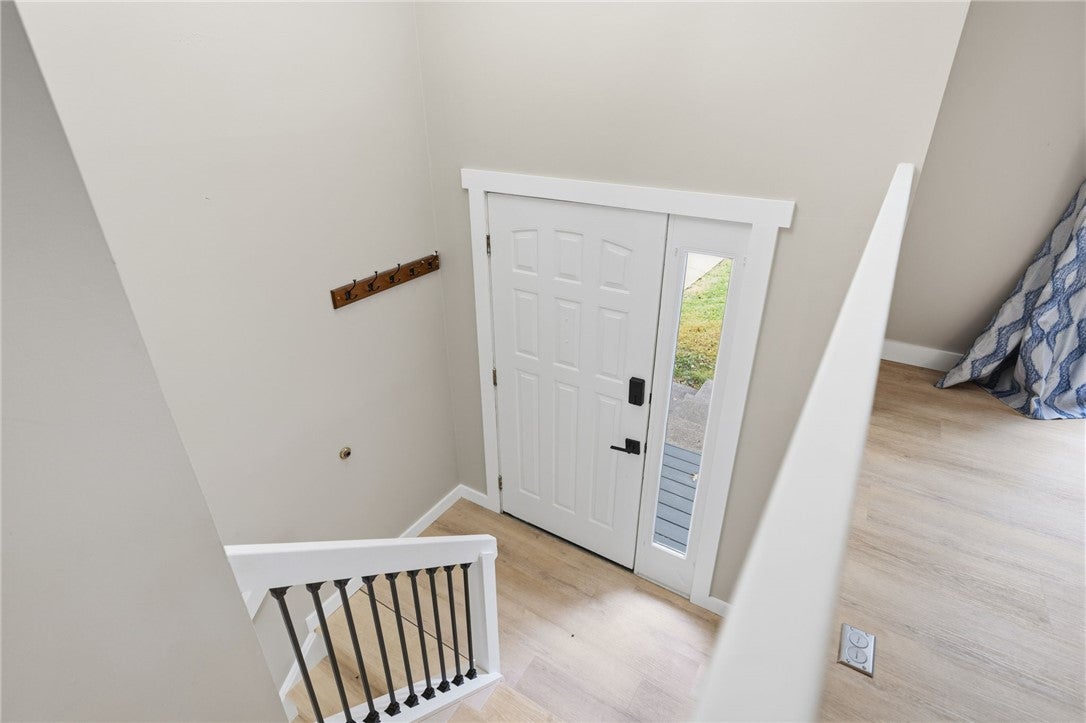
Move-in ready in Mason City Schools! This beautifully refreshed 3-bedroom, 2.5-bath home offers inviting living spaces, stylish finishes and a convenient location. The bright main level features durable plank flooring, a spacious living room and dining area, and an updated kitchen with granite countertops, subway tile backsplash, gray cabinetry and stainless steel appliances. French doors lead to a generous deck overlooking the backyard, perfect for grilling, entertaining or relaxing outdoors. All three bedrooms are conveniently located on the main living level, including a primary suite with private bath. The finished lower level adds flexible recreation space with a brick fireplace and half bath, ideal for movie nights, a home office or game room. A 2-car garage completes the package. Close to Schappacher Park, Deerfield Towne Center, shopping, restaurants and I-71. Just unpack and enjoy!

Save
Ask
Tour
Hide
Share
Listing Snapshot
Price 
$432,000
Days On Site 
24 Days
Bedrooms 
3
Inside Area (SqFt) 
2,052 sqft
Total Baths 
3
Full Baths 
2
Partial Baths 
1
Lot Size 
0.3221 Acres
Year Built 
1987
MLS Number 
971153
Status 
Active
Property Tax 
N/A
HOA/Condo/Coop Fees 
N/A
Sq Ft Source 
Assessor
Friends & Family
Recent Activity
3 weeks agoListing first seen on site
3 weeks agoListing updated with changes from the MLS
General Features
Acres 
0.3221
Cross Street 
Old Irwin Simpson Rd
Garage 
Yes
Garage Spaces 
2
Levels 
Multi/Split
Parking 
Garage
Property Sub Type 
Single Family Residence
SqFt Below 
410
SqFt Total 
2052
Style 
TraditionalBiLevel
Utilities 
Natural Gas AvailableSewer AvailableWater Available
Water Source 
Public
Zoning 
Residential
Interior Features
Appliances 
DryerRangeRefrigeratorWasher
Basement 
FullFinished
Cooling 
Central Air
Fireplace 
Yes
Fireplace Features 
Wood Burning
Heating 
ElectricForced AirHeat Pump
Interior 
Cathedral Ceiling(s)Pantry
Window Features 
Aluminum Frames
Bedroom 
Dimensions – 14 x 12Level – Main
Family Room 
Dimensions – 23 x 17Level – Lower
Kitchen 
Dimensions – 23 x 12Level – MainFeatures – Eat-in Kitchen
Laundry 
Dimensions – 11 x 8Level – Lower
Living Room 
Dimensions – 17 x 14Level – Main
Save
Ask
Tour
Hide
Share
Exterior Features
Construction Details 
BrickCedar
Exterior 
Storage
Fencing 
Fenced
Other Structures 
Shed(s)
Patio And Porch 
DeckPatio
Windows/Doors 
Aluminum Frames
Community Features
School District 
Mason
Financing Terms Available 
ConventionalFHAVA Loan
Schools
School District
Mason
Elementary School
Unknown
Middle School
Unknown
High School
Unknown
Listing courtesy of Jon L Bowling of RE/MAX Preferred Group


Listing information is provided by Participants of the Dayton REALTORS MLS. IDX information is provided exclusively for personal, non-commercial use, and may not be used for any purpose other than to identify prospective properties consumers may be interested in purchasing. Information is deemed reliable but not guaranteed. Copyright 2026, Dayton REALTORS MLS.
Data last updated at: 2026-11-13 12:18 AM UTC

Neighborhood & Commute
Source: Walkscore
Disclosure: Community information and market data powered by Constellation Data Labs. Information is deemed reliable but not guaranteed.
Save
Ask
Tour
Hide
Share