3950 Sandtrap Circle, Mason, OH, 45040

Save
Ask
Tour
Hide
Share
$436,000
27 Days On Site

3950 Sandtrap Circle
Mason, OH 45040

For Sale|Condominium|Active
3
Beds
2
Total Baths
2
Full Baths
1,809
SqFt
$241
/SqFt
1999
Built
Subdivision:
Pine Run Con
County:
Warren
Listing courtesy of Chris Behm of Comey & Shepherd REALTORS
3950 Sandtrap Circle3950 Sandtrap Circle3950 Sandtrap Circle3950 Sandtrap Circle
Save
Ask
Tour
Hide
Share

Mortgage Calculator

Monthly Payment (Est.)

Enter an interest rate to see your estimated monthly payment.
Calculator powered by Showcase IDX, a Constellation1 Company. Copyright ©2026 Information is deemed reliable but not guaranteed.

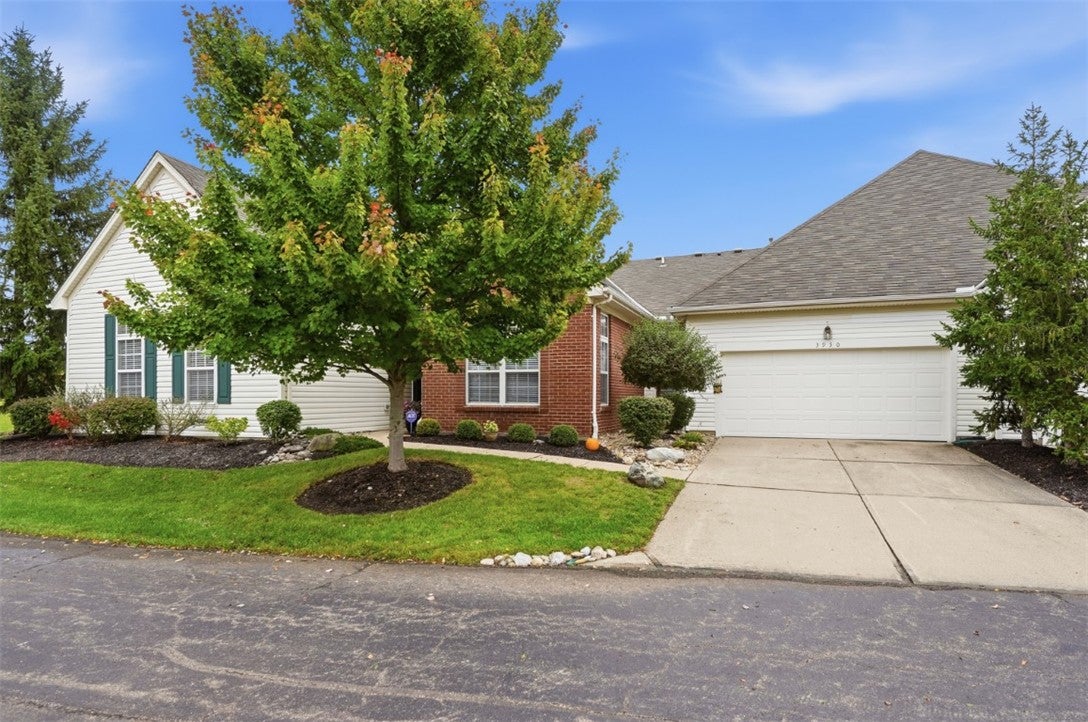
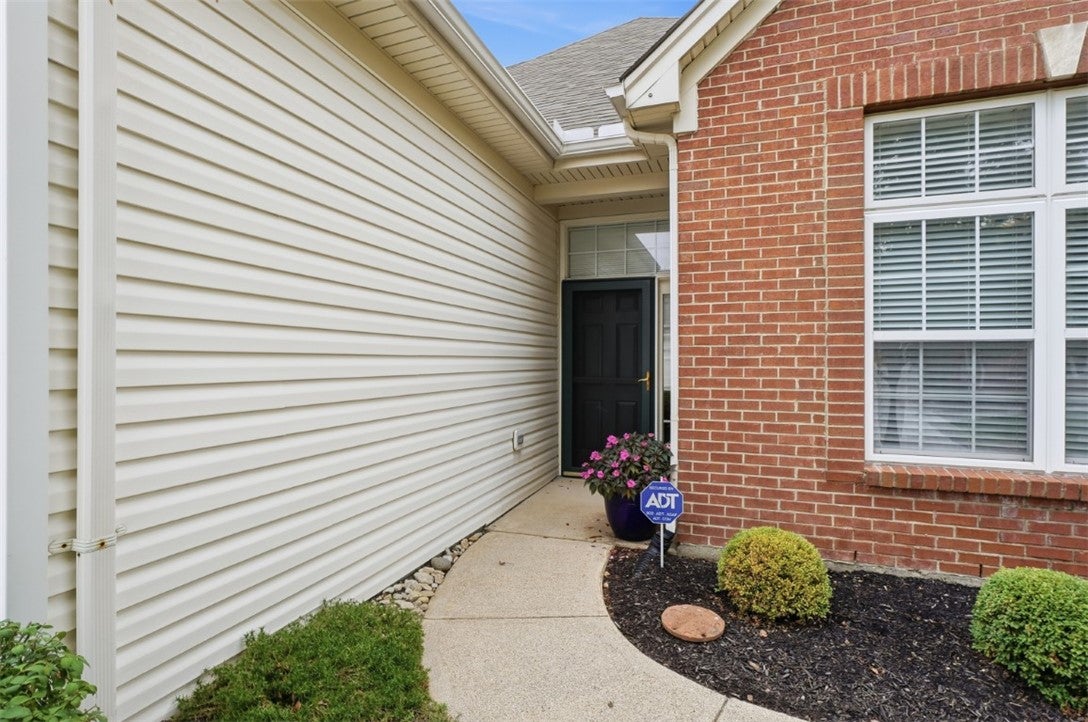
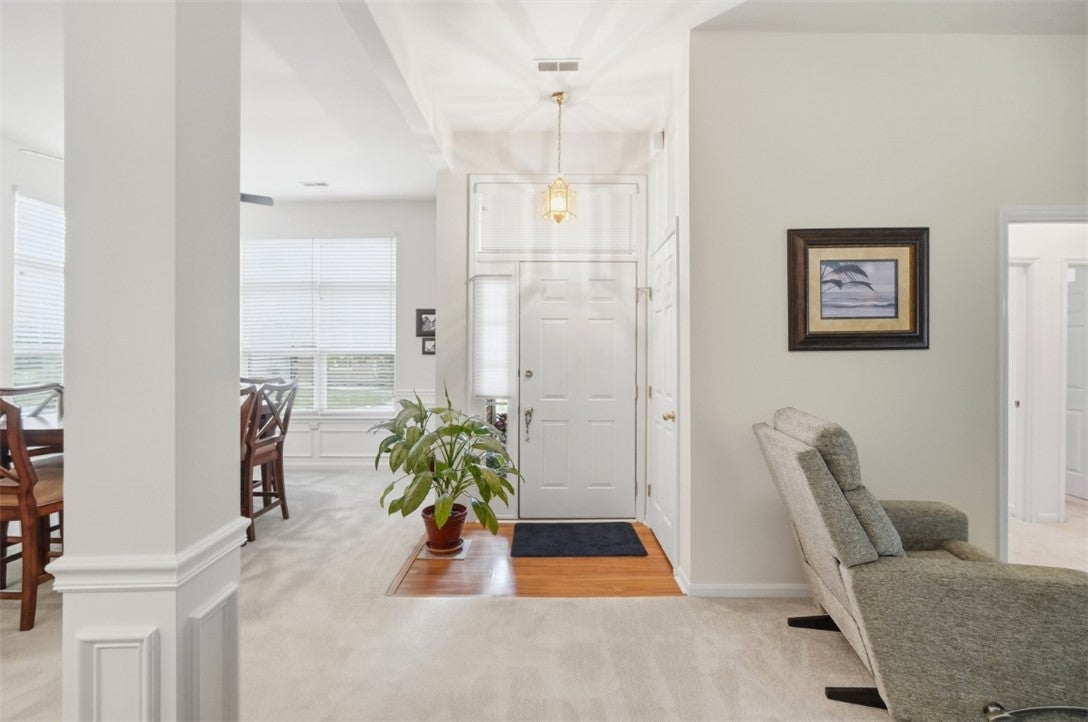
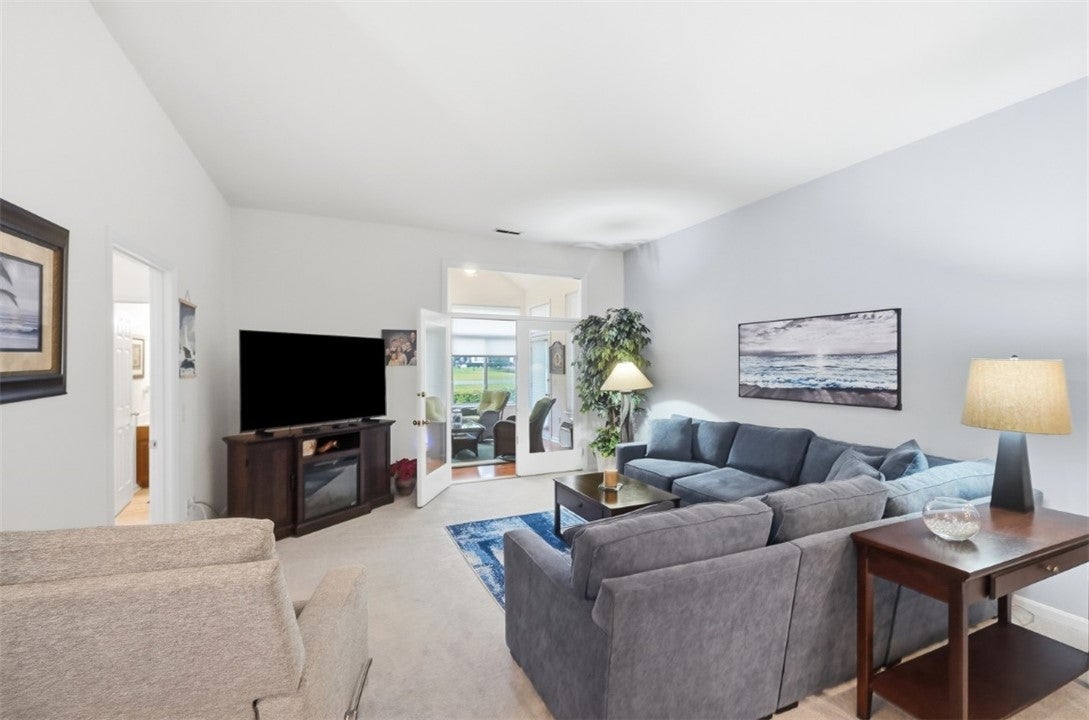
Enjoy easy living in this beautiful 3 BR end unit with golf course view! Enjoy the peaceful views from the living room, 4 season room & adjoining patio. Awesome open floor plan with 10' ceilings & vaulted 4 season room. The kitchen is perfect for daily living or entertaining & is open to a breakfast nook, large dining room & living room. The primary suite provides a walk in closet, adjoining bath w/ double vanity & walk in shower. Split BR floor plan w/ 2 additional bedrooms & a full bath. A storage area adjacent to the laundry room, a floored attic with pull down ladder plus storage shelves in the garage provide a perfect space for personal property & seasonal decor. Recently painted, carpet approx 3 yrs, newer water heater & storm/screen door in 4 season room.

Save
Ask
Tour
Hide
Share
Listing Snapshot
Price 
$436,000
Days On Site 
27 Days
Bedrooms 
3
Inside Area (SqFt) 
1,809 sqft
Total Baths 
2
Full Baths 
2
Partial Baths 
N/A
Lot Size 
0.0575 Acres
Year Built 
1999
MLS Number 
971324
Status 
Active
Property Tax 
N/A
HOA/Condo/Coop Fees 
$393 monthly
Sq Ft Source 
Assessor
Friends & Family
Recent Activity
4 weeks agoListing first seen on site
4 weeks agoListing updated with changes from the MLS
General Features
Acres 
0.0575
Foundation 
Slab
Garage 
Yes
Garage Spaces 
2
Levels 
One
Parking 
Garage
Property Sub Type 
Condominium
SqFt Total 
1809
Zoning 
Residential
Interior Features
Appliances 
DishwasherMicrowaveRangeRefrigerator
Cooling 
Central Air
Heating 
Forced AirNatural Gas
Interior 
Pantry
Window Features 
Insulated Windows
Bedroom 
Dimensions – 13 x 10Level – Main
BreakfastRoomNook 
Dimensions – 12 x 11Level – Main
Dining Room 
Dimensions – 17 x 12Level – Main
EntryFoyer 
Dimensions – 5 x 4Level – Main
Kitchen 
Dimensions – 18 x 10Level – Main
Laundry 
Dimensions – 10 x 6Level – Main
Living Room 
Dimensions – 19 x 15Level – Main
Master Bedroom 
Dimensions – 17 x 14Level – Main
Save
Ask
Tour
Hide
Share
Exterior Features
Construction Details 
BrickVinyl Siding
Windows/Doors 
Insulated Windows
Community Features
Association Fee 
$393.0
Association Fee Frequency 
Monthly
School District 
Mason
Schools
School District
Mason
Elementary School
Unknown
Middle School
Unknown
High School
Unknown
Listing courtesy of Chris Behm of Comey & Shepherd REALTORS


Listing information is provided by Participants of the Dayton REALTORS MLS. IDX information is provided exclusively for personal, non-commercial use, and may not be used for any purpose other than to identify prospective properties consumers may be interested in purchasing. Information is deemed reliable but not guaranteed. Copyright 2026, Dayton REALTORS MLS.
Data last updated at: 2026-11-13 12:18 AM UTC

Neighborhood & Commute
Source: Walkscore
Disclosure: Community information and market data powered by Constellation Data Labs. Information is deemed reliable but not guaranteed.
Save
Ask
Tour
Hide
Share