386 Silvertree LaneCenterville, OH 45459
Mortgage Calculator
Monthly Payment (Est.)
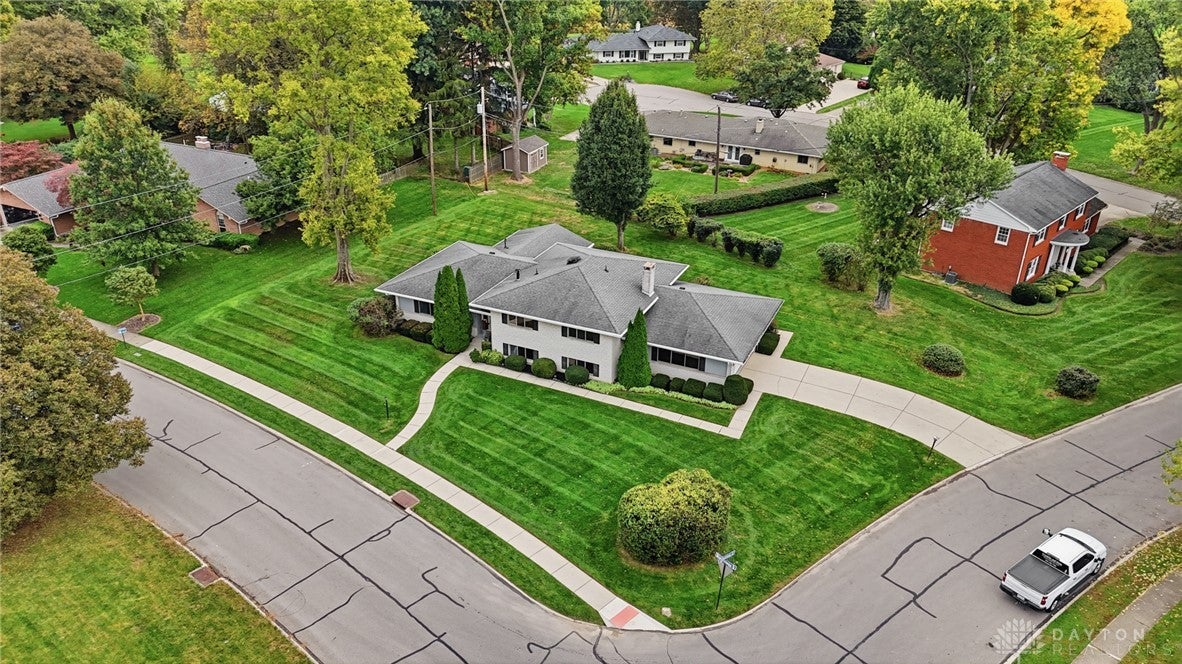
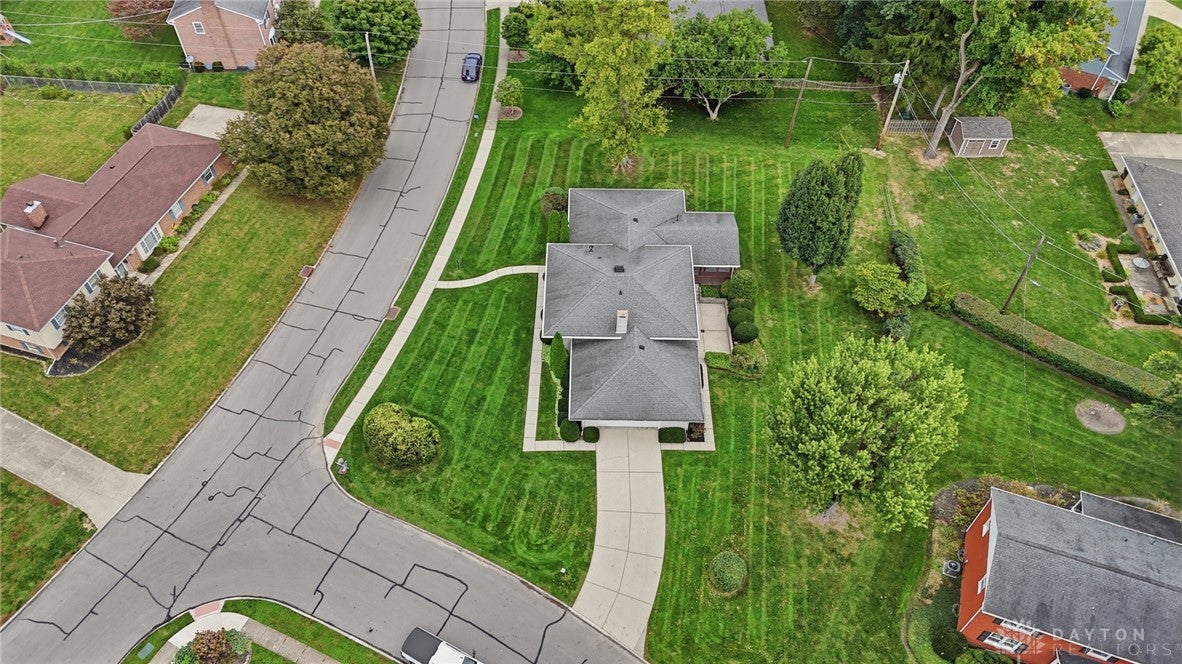
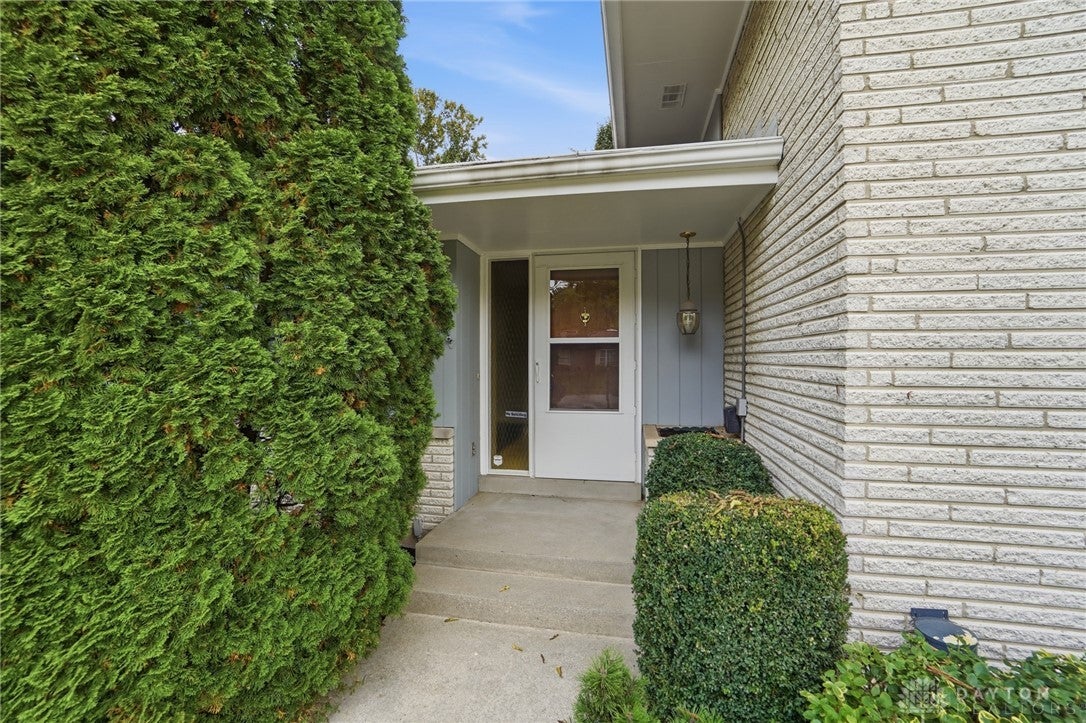
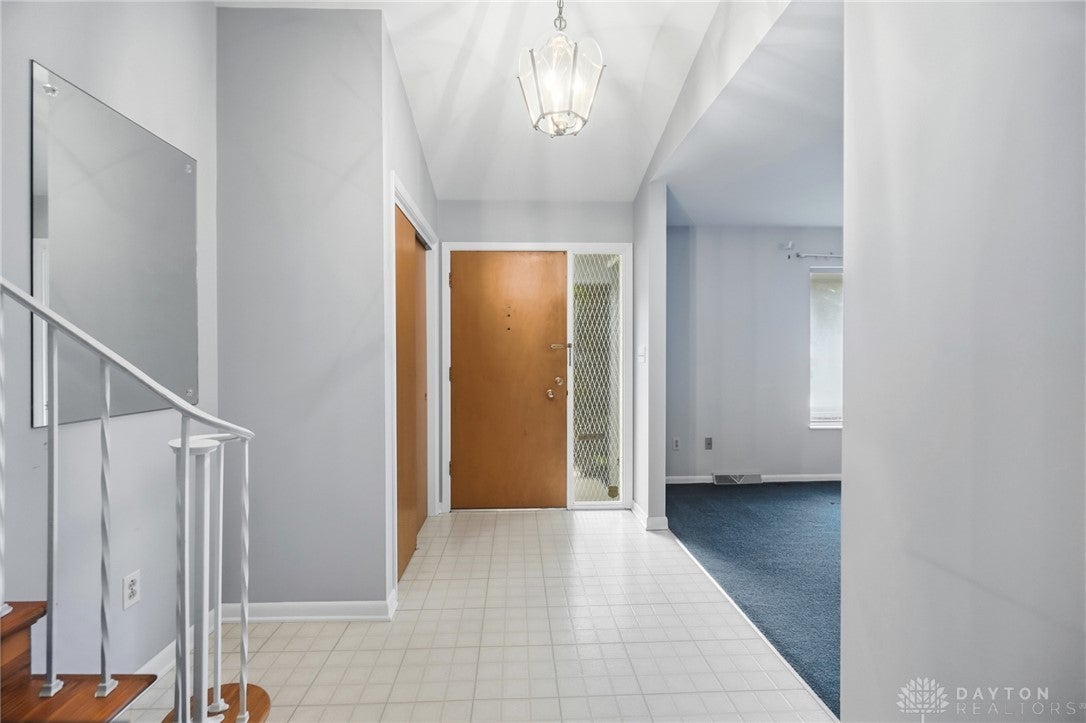
Enter an interest rate to see your estimated monthly payment.Welcome to this solid, quality-built tri-level home by Zengel Construction, located in Centerville's desirable Pleasant Hill neighborhood! This spacious 4-bedroom, 3-full-bath home features an oversized 2.5-car side-entry garage. Enjoy your morning coffee on the screened-in porch or relax on the large patio accessible from the lower-level family room. The convenient floor plan offers plenty of space for everyone to enjoy. The main level features a large living rm, formal dining rm, and kitchen w/ a breakfast area, wall oven, cooktop, dishwasher, refrigerator, and a nice pantry. The lower level offers a spacious family rm with a walkout to the beautiful patio, garage access, a nice laundry rm filled w/cheerful natural light, a fourth bedrm, and a full bath. To your pleasant surprise, there is yet another lower-level featuring a recreation rm with a wet bar! When the children were growing up, this was a large recreation rm. After the children moved out, the handy homeowner expanded his workshop area. The partition walls can be removed to restore the open recreation space. The upper-level used be 4 bedrms but one of the bedrms converted to master bath. The sellers have loved living in this home and have cared for it with pride over the years. Although the seller has downsized to one-level living, leaving this home filled with so many cherished family memories was not easy. Recent updates include a new HVAC system (2019), roof (2019), washer (2024), cooktop (2018), and water heater (2013). The home and windows have been professionally cleaned, the landscaping has been spruced up, the furnace has been serviced, and the sidewalks, driveway, and patio have all been power-washed. What a wonderful opportunity to personalize a quality-built home and build equity! Great location, just minutes from parks, Pleasant Hill Swim Club, shopping & dining. Convenient access to I-675. Award-winning Centerville Schools!
| yesterday | Listing updated with changes from the MLS | |
| yesterday | Listing first seen on site |

Listing information is provided by Participants of the Dayton REALTORS MLS. IDX information is provided exclusively for personal, non-commercial use, and may not be used for any purpose other than to identify prospective properties consumers may be interested in purchasing. Information is deemed reliable but not guaranteed. Copyright 2026, Dayton REALTORS MLS.
Data last updated at: 2026-10-25 07:42 PM UTC
Did you know? You can invite friends and family to your search. They can join your search, rate and discuss listings with you.