1271 Windsong Trail, Fairborn, OH, 45324

Save
Ask
Tour
Hide
Share
$399,000
3 Days On Site

1271 Windsong Trail
Fairborn, OH 45324

For Sale|Single Family Residence|Active
4
Beds
3
Total Baths
2
Full Baths
1
Partial Bath
3,078
SqFt
$130
/SqFt
1997
Built
Subdivision:
Fawn Rdg Sec 01
County:
Greene
Listing courtesy of April Hand of Keller Williams Advisors Rlty
Upcoming Open Houses
Sat, Oct 31, 1:00 PM – 3:00 PM
1271 Windsong Trail1271 Windsong Trail1271 Windsong Trail1271 Windsong Trail
Save
Ask
Tour
Hide
Share

Mortgage Calculator

Monthly Payment (Est.)

Enter an interest rate to see your estimated monthly payment.
Calculator powered by Showcase IDX, a Constellation1 Company. Copyright ©2026 Information is deemed reliable but not guaranteed.

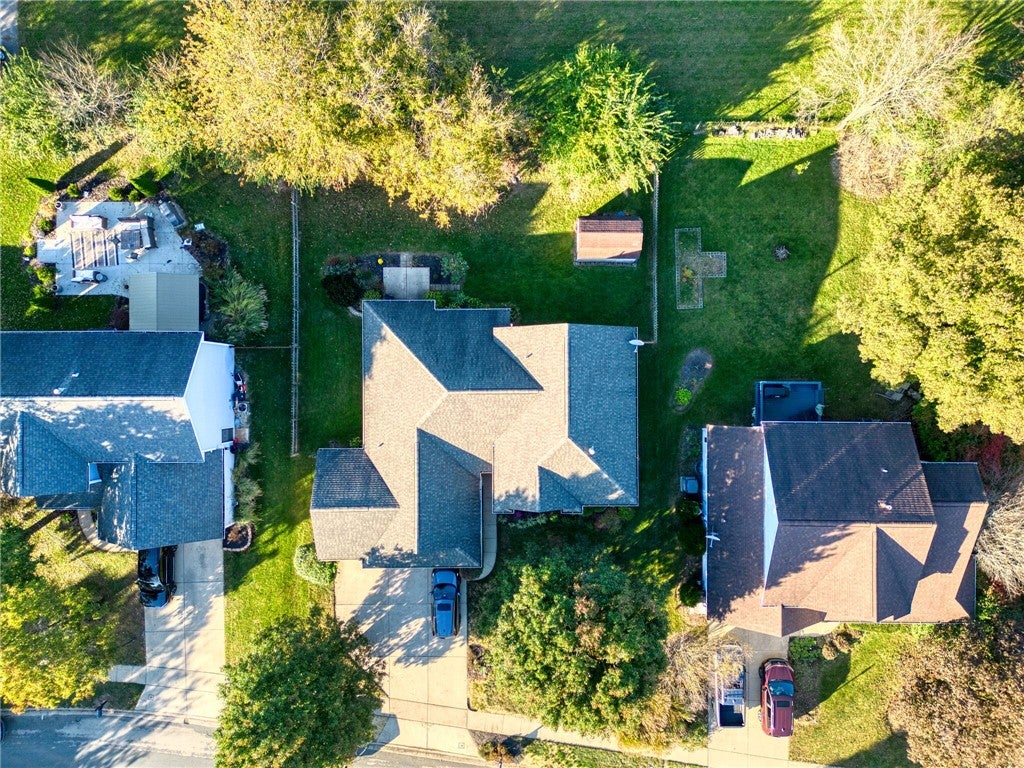
Discover this beautifully maintained, move-in-ready home in the highly sought-after Fawn Ridge neighborhood, offering a Fairborn address within the Beavercreek School District! Featuring 4 bedrooms, 2.5 bathrooms, and a rare 3-car garage, this home combines comfort, thoughtful updates, and an exceptional location. The beautifully updated kitchen showcases quartz countertops, abundant cabinetry, and a spacious walk-in pantry, along with newer appliances and fixtures, including a microwave, stove, sink, and garbage disposal (2025/2026). Significant improvements provide added peace of mind, including a new furnace and A/C (2022) and all-new windows (2025). Fresh paint enhances three of the bedrooms, while the spacious primary bedroom features newer carpeting (2022). Ideally situated near Hobson Freedom Park, The Mall at Fairfield Commons, Wright-Patterson Air Force Base, and an abundance of shopping, dining, and entertainment options, this home offers the perfect blend of neighborhood charm and everyday convenience. Don't miss your opportunity to make this wonderful Fawn Ridge property your own. Schedule your private showing today!

Save
Ask
Tour
Hide
Share
Listing Snapshot
Price 
$399,000
Days On Site 
3 Days
Bedrooms 
4
Inside Area (SqFt) 
3,078 sqft
Total Baths 
3
Full Baths 
2
Partial Baths 
1
Lot Size 
0.2242 Acres
Year Built 
1997
MLS Number 
971340
Status 
Active
Property Tax 
N/A
HOA/Condo/Coop Fees 
$27.08 monthly
Sq Ft Source 
Assessor
Friends & Family
Recent Activity
3 days agoStatus changed to Active
3 days agoListing updated with changes from the MLS
4 days agoListing first seen on site
General Features
Acres 
0.2242
Attached Garage 
Yes
Garage 
Yes
Garage Spaces 
3
Levels 
Three Or MoreMulti/Split
Parking 
AttachedGarage
Property Sub Type 
Single Family Residence
SqFt Total 
3078
Utilities 
Natural Gas AvailableSewer AvailableWater AvailableCable Available
Water Source 
Public
Zoning 
Residential
Interior Features
Appliances 
DishwasherDisposalMicrowaveRangeRefrigeratorWater Softener
Basement 
Finished
Cooling 
Central Air
Fireplace 
Yes
Fireplace Features 
GasGlass Doors
Heating 
Forced AirNatural Gas
Interior 
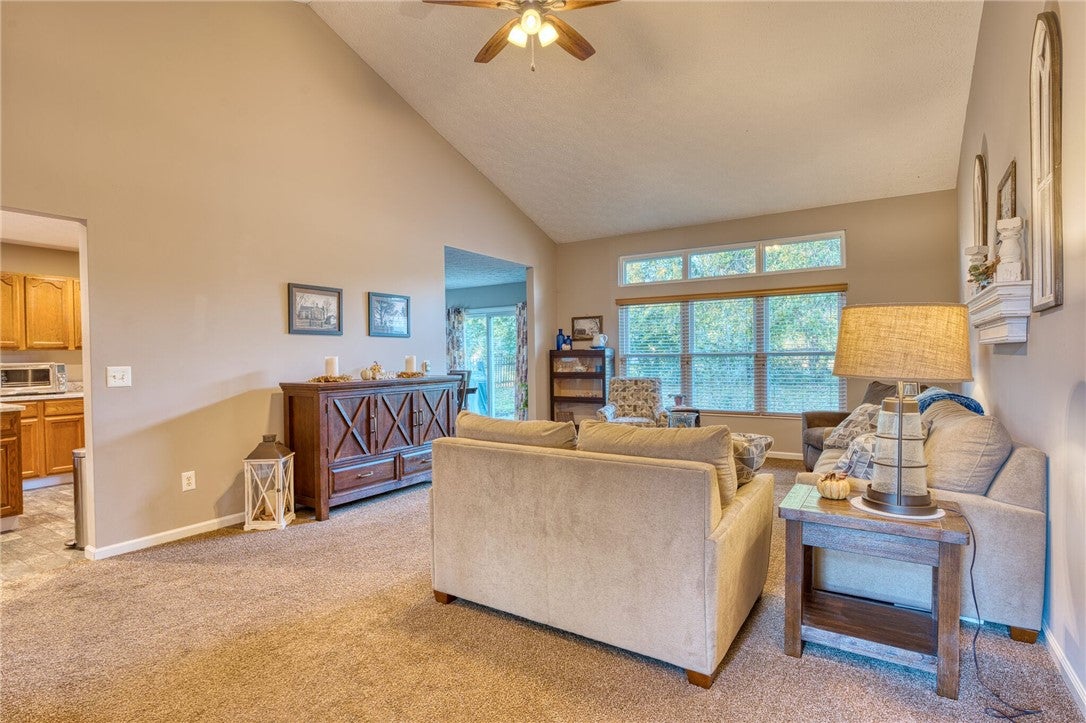
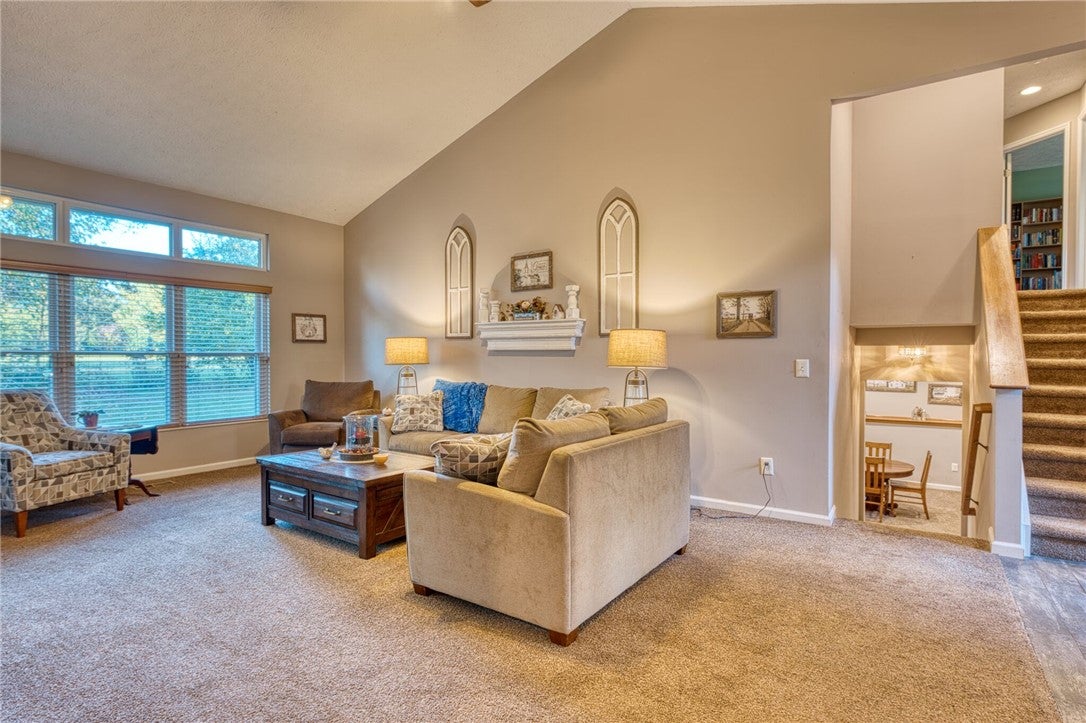
Cathedral Ceiling(s)
Bedroom 
Dimensions – 12 x 9Level – Second
Dining Room 
Dimensions – 11 x 10Level – Main
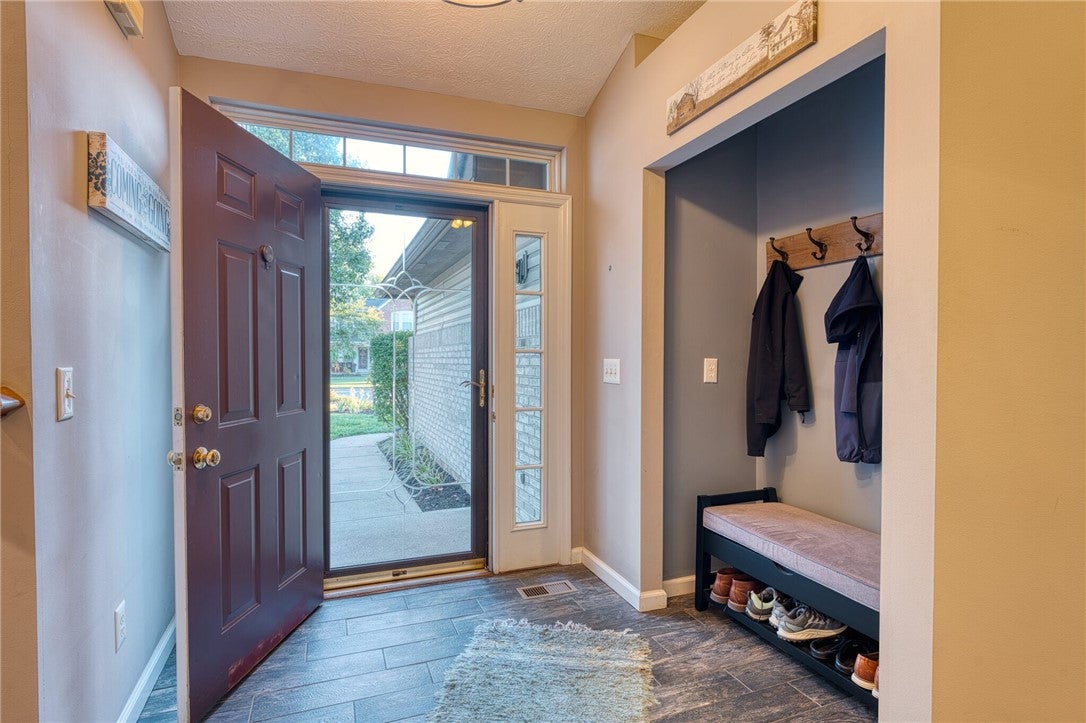
EntryFoyer 
Dimensions – 8 x 6Level – Main
Kitchen 
Dimensions – 15 x 11Level – Main
Living Room 
Dimensions – 21 x 15Level – Main
Master Bedroom 
Dimensions – 16 x 13Level – Second
Recreation 
Dimensions – 21 x 15Level – Lower
Save
Ask
Tour
Hide
Share
Exterior Features
Construction Details 
BrickFrameVinyl Siding
Exterior 
Storage
Other Structures 
Shed(s)
Patio And Porch 
Patio
Community Features
Association Fee 
$325.0
Association Fee Frequency 
Annually
School District 
Beavercreek
Financing Terms Available 
ConventionalFHAVA Loan
Schools
School District
Beavercreek
Elementary School
Unknown
Middle School
Unknown
High School
Unknown
Listing courtesy of April Hand of Keller Williams Advisors Rlty


Listing information is provided by Participants of the Dayton REALTORS MLS. IDX information is provided exclusively for personal, non-commercial use, and may not be used for any purpose other than to identify prospective properties consumers may be interested in purchasing. Information is deemed reliable but not guaranteed. Copyright 2026, Dayton REALTORS MLS.
Data last updated at: 2026-10-25 11:43 PM UTC

Neighborhood & Commute
Source: Walkscore
Disclosure: Community information and market data powered by Constellation Data Labs. Information is deemed reliable but not guaranteed.
Save
Ask
Tour
Hide
Share