1427 Triple Crown, Beavercreek Twp, OH, 45385

Save
Ask
Tour
Hide
Share
$479,900
6 Days On Site

1427 Triple Crown
Beavercreek Twp, OH 45385

For Sale|Single Family Residence|Active
2
Beds
2
Total Baths
2
Full Baths
1,504
SqFt
$319
/SqFt
2024
Built
Subdivision:
The Courtyards at Stonehill Village
County:
Greene
Listing courtesy of Jennifer R Moore of Coldwell Banker Heritage
1427 Triple Crown1427 Triple Crown1427 Triple Crown1427 Triple Crown
Save
Ask
Tour
Hide
Share

Mortgage Calculator

Monthly Payment (Est.)

Enter an interest rate to see your estimated monthly payment.
Calculator powered by Showcase IDX, a Constellation1 Company. Copyright ©2026 Information is deemed reliable but not guaranteed.

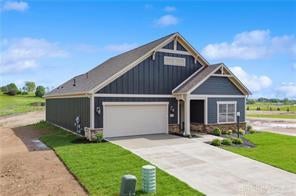
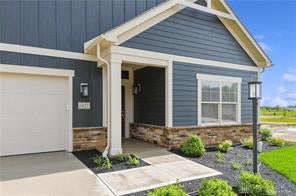
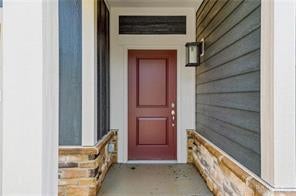
Sophisticated design. Effortless living. A courtyard to call your own. Welcome to the newly built Capri IV at The Courtyards at Stonehill Village, a boutique community where thoughtful details bring a fresh perspective to low-maintenance living. Natural light flows through the open, single-level design, connecting inviting gathering spaces with beautifully appointed finishes. The deluxe kitchen features granite countertops, double ovens and soft-close cabinetry, with an open view into the extended living room, where a fireplace adds warmth and character. From casual mornings to lively evenings with friends, this home makes entertaining feel effortless. Retreat to the private owner’s suite, complete with a spacious bath and zero-threshold shower, or step into your private garden courtyard for morning coffee, outdoor dining or a quiet moment beneath the stars. Signature architectural details give the Capri IV a distinctive presence, while its thoughtful layout makes exceptional use of every space. The newly completed clubhouse brings even more to enjoy, with relaxing gathering spaces, a full kitchen, a welcoming gas fireplace and dedicated meeting space. A community pool and gym round out the amenities, offering opportunities to unwind, stay active and connect with neighbors. Set within the newly developed section of Stonehill Village, The Courtyards pairs resort-style amenities with the ease of low-maintenance living—giving you more time to enjoy the home, the community and whatever comes next.

Save
Ask
Tour
Hide
Share
Listing Snapshot
Price 
$479,900
Days On Site 
6 Days
Bedrooms 
2
Inside Area (SqFt) 
1,504 sqft
Total Baths 
2
Full Baths 
2
Partial Baths 
N/A
Lot Size 
0.12 Acres
Year Built 
2024
MLS Number 
971344
Status 
Active
Property Tax 
N/A
HOA/Condo/Coop Fees 
$300 monthly
Sq Ft Source 
Assessor
Friends & Family
Recent Activity
6 days agoListing first seen on site
6 days agoListing updated with changes from the MLS
General Features
Acres 
0.12
Attached Garage 
Yes
Cross Street 
Stonebury
Foundation 
Slab
Garage 
Yes
Garage Spaces 
2
Levels 
One
Parking 
AttachedGarageGarage Door Opener
Property Condition 
New Construction
Property Sub Type 
Single Family Residence
Security 
Smoke Detector(s)
SqFt Total 
1504
Style 
Ranch
Utilities 
Natural Gas AvailableSewer AvailableWater Available
Water Source 
Public
Zoning 
Residential
Interior Features
Appliances 
OvenCooktopDishwasherDisposalMicrowaveRefrigeratorGas Water Heater
Cooling 
Ceiling Fan(s)Central Air
Fireplace 
Yes
Fireplace Features 
Gas
Heating 
Forced AirNatural Gas
Interior 
Ceiling Fan(s)Granite CountersHigh Speed InternetKitchen IslandWalk-In Closet(s)
Bedroom 
Dimensions – 13 x 12Level – Main
Dining Room 
Dimensions – 8 x 8Level – Main
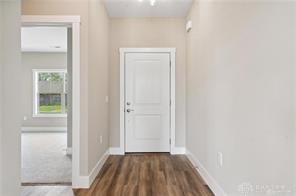
EntryFoyer 
Dimensions – 5 x 9Level – Main
Kitchen 
Dimensions – 12 x 15Level – Main
Laundry 
Dimensions – 8 x 6Level – Main
Living Room 
Dimensions – 18 x 15Level – Main
Master Bedroom 
Dimensions – 13 x 15Level – Main
Save
Ask
Tour
Hide
Share
Exterior Features
Construction Details 
BrickFiber CementFrameShingle SidingStone
Fencing 
PartialFenced
Patio And Porch 
Patio
Community Features
Association Amenities 
Trail(s)
Association Fee 
$300.0
Association Fee Frequency 
Monthly
School District 
Beavercreek
Financing Terms Available 
ConventionalFHAVA Loan
Schools
School District
Beavercreek
Elementary School
Unknown
Middle School
Unknown
High School
Unknown
Listing courtesy of Jennifer R Moore of Coldwell Banker Heritage


Listing information is provided by Participants of the Dayton REALTORS MLS. IDX information is provided exclusively for personal, non-commercial use, and may not be used for any purpose other than to identify prospective properties consumers may be interested in purchasing. Information is deemed reliable but not guaranteed. Copyright 2026, Dayton REALTORS MLS.
Data last updated at: 2026-10-25 05:56 PM UTC

Neighborhood & Commute
Source: Walkscore
Disclosure: Community information and market data powered by Constellation Data Labs. Information is deemed reliable but not guaranteed.
Save
Ask
Tour
Hide
Share