3059 Audubon Drive, Fairfield, OH, 45011

Save
Ask
Tour
Hide
Share
$485,000
1 Day On Site

3059 Audubon Drive
Fairfield, OH 45011

For Sale|Single Family Residence|Active
4
Beds
3
Total Baths
2
Full Baths
1
Partial Bath
3,400
SqFt
$143
/SqFt
1999
Built
Subdivision:
Walden Ponds Sub Sec 1
County:
Butler
Listing courtesy of Tyler Dietz of Keller Williams Seven Hills
3059 Audubon Drive3059 Audubon Drive3059 Audubon Drive3059 Audubon Drive
Save
Ask
Tour
Hide
Share

Mortgage Calculator

Monthly Payment (Est.)

Enter an interest rate to see your estimated monthly payment.
Calculator powered by Showcase IDX, a Constellation1 Company. Copyright ©2026 Information is deemed reliable but not guaranteed.

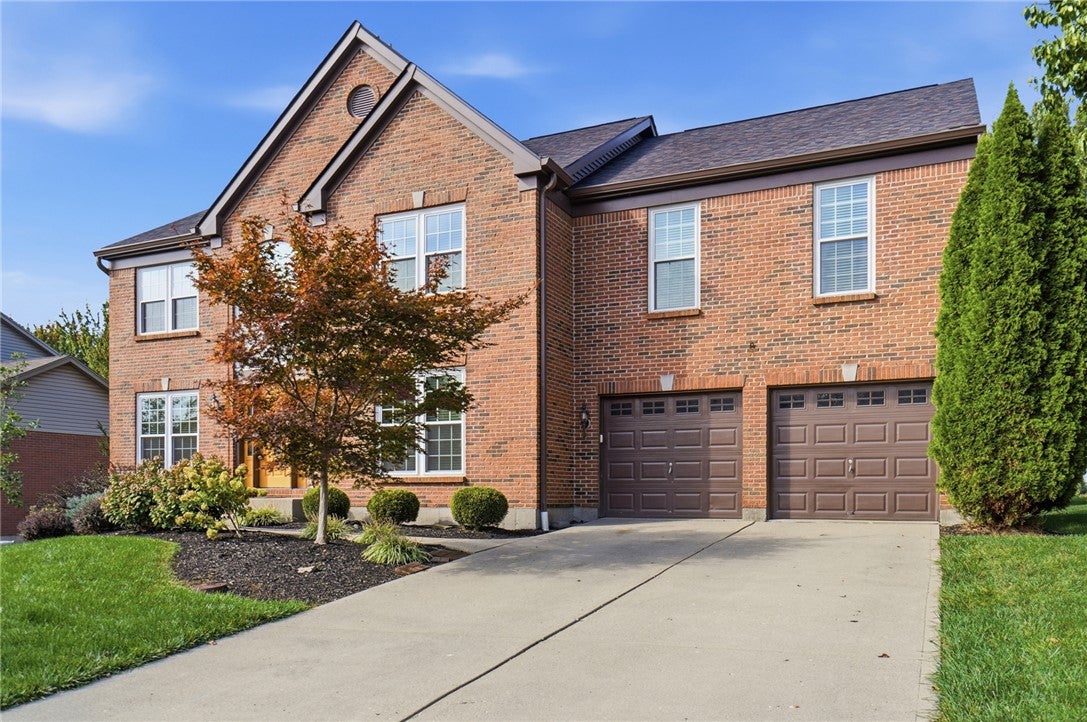
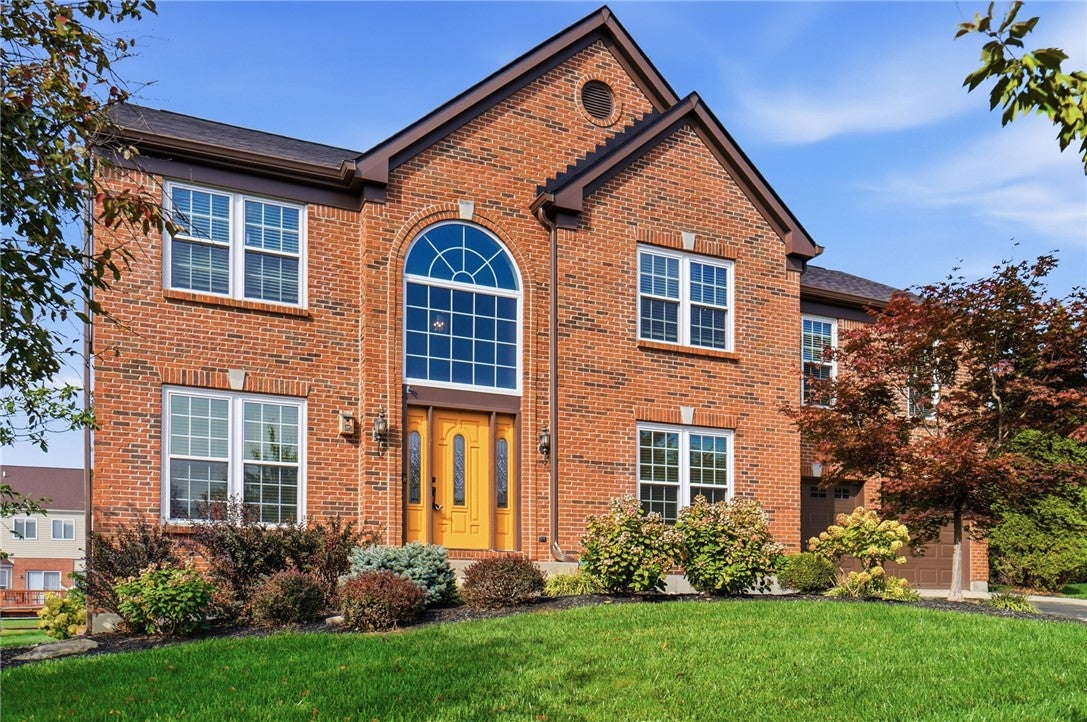
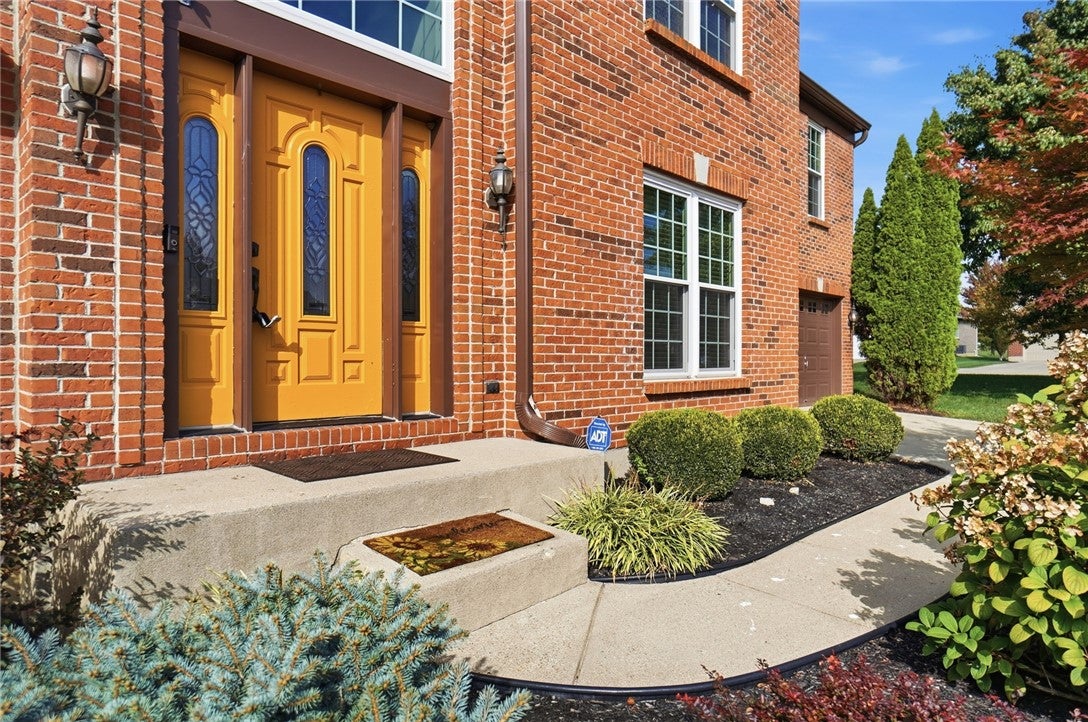
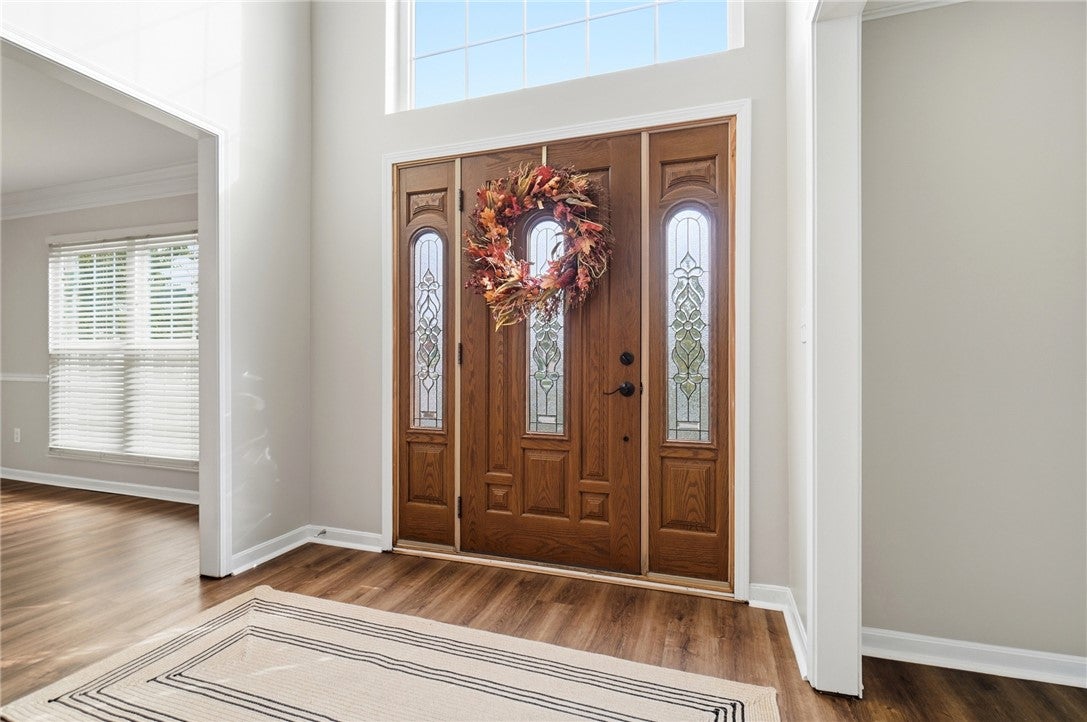
Enjoy space, natural light, and extensive updates in this beautifully landscaped 4-bedroom, 2.5-bath home! High ceilings and hardwood floors enhance the main living areas, while the open kitchen and family room create the perfect space for family gatherings. All four bedrooms are located upstairs, including the spacious primary suite featuring a walk-in closet and a remodeled bath with a soaking tub, double vanity, and double shower. The finished walkout basement with bar provides the perfect spot for relaxing and entertaining. Updates include a new roof (2025),humidifier (2026), hot water heater (2024), remodeled bathrooms (2026), garage doors and exterior wood trim painted in 2025 and the majority of the windows were replaced in 2023. The furnace and central air are on routine maintenance programs, and the lawn receives regular care. The garage includes electric vehicle charging access. Close to schools, parks, the river, golf and shopping, with a wonderful neighborhood to call home!

Save
Ask
Tour
Hide
Share
Listing Snapshot
Price 
$485,000
Days On Site 
1 Day
Bedrooms 
4
Inside Area (SqFt) 
3,400 sqft
Total Baths 
3
Full Baths 
2
Partial Baths 
1
Lot Size 
0.2943 Acres
Year Built 
1999
MLS Number 
971352
Status 
Active
Property Tax 
N/A
HOA/Condo/Coop Fees 
$30 monthly
Sq Ft Source 
Assessor
Friends & Family
Recent Activity
yesterdayListing first seen on site
yesterdayListing updated with changes from the MLS
General Features
Acres 
0.2943
Garage 
Yes
Garage Spaces 
2
Levels 
Two
Parking 
Garage
Property Sub Type 
Single Family Residence
SqFt Total 
3400
Style 
Traditional
Zoning 
Residential
Interior Features
Appliances 
DishwasherMicrowaveRangeRefrigerator
Basement 
FullFinishedWalk-Out Access
Cooling 
Central Air
Fireplace 
Yes
Fireplace Features 
Gas
Heating 
Forced AirNatural Gas
Interior 
Kitchen IslandVaulted Ceiling(s)
Bedroom 
Dimensions – 10 x 12Level – Second
Dining Room 
Dimensions – 13 x 13Level – Main
EntryFoyer 
Dimensions – 14 x 8Level – Main
Family Room 
Dimensions – 20 x 20Level – Main
Kitchen 
Dimensions – 13 x 10Level – MainFeatures – Eat-in Kitchen
Laundry 
Dimensions – 13 x 6Level – Main
Master Bedroom 
Dimensions – 24 x 16Level – Second
Office 
Dimensions – 11 x 14Level – Main
Save
Ask
Tour
Hide
Share
Exterior Features
Construction Details 
Brick
Patio And Porch 
DeckPatio
Community Features
Association Fee 
$360.0
Association Fee Frequency 
Annually
School District 
Fairfield
Schools
School District
Fairfield
Elementary School
Unknown
Middle School
Unknown
High School
Unknown
Listing courtesy of Tyler Dietz of Keller Williams Seven Hills


Listing information is provided by Participants of the Dayton REALTORS MLS. IDX information is provided exclusively for personal, non-commercial use, and may not be used for any purpose other than to identify prospective properties consumers may be interested in purchasing. Information is deemed reliable but not guaranteed. Copyright 2026, Dayton REALTORS MLS.
Data last updated at: 2026-10-21 11:34 PM UTC

Neighborhood & Commute
Source: Walkscore
Disclosure: Community information and market data powered by Constellation Data Labs. Information is deemed reliable but not guaranteed.
Save
Ask
Tour
Hide
Share