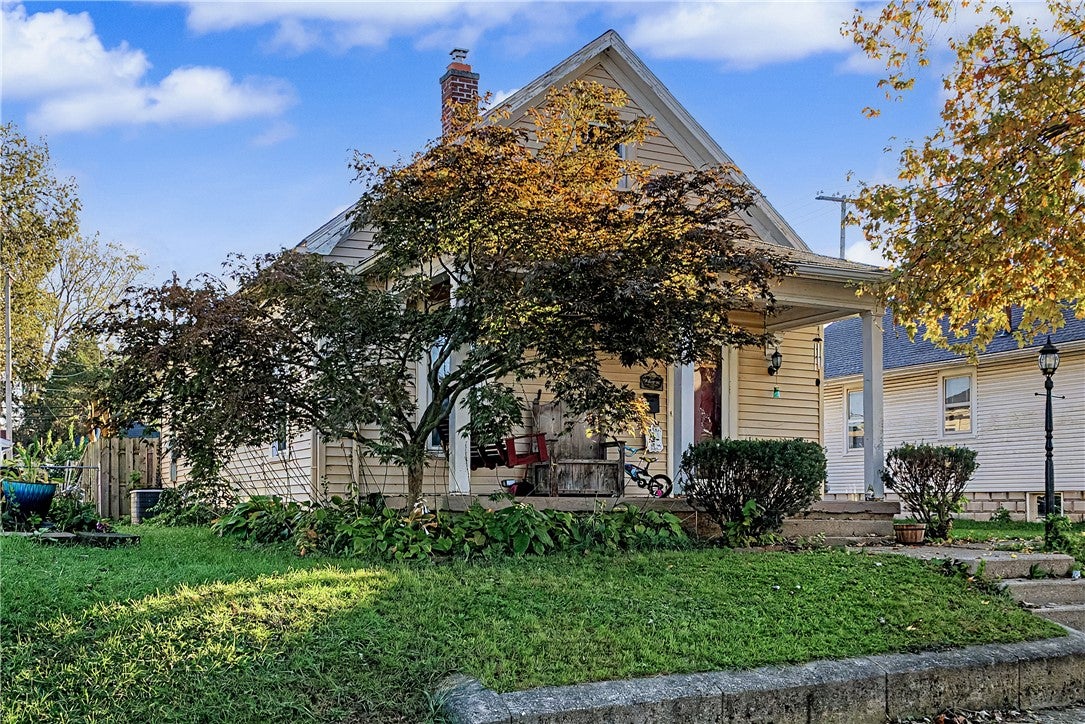
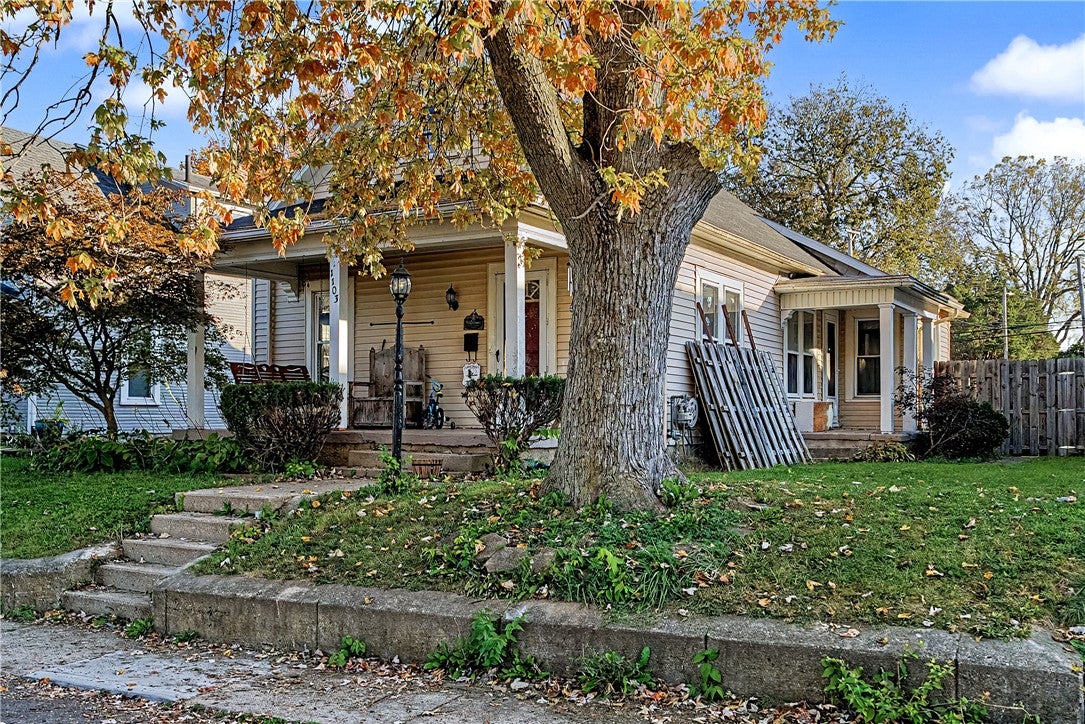
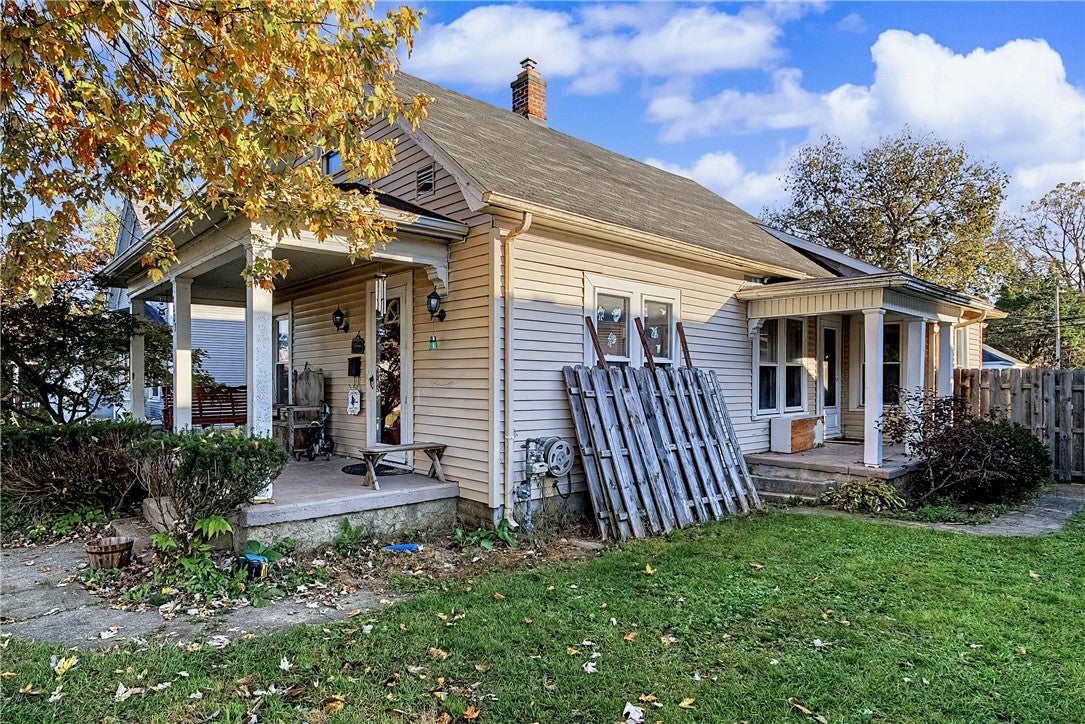
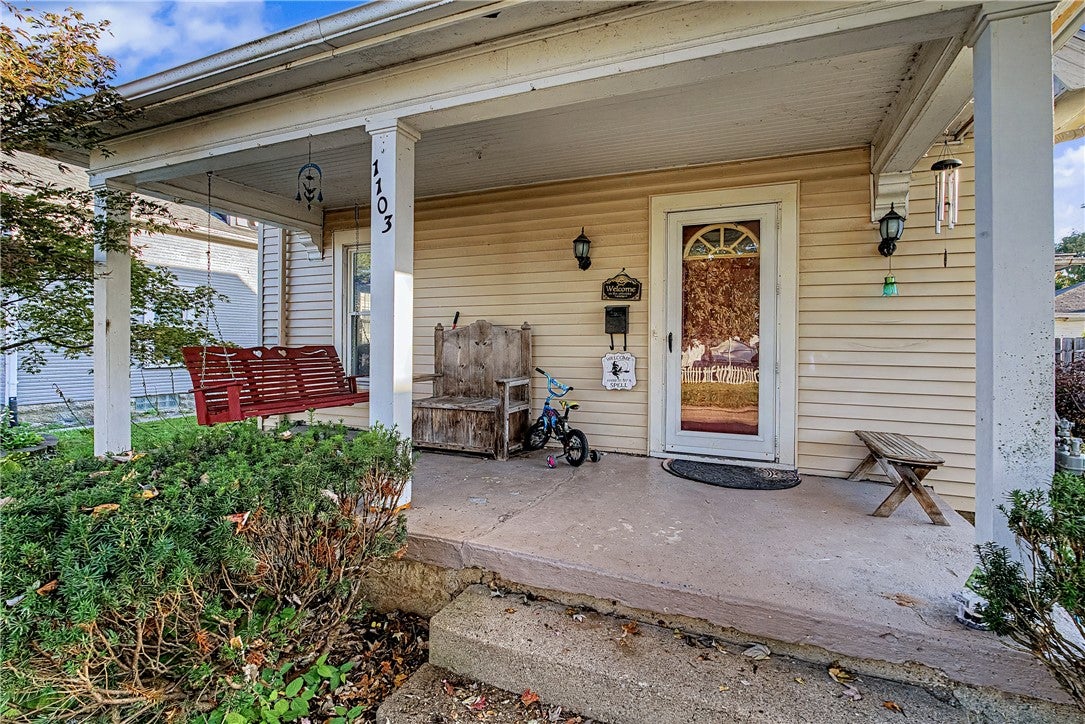
1103 Scudder Street, Piqua, OH, 45356

Save
Ask
Tour
Hide
Share
$140,000
2 Days On Site

1103 Scudder Street
Piqua, OH 45356

For Sale|Single Family Residence|Active
3
Beds
1
Total Bath
1
Full Bath
1,175
SqFt
$119
/SqFt
1908
Built
Subdivision:
Piqua
County:
Miami
Listing courtesy of Carmen Glass of Red 1 Realty
1103 Scudder Street1103 Scudder Street1103 Scudder Street1103 Scudder Street
Save
Ask
Tour
Hide
Share

Mortgage Calculator

Monthly Payment (Est.)

Enter an interest rate to see your estimated monthly payment.
Calculator powered by Showcase IDX, a Constellation1 Company. Copyright ©2026 Information is deemed reliable but not guaranteed.

Opportunity meets character at 1103 Scudder Street! This 3-bedroom, 1-bath home offers a versatile layout, inviting outdoor spaces, and plenty of potential. A covered front porch welcomes you inside, where you'll find original wood flooring, separate living and family areas, and a convenient main-floor bedroom. The spacious kitchen features abundant cabinetry, generous counter space, and an adjoining dining area filled with natural light. Upstairs, two additional bedrooms complete the home's 1½-story layout. Outside, the backyard features a large deck with a pergola, offering space for entertaining, relaxing, or creating your own outdoor retreat. Additional storage and utility space can be found in the basement. With its distinctive layout and existing features, this property offers an opportunity for buyers ready to make it their own. Being sold as-is, the home requires repairs and improvements. Seller is offering a $15,000 credit toward roof replacement, plus a prepaid one-year home warranty through 2-10 Home Buyers Warranty! Schedule your showing and explore the possibilities!

Save
Ask
Tour
Hide
Share
Listing Snapshot
Price 
$140,000
Days On Site 
2 Days
Bedrooms 
3
Inside Area (SqFt) 
1,175 sqft
Total Baths 
1
Full Baths 
1
Partial Baths 
N/A
Lot Size 
0.09 Acres
Year Built 
1908
MLS Number 
971417
Status 
Active
Property Tax 
N/A
HOA/Condo/Coop Fees 
N/A
Sq Ft Source 
Assessor
Friends & Family
Recent Activity
2 days agoStatus changed to Active
2 days agoListing updated with changes from the MLS
3 days agoListing first seen on site
General Features
Acres 
0.09
Levels 
One and One Half
Parking 
No Garage
Property Sub Type 
Single Family Residence
SqFt Total 
1175
Style 
Cottage
Utilities 
Natural Gas AvailableSewer AvailableWater Available
Water Source 
Public
Zoning 
Residential
Interior Features
Appliances 
DryerDishwasherMicrowaveRangeRefrigeratorWasherGas Water Heater
Basement 
Full
Cooling 
Ceiling Fan(s)Central Air
Heating 
Forced Air
Interior 
Ceiling Fan(s)
Bedroom 
Dimensions – 14 x 11Level – Second
Dining Room 
Dimensions – 10 x 7Level – Main
EntryFoyer 
Dimensions – 15 x 12Level – Main
Kitchen 
Dimensions – 16 x 10Level – Main
Library 
Dimensions – 12 x 10Level – Main
Living Room 
Dimensions – 12 x 9Level – Main
Master Bedroom 
Dimensions – 15 x 9Level – Main
Utility Room 
Dimensions – 7 x 4Level – Main
Save
Ask
Tour
Hide
Share
Exterior Features
Construction Details 
FrameVinyl Siding
Exterior 
Storage
Fencing 
PartialFenced
Other Structures 
Shed(s)
Patio And Porch 
DeckPorch
Community Features
School District 
Piqua
Township 
Piqua
Financing Terms Available 
Conventional
Schools
School District
Piqua
Elementary School
Unknown
Middle School
Unknown
High School
Unknown
Listing courtesy of Carmen Glass of Red 1 Realty


Listing information is provided by Participants of the Dayton REALTORS MLS. IDX information is provided exclusively for personal, non-commercial use, and may not be used for any purpose other than to identify prospective properties consumers may be interested in purchasing. Information is deemed reliable but not guaranteed. Copyright 2026, Dayton REALTORS MLS.
Data last updated at: 2026-10-25 09:41 PM UTC

Neighborhood & Commute
Source: Walkscore
Disclosure: Community information and market data powered by Constellation Data Labs. Information is deemed reliable but not guaranteed.
Save
Ask
Tour
Hide
Share