198 Lakengren Drive, Eaton, OH, 45320

Save
Ask
Tour
Hide
Share
$625,000
1 Day On Site

198 Lakengren Drive
Eaton, OH 45320

For Sale|Single Family Residence|Active
4
Beds
3
Total Baths
3
Full Baths
2,464
SqFt
$254
/SqFt
1973
Built
Subdivision:
Lakengren
County:
Preble
Listing courtesy of Andrew Gaydosh of eXp Realty
198 Lakengren Drive198 Lakengren Drive198 Lakengren Drive198 Lakengren Drive
Save
Ask
Tour
Hide
Share

Mortgage Calculator

Monthly Payment (Est.)

Enter an interest rate to see your estimated monthly payment.
Calculator powered by Showcase IDX, a Constellation1 Company. Copyright ©2026 Information is deemed reliable but not guaranteed.

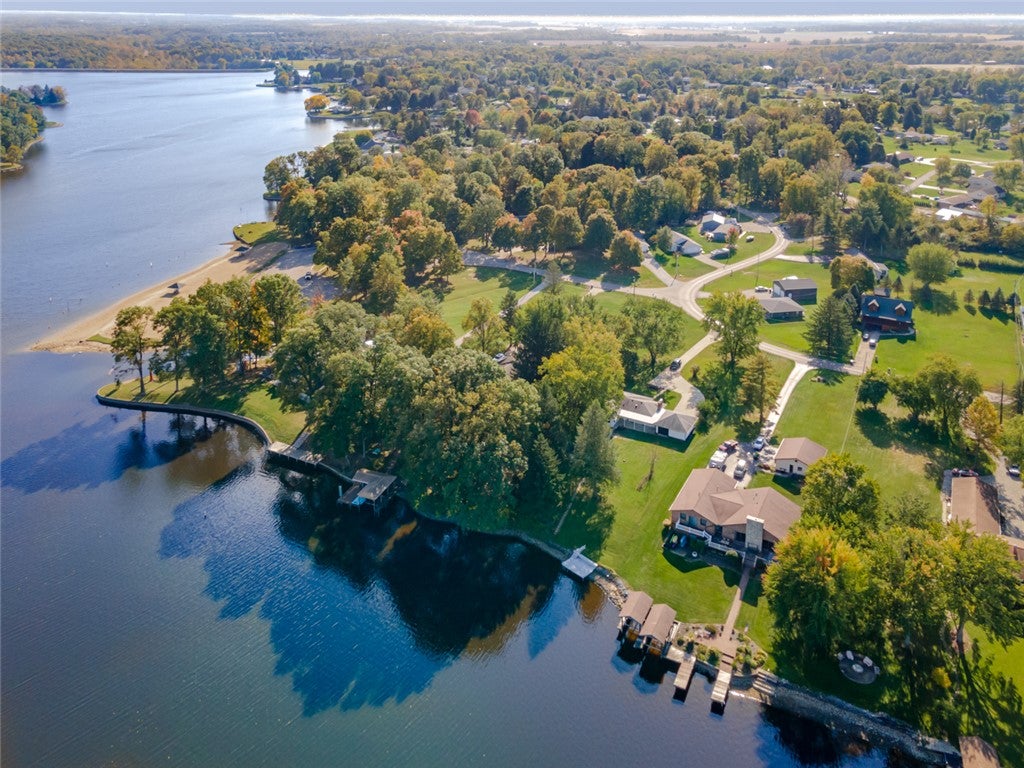
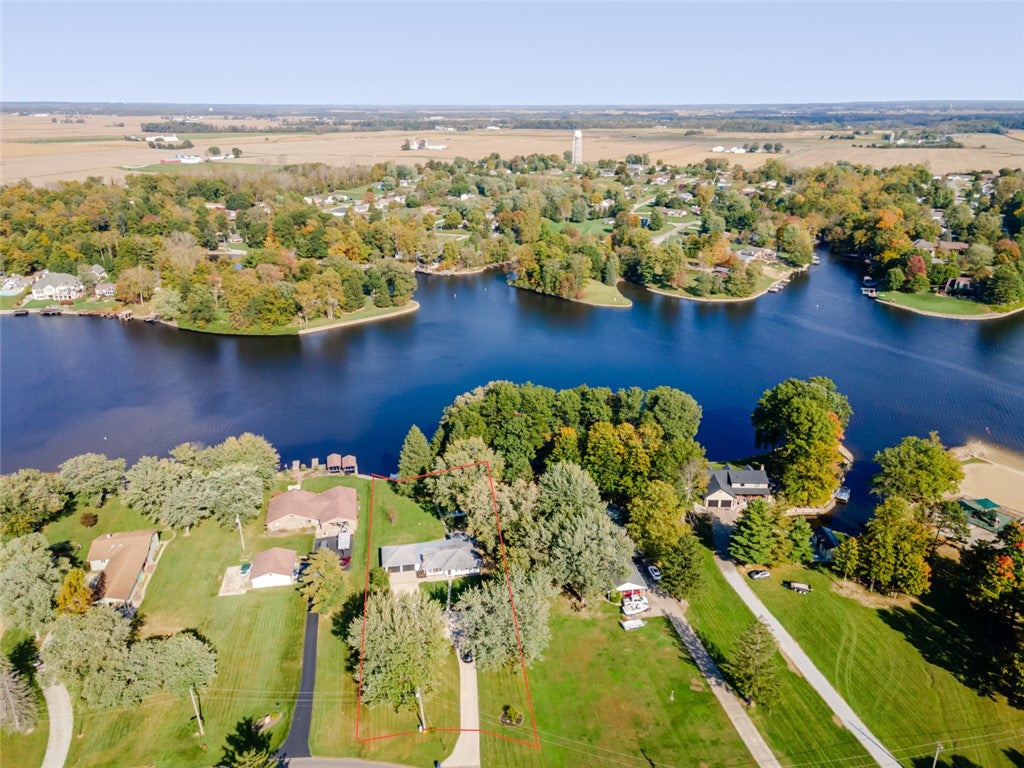
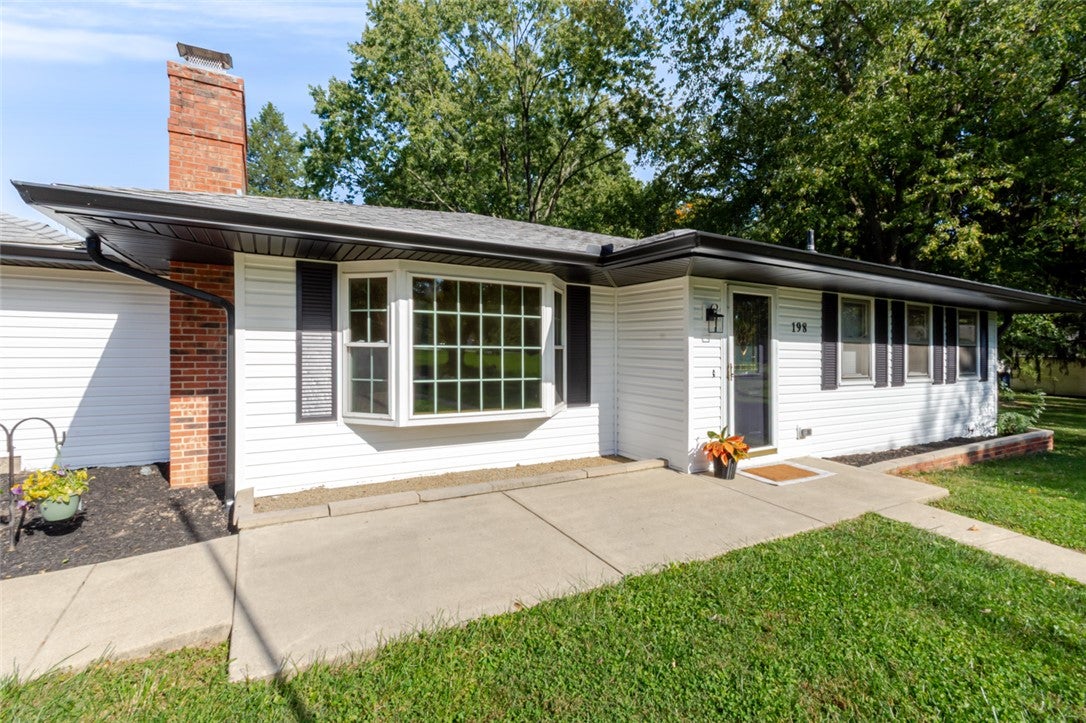
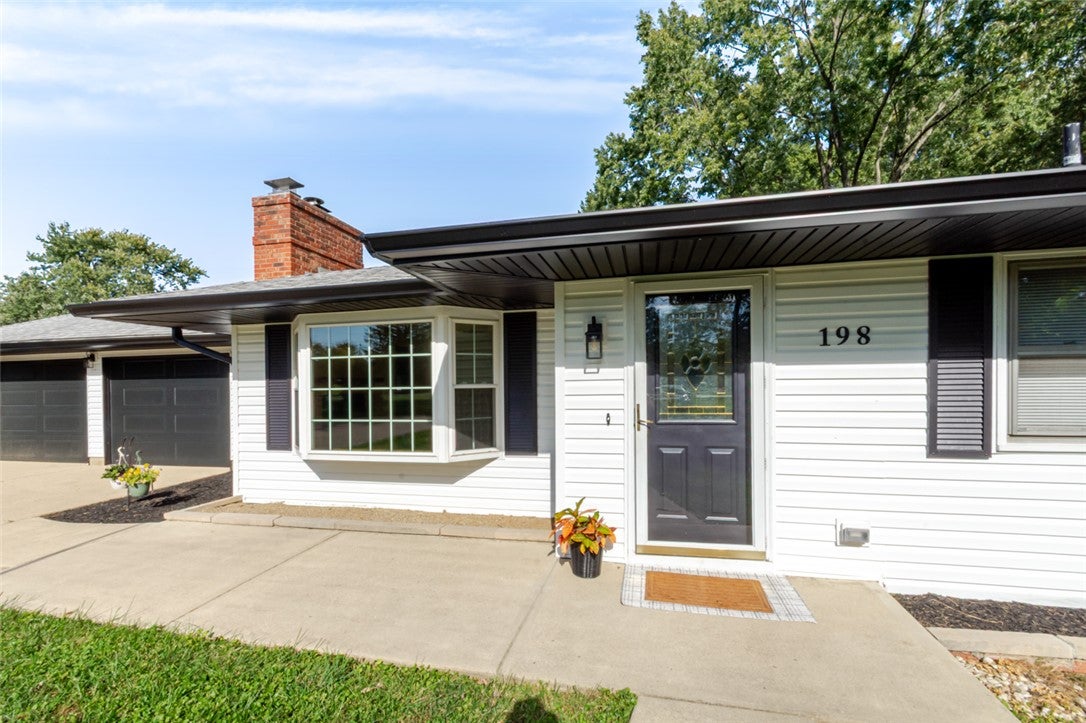
Fall in love with this charming 2,464 sq ft lakefront cottage featuring 4 bedrooms, 3 full baths, and .78 acre with beautiful, open lake views at Lake Lakengren! Enjoy morning coffee on the covered porch, relax on the 15' x 20' dock, and take advantage of approx. 12' of water depth at the dock. Inside, discover a new first-floor primary suite and beautifully remodeled finished basement with 2 bedrooms, full bath, laundry room, family room, and extra enclosed room perfect for a home office. A convenient mudroom connects the garage and living area, while the upstairs wood-burning fireplace insert adds cozy charm. The lodge, beach, restaurant, and pool are just a short walk or golf cart ride away! Major 2026 updates include HVAC, water heater, three garage doors and openers, siding, gutters, primary suite addition, basement egress windows, and basement remodel. Roof replaced in 2013. Whether you're seeking a year-round home or a relaxing lakefront retreat, this property is a must-see!

Save
Ask
Tour
Hide
Share
Listing Snapshot
Price 
$625,000
Days On Site 
1 Day
Bedrooms 
4
Inside Area (SqFt) 
2,464 sqft
Total Baths 
3
Full Baths 
3
Partial Baths 
N/A
Lot Size 
0.78 Acres
Year Built 
1973
MLS Number 
971461
Status 
Active
Property Tax 
N/A
HOA/Condo/Coop Fees 
$86.75 monthly
Sq Ft Source 
Estimated
Friends & Family
Recent Activity
yesterdayListing first seen on site
yesterdayListing updated with changes from the MLS
General Features
Acres 
0.78
Attached Garage 
Yes
Garage 
Yes
Garage Spaces 
2
Levels 
One
Parking 
AttachedGarageGarage Door Opener
Property Sub Type 
Single Family Residence
Security 
Gated CommunitySmoke Detector(s)
SqFt Below 
1064
SqFt Total 
2464
Style 
Ranch
Utilities 
Sewer AvailableWater AvailableCable Available
Water Source 
Public
Zoning 
Residential
Interior Features
Appliances 
DryerDishwasherMicrowaveRangeRefrigeratorWasherElectric Water Heater
Basement 
FullFinished
Cooling 
Ceiling Fan(s)Central Air
Fireplace 
Yes
Fireplace Features 
Wood Burning
Heating 
ElectricForced Air
Interior 
Ceiling Fan(s)PantryWalk-In Closet(s)
Bedroom 
Dimensions – 13 x 10Level – Main
Dining Room 
Dimensions – 12 x 9Level – Main
EntryFoyer 
Dimensions – 4 x 5Level – Main
Family Room 
Dimensions – 15 x 16Level – Basement
Kitchen 
Dimensions – 11 x 12Level – Main
Laundry 
Dimensions – 5 x 8Level – Basement
Living Room 
Dimensions – 19 x 11Level – Main
Master Bedroom 
Dimensions – 16 x 13Level – Main
MudRoom 
Dimensions – 15 x 7Level – Main
Office 
Dimensions – 11 x 7Level – Basement
Save
Ask
Tour
Hide
Share
Exterior Features
Construction Details 
Vinyl Siding
Exterior 
Storage
Other Structures 
Shed(s)
Patio And Porch 
Patio
Community Features
Association Amenities 
Trail(s)
Association Fee 
$1041.0
Association Fee Frequency 
Annually
Community Features 
Gated
School District 
Eaton
Financing Terms Available 
ConventionalFHAVA Loan
Schools
School District
Eaton
Elementary School
Unknown
Middle School
Unknown
High School
Unknown
Listing courtesy of Andrew Gaydosh of eXp Realty


Listing information is provided by Participants of the Dayton REALTORS MLS. IDX information is provided exclusively for personal, non-commercial use, and may not be used for any purpose other than to identify prospective properties consumers may be interested in purchasing. Information is deemed reliable but not guaranteed. Copyright 2026, Dayton REALTORS MLS.
Data last updated at: 2026-10-21 11:34 PM UTC

Neighborhood & Commute
Source: Walkscore
Disclosure: Community information and market data powered by Constellation Data Labs. Information is deemed reliable but not guaranteed.
Save
Ask
Tour
Hide
Share