710 Westlake DriveTroy, OH 45373
Mortgage Calculator
Monthly Payment (Est.)
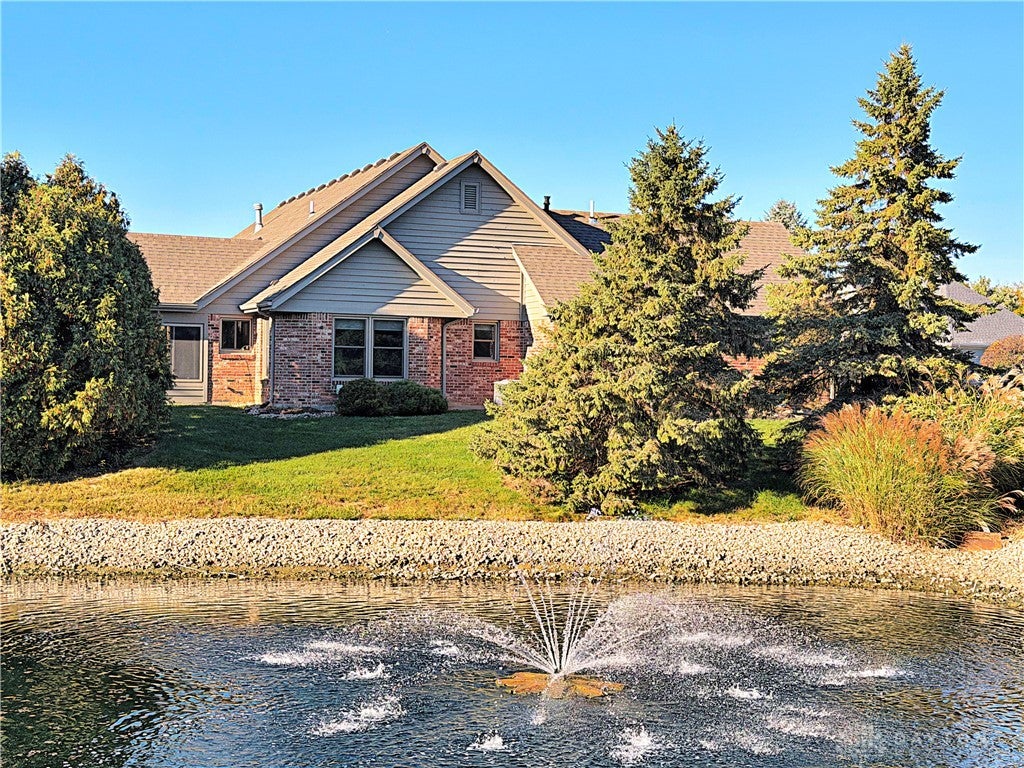
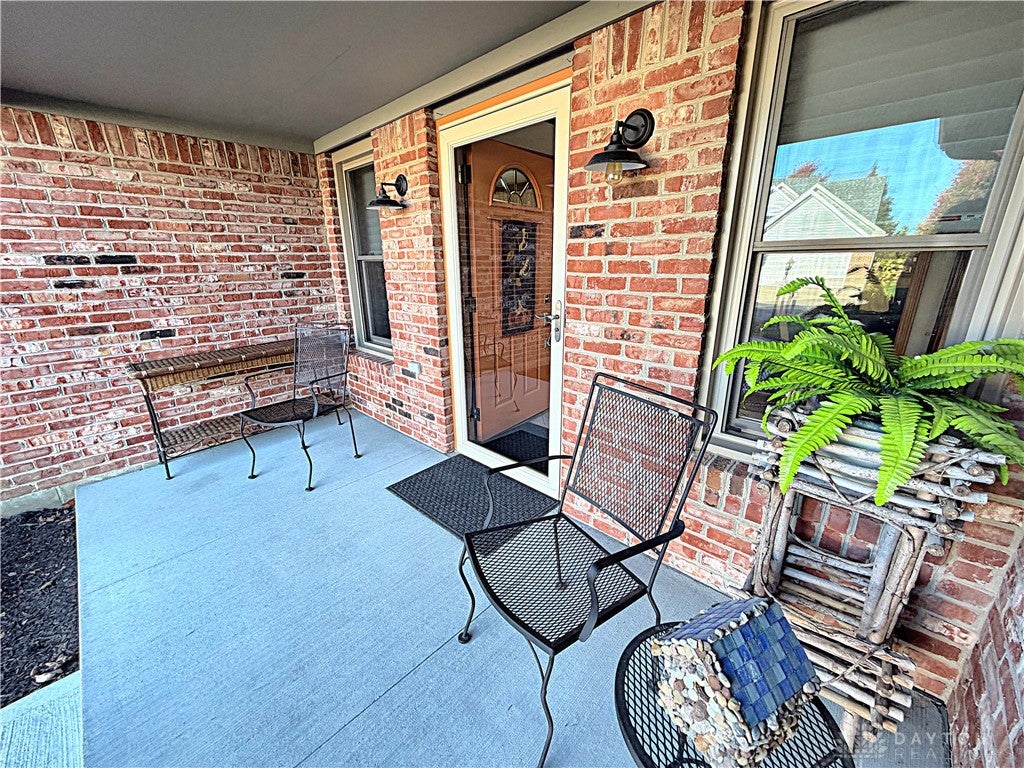
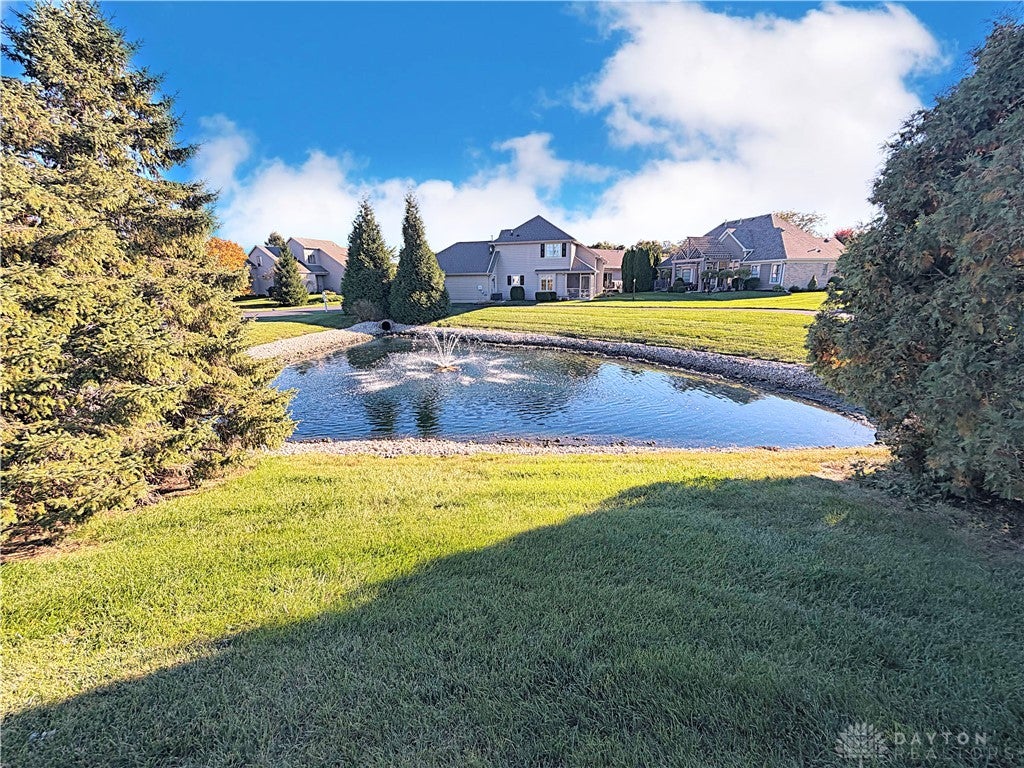
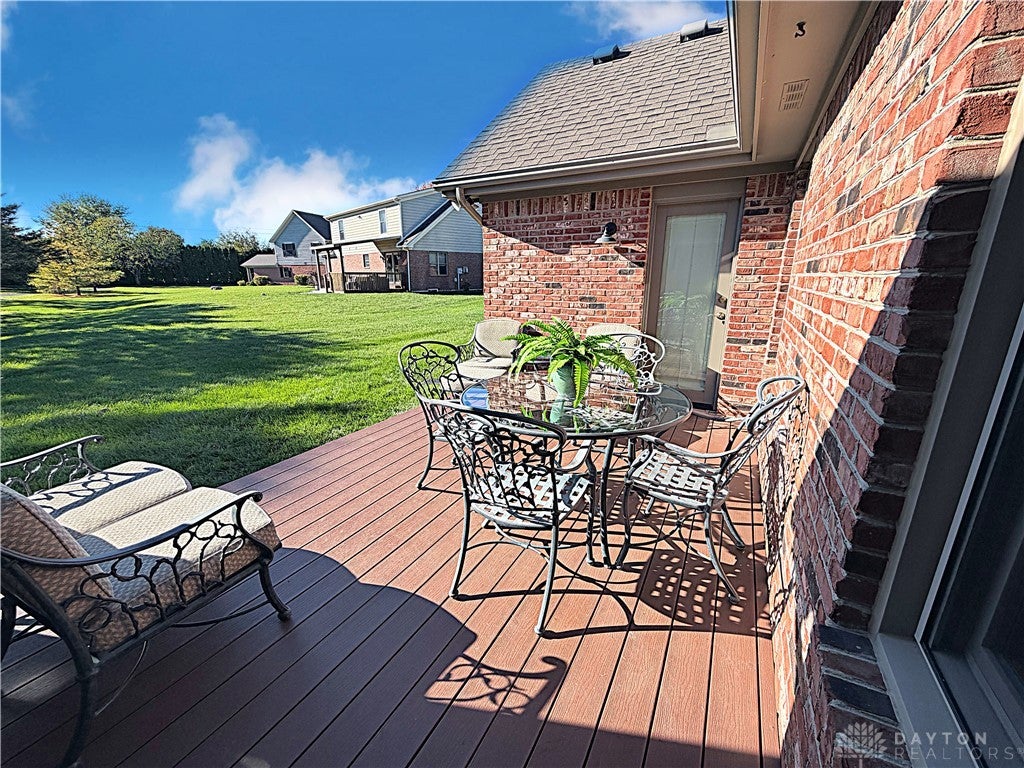
Enter an interest rate to see your estimated monthly payment.Welcome to 710 Westlake Dr., Troy, Ohio! This spectacular well maintained Denlinger-build 3 bedroom, 2 full-bath ranch is nestled in desirable Westlake Village offers 2,071 square feet of living space, thoughtful updates, and beautiful pond views. The classic brick and wood-sided exterior is complemented by a new concrete porch, sidewalk, and driveway. Inside, a beautiful foyer features tile flooring, crown molding and a great storage closet. It opens to the spacious living room with vaulted ceilings, dual skylights and ceiling fan, centered by a fireplace with an ornate wood mantel and glass doors. The kitchen offers beautiful granite counters, a kitchen island, a pantry, a wood cabinetry. Range, microwave, and dishwasher are new (2023). New garbage disposal 2026. LVP floors flow through the breakfast area and formal dining space featuring crown molding. The main bedroom has vaulted ceilings, a ceiling fan, and LVP floors and a fully renovated main bath, finished with stone counters, a glass-enclosed shower, and a tiled soaking tub. Walk-in closet with new custom built-in shelving (2025). Enjoy year-round relaxation in enclosed sunroom, featuring wood-plank flooring, an exposed brick wall, and wood-framed windows replaced in 2024. Custom window coverings stay, along with the TV mounted above the fireplace. Step outside to the wood deck overlooking a serene neighborhood pond with a central fountain – an ideal setting for relaxing or entertaining. HVAC and thermostat (Fall 2025). Tankless gas water heater. Roof 2019. HOA includes a clubhouse and maintains the walking trails and ponds. Enjoy comfortable one-level living, appealing updates, and a peaceful setting in this inviting Westlake Village home! Schedule your showing today!
| 3 days ago | Listing first seen on site | |
| 3 days ago | Listing updated with changes from the MLS |

Listing information is provided by Participants of the Dayton REALTORS MLS. IDX information is provided exclusively for personal, non-commercial use, and may not be used for any purpose other than to identify prospective properties consumers may be interested in purchasing. Information is deemed reliable but not guaranteed. Copyright 2026, Dayton REALTORS MLS.
Data last updated at: 2026-10-25 09:46 PM UTC
Did you know? You can invite friends and family to your search. They can join your search, rate and discuss listings with you.