110 Silver Oak Court, Carlisle, OH, 45005

Save
Ask
Tour
Hide
Share
$275,000
4 Days On Site

110 Silver Oak Court
Carlisle, OH 45005

For Sale|Single Family Residence|Active
3
Beds
2
Total Baths
2
Full Baths
1,290
SqFt
$213
/SqFt
2017
Built
Subdivision:
Villas Timber Rdge4
County:
Warren
Listing courtesy of Misty Garner of Irongate Inc.
110 Silver Oak Court110 Silver Oak Court110 Silver Oak Court110 Silver Oak Court
Save
Ask
Tour
Hide
Share

Mortgage Calculator

Monthly Payment (Est.)

Enter an interest rate to see your estimated monthly payment.
Calculator powered by Showcase IDX, a Constellation1 Company. Copyright ©2026 Information is deemed reliable but not guaranteed.

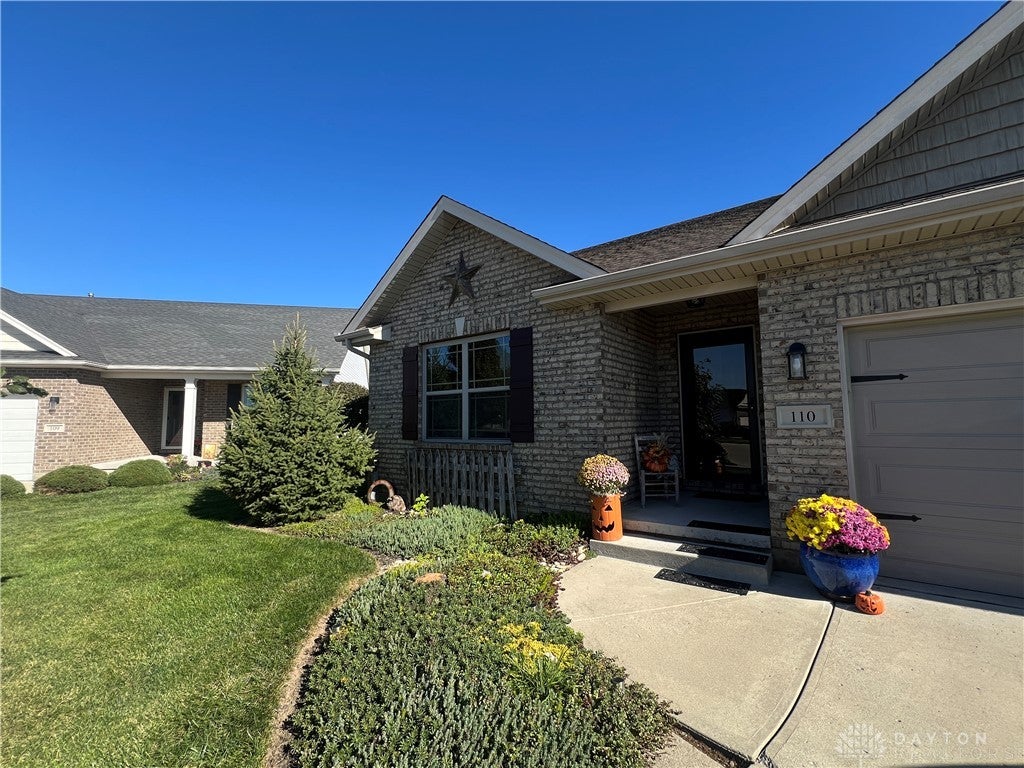
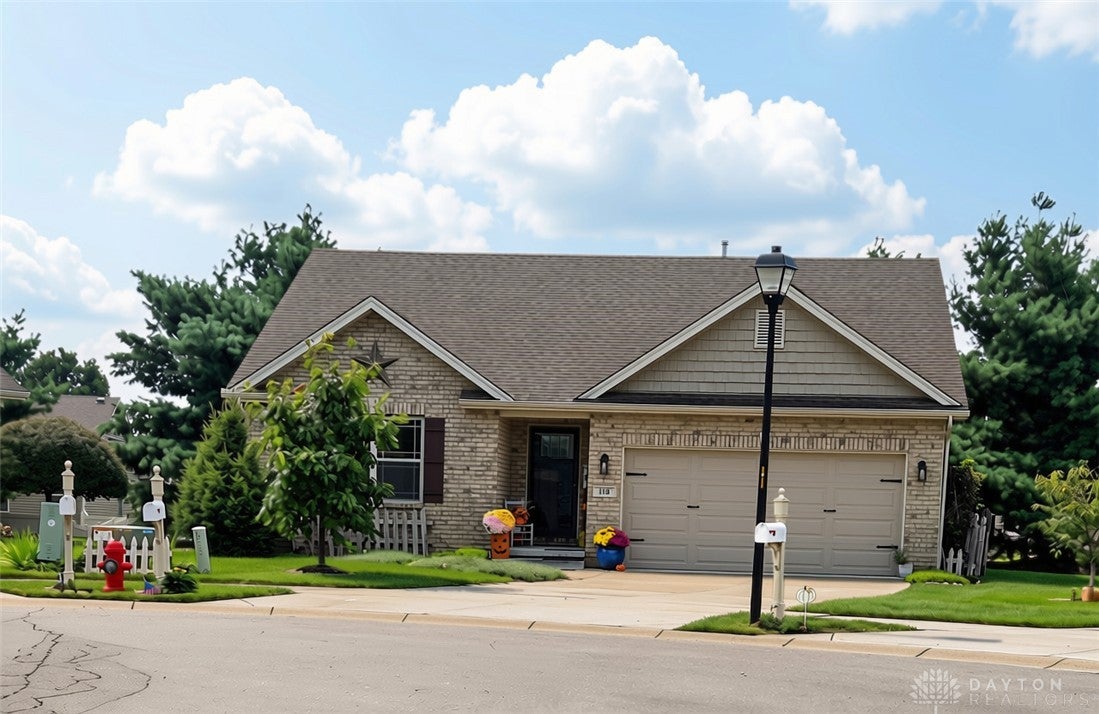
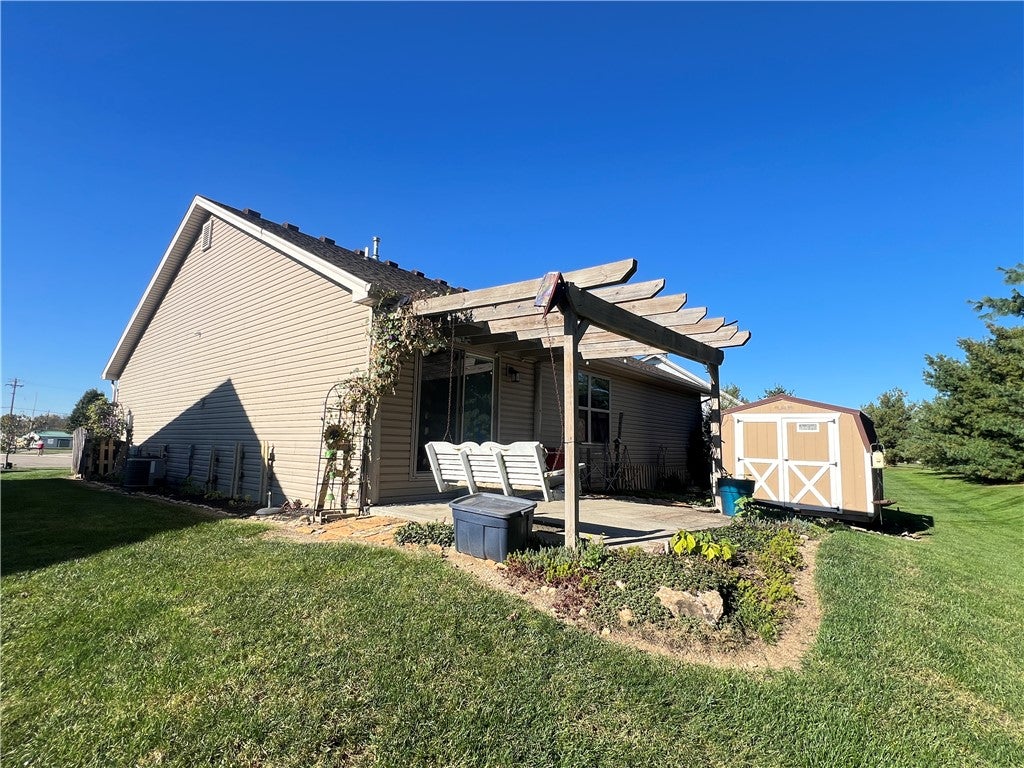
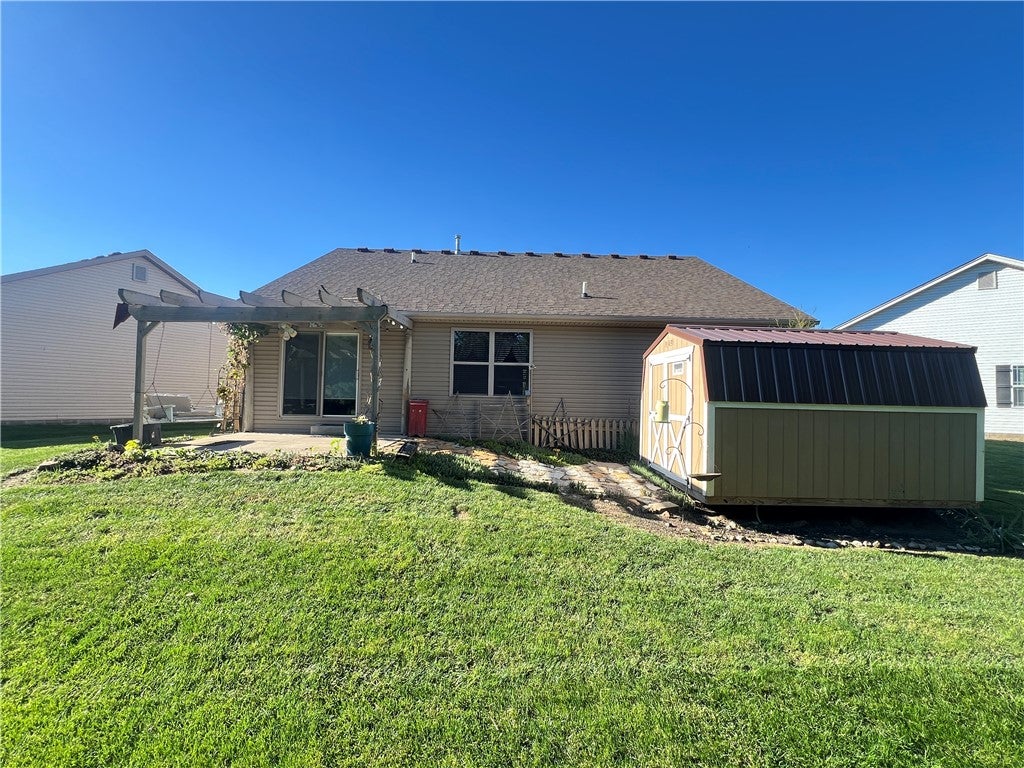
This move-in-ready home offers an ideal location, 3 bedrooms, 2 full baths, and an attached 2-car garage. The split-bedroom floor plan and open-concept design provide comfortable, functional living, complemented by newer carpet and fresh paint throughout. Enjoy the covered back porch with pergola, overlooking beautiful landscaping filled with a variety of flowers. The standout feature is the versatile shed, included with the property, representing an investment of over $6,000. Complete with electricity, heating, air conditioning, and knotty pine paneling, this space is perfect for a child's playhouse, teen retreat, She Shed, Man Cave, hobby room, or additional flex space. Enjoy low-maintenance living with the HOA covering weekly mowing and edging, seasonal mulching, and snow removal. The laundry room is plumbed for a sink and could easily be converted into a convenient mudroom. The original floor plan also included a pantry in the area currently used for the hair chair, offering another opportunity to customize the space to your needs. Don't miss this unique opportunity to enjoy comfortable living, beautiful outdoor spaces, and a climate-controlled bonus retreat!

Save
Ask
Tour
Hide
Share
Listing Snapshot
Price 
$275,000
Days On Site 
4 Days
Bedrooms 
3
Inside Area (SqFt) 
1,290 sqft
Total Baths 
2
Full Baths 
2
Partial Baths 
N/A
Lot Size 
0.1498 Acres
Year Built 
2017
MLS Number 
971478
Status 
Active
Property Tax 
N/A
HOA/Condo/Coop Fees 
$221.67 monthly
Sq Ft Source 
Assessor
Friends & Family
Recent Activity
4 days agoListing first seen on site
4 days agoListing updated with changes from the MLS
General Features
Acres 
0.1498
Attached Garage 
Yes
Garage 
Yes
Garage Spaces 
2
Levels 
One
Parking 
AttachedGarage
Property Sub Type 
Single Family Residence
Security 
Smoke Detector(s)
SqFt Total 
1290
Style 
Ranch
Utilities 
Natural Gas AvailableSewer AvailableWater Available
Water Source 
Public
Zoning 
Residential
Interior Features
Appliances 
DryerDishwasherDisposalMicrowaveRangeRefrigeratorWasherGas Water Heater
Basement 
Crawl Space
Cooling 
Central Air
Heating 
Forced AirNatural Gas
Interior 
Cathedral Ceiling(s)High Speed InternetKitchen IslandWalk-In Closet(s)
Bedroom 
Dimensions – 11 x 10Level – Main
EntryFoyer 
Dimensions – 17 x 5Level – Main
Kitchen 
Dimensions – 17 x 11Level – Main
Laundry 
Dimensions – 11 x 5Level – Main
Living Room 
Dimensions – 19 x 17Level – Main
Master Bedroom 
Dimensions – 14 x 12Level – Main
Save
Ask
Tour
Hide
Share
Exterior Features
Construction Details 
BrickVinyl Siding
Exterior 
Storage
Other Structures 
Shed(s)
Patio And Porch 
Patio
Community Features
Association Fee 
$665.0
Association Fee Frequency 
Quarterly
School District 
Carlisle
Financing Terms Available 
ConventionalFHAVA Loan
Schools
School District
Carlisle
Elementary School
Unknown
Middle School
Unknown
High School
Unknown
Listing courtesy of Misty Garner of Irongate Inc.


Listing information is provided by Participants of the Dayton REALTORS MLS. IDX information is provided exclusively for personal, non-commercial use, and may not be used for any purpose other than to identify prospective properties consumers may be interested in purchasing. Information is deemed reliable but not guaranteed. Copyright 2026, Dayton REALTORS MLS.
Data last updated at: 2026-10-25 11:43 PM UTC

Neighborhood & Commute
Source: Walkscore
Disclosure: Community information and market data powered by Constellation Data Labs. Information is deemed reliable but not guaranteed.
Save
Ask
Tour
Hide
Share