9762 Brooks Bend Court, Clearcreek Twp, OH, 45458

Save
Ask
Tour
Hide
Share
$499,900
New Listing

9762 Brooks Bend Court
Clearcreek Twp, OH 45458

For Sale|Single Family Residence|Active
3
Beds
3
Total Baths
3
Full Baths
3,102
SqFt
$161
/SqFt
2013
Built
Subdivision:
Vilwncrk/Blvdwnc1
County:
Warren
Listing courtesy of Amanda McCarter of Coldwell Banker Heritage
9762 Brooks Bend Court9762 Brooks Bend Court9762 Brooks Bend Court9762 Brooks Bend Court
Save
Ask
Tour
Hide
Share

Mortgage Calculator

Monthly Payment (Est.)

Enter an interest rate to see your estimated monthly payment.
Calculator powered by Showcase IDX, a Constellation1 Company. Copyright ©2026 Information is deemed reliable but not guaranteed.

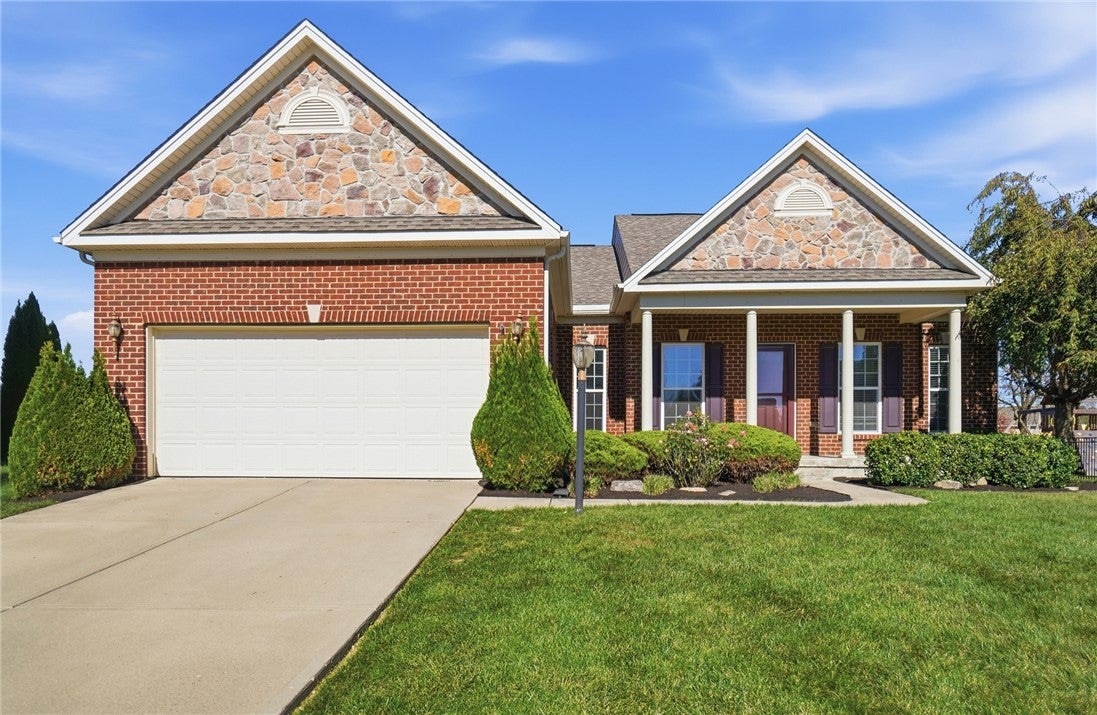
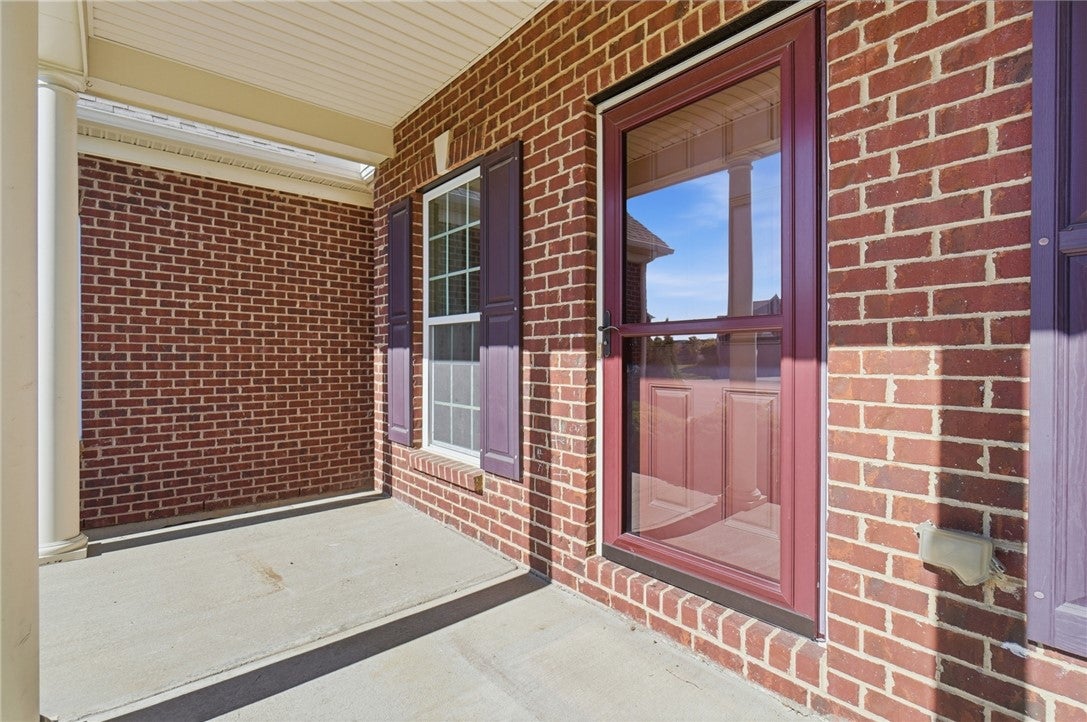
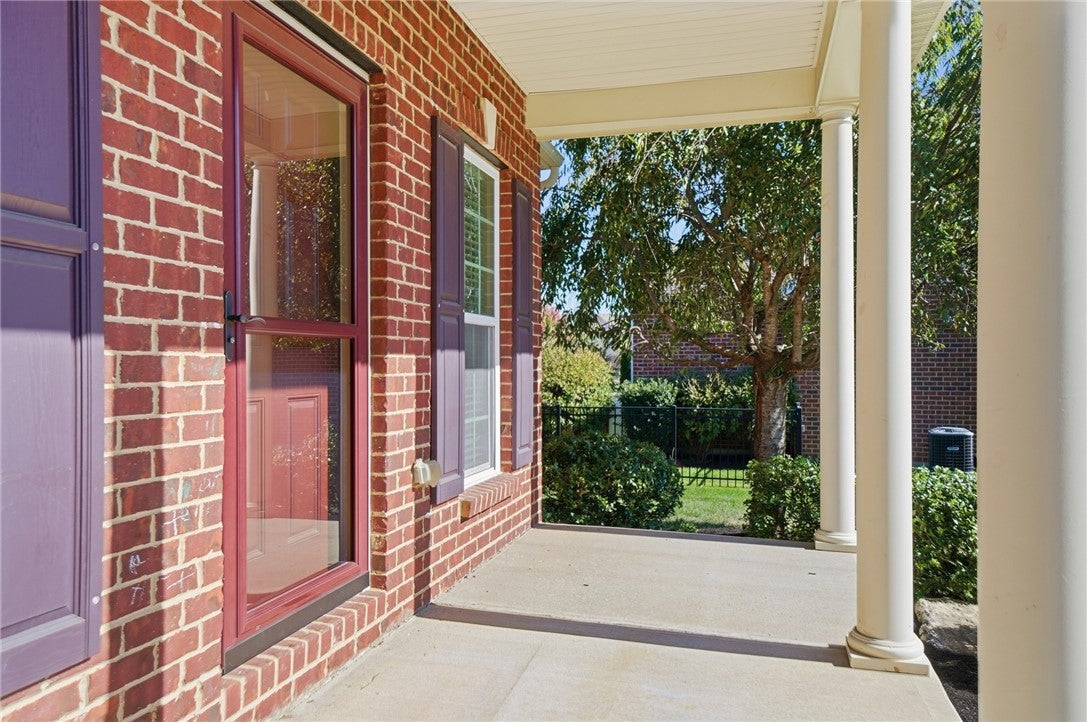
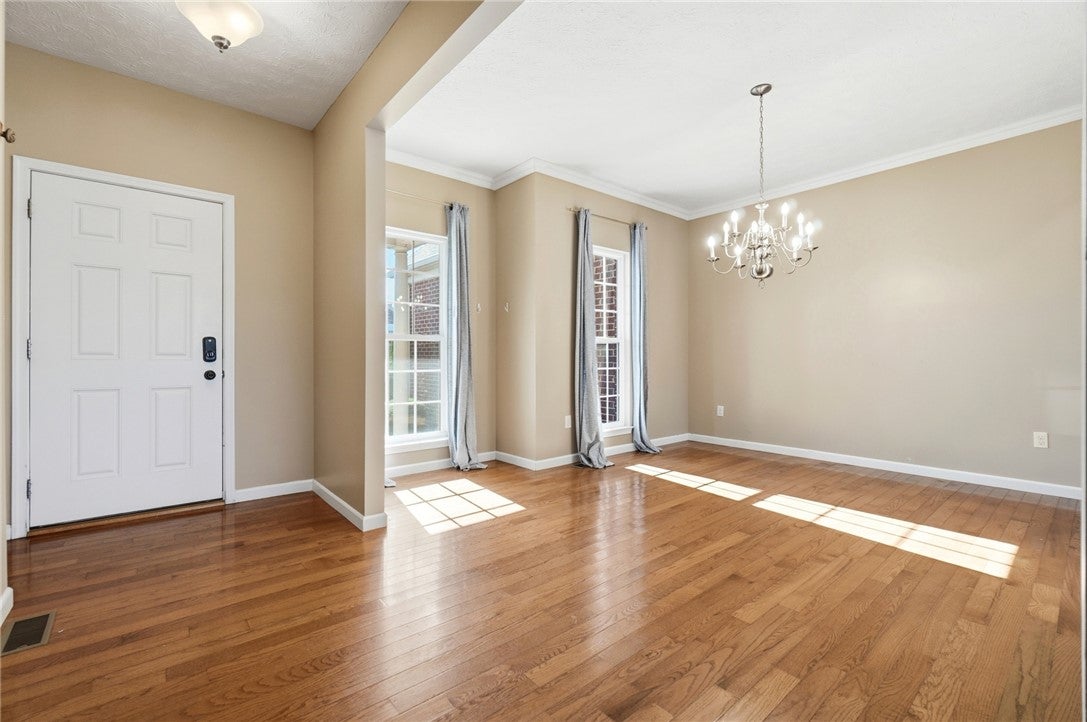
Stunning open-concept ranch at end of a quiet cul-de-sac with updates galore and a full, finished basement! Front porch, back deck and private patio looking out onto your fenced lot. Beautiful floor-to-ceiling stack stone gas fireplace in the corner of the great room, the hub of the home. Kitchen open to breakfast room and great room with 42" cabinets with crown, granite countertops, stainless appliances and tall ceilings. Formal dining room with crown. Master ensuite has beautiful bath with separate oversized soaking tub and walk in shower, dual vanities, private powder room and large walk in closet. Located on the other side of the home are two additional bedrooms with a full bathroom in-between. Spacious finished basement with rec area and egress window, a room that could serve as a 4th bedroom, separate media area, gym area, full bathroom AND another office or play space with distressed sliding barn door! TONS of unfinished storage space as well. The house is move in ready for the next owner. Hurry, schedule your private showing today!

Save
Ask
Tour
Hide
Share
Listing Snapshot
Price 
$499,900
Days On Site 
0 Days
Bedrooms 
3
Inside Area (SqFt) 
3,102 sqft
Total Baths 
3
Full Baths 
3
Partial Baths 
N/A
Lot Size 
0.3059 Acres
Year Built 
2013
MLS Number 
971483
Status 
Active
Property Tax 
N/A
HOA/Condo/Coop Fees 
$72.92 monthly
Sq Ft Source 
Assessor
Friends & Family
Recent Activity
11 hours agoListing first seen on site
11 hours agoListing updated with changes from the MLS
General Features
Acres 
0.3059
Attached Garage 
Yes
Cross Street 
Linden Brook Drive
Garage 
Yes
Garage Spaces 
2
Levels 
One
Parking 
AttachedGarageGarage Door OpenerStorage
Property Sub Type 
Single Family Residence
Security 
Security SystemSmoke Detector(s)
SqFt Below 
1159
SqFt Total 
3102
Style 
Ranch
Utilities 
Natural Gas AvailableSewer AvailableWater AvailableCable Available
Water Source 
Public
Zoning 
Residential
Interior Features
Appliances 
DishwasherDisposalMicrowaveRangeRefrigeratorWater SoftenerGas Water Heater
Basement 
FullFinished
Cooling 
Ceiling Fan(s)Central Air
Fireplace 
Yes
Fireplace Features 
Gas
Fireplaces 
1
Heating 
Forced AirNatural Gas
Interior 
Ceiling Fan(s)Granite CountersPantryStone CountersWalk-In Closet(s)
Window Features 
Insulated Windows
Bedroom 
Dimensions – 13 x 12Level – Main
BreakfastRoomNook 
Dimensions – 13 x 12Level – Main
Dining Room 
Dimensions – 12 x 11Level – Main
EntryFoyer 
Dimensions – 6 x 10Level – Main
Great Room 
Dimensions – 18 x 17Level – Main
Kitchen 
Dimensions – 13 x 13Level – MainFeatures – Eat-in Kitchen
Master Bedroom 
Dimensions – 16 x 18Level – Main
Office 
Dimensions – 13 x 13Level – Basement
Other 
Dimensions – 21 x 12Level – Basement
Recreation 
Dimensions – 17 x 30Level – Basement
Utility Room 
Dimensions – 8 x 8Level – Main
Save
Ask
Tour
Hide
Share
Exterior Features
Construction Details 
BrickFiber CementStone
Patio And Porch 
DeckPatioPorch
Windows/Doors 
Insulated Windows
Community Features
Association Amenities 
Trail(s)
Association Fee 
$875.0
Association Fee Frequency 
Annually
School District 
Springboro
Financing Terms Available 
ConventionalFHAVA Loan
Schools
School District
Springboro
Elementary School
Unknown
Middle School
Unknown
High School
Unknown
Listing courtesy of Amanda McCarter of Coldwell Banker Heritage


Listing information is provided by Participants of the Dayton REALTORS MLS. IDX information is provided exclusively for personal, non-commercial use, and may not be used for any purpose other than to identify prospective properties consumers may be interested in purchasing. Information is deemed reliable but not guaranteed. Copyright 2026, Dayton REALTORS MLS.
Data last updated at: 2026-10-21 11:34 PM UTC

Neighborhood & Commute
Source: Walkscore
Disclosure: Community information and market data powered by Constellation Data Labs. Information is deemed reliable but not guaranteed.
Save
Ask
Tour
Hide
Share