3033 Glenmere Court, Dayton, OH, 45440

Save
Ask
Tour
Hide
Share
$290,000
3 Days On Site

3033 Glenmere Court
Dayton, OH 45440

For Sale|Single Family Residence|Active
3
Beds
2
Total Baths
1
Full Bath
1
Partial Bath
1,480
SqFt
$196
/SqFt
1963
Built
Subdivision:
Stroop Estates
County:
Montgomery
Listing courtesy of Emily Saunders of Keller Williams Advisors Rlty
3033 Glenmere Court3033 Glenmere Court3033 Glenmere Court3033 Glenmere Court
Save
Ask
Tour
Hide
Share

Mortgage Calculator

Monthly Payment (Est.)

Enter an interest rate to see your estimated monthly payment.
Calculator powered by Showcase IDX, a Constellation1 Company. Copyright ©2026 Information is deemed reliable but not guaranteed.

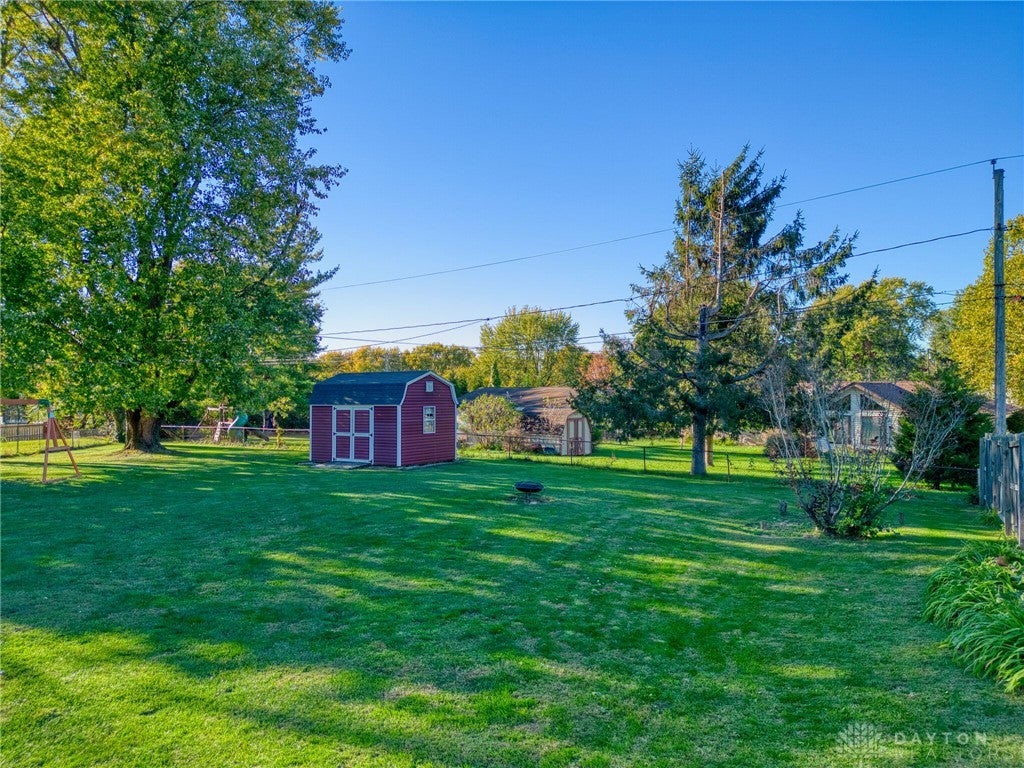
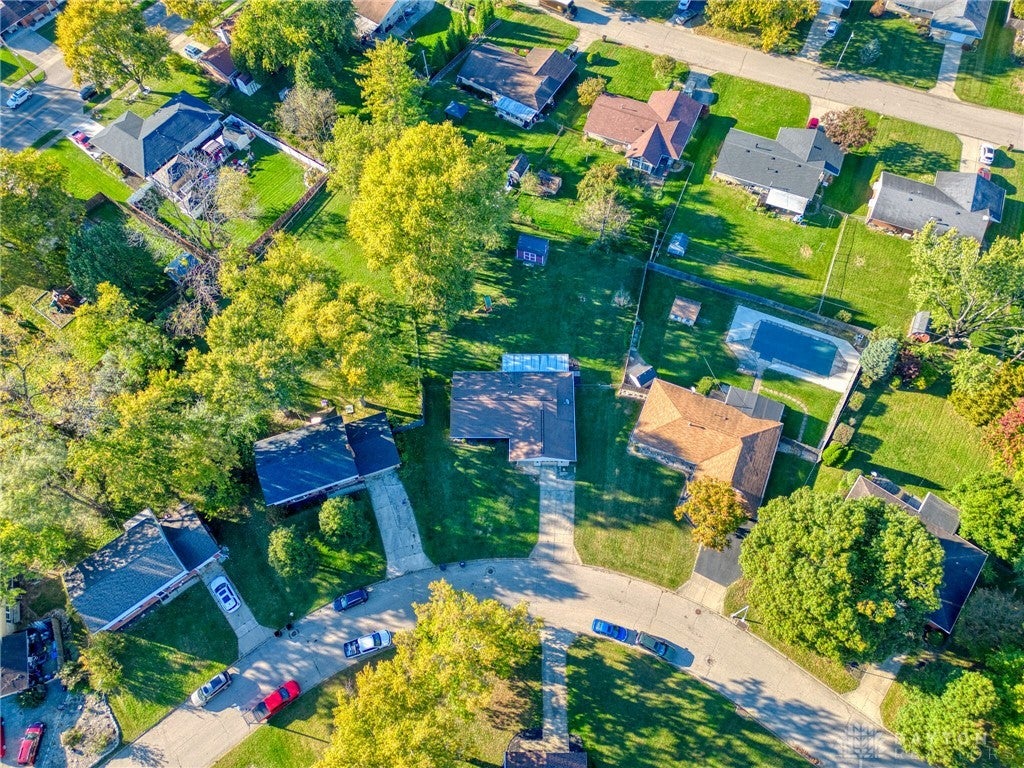
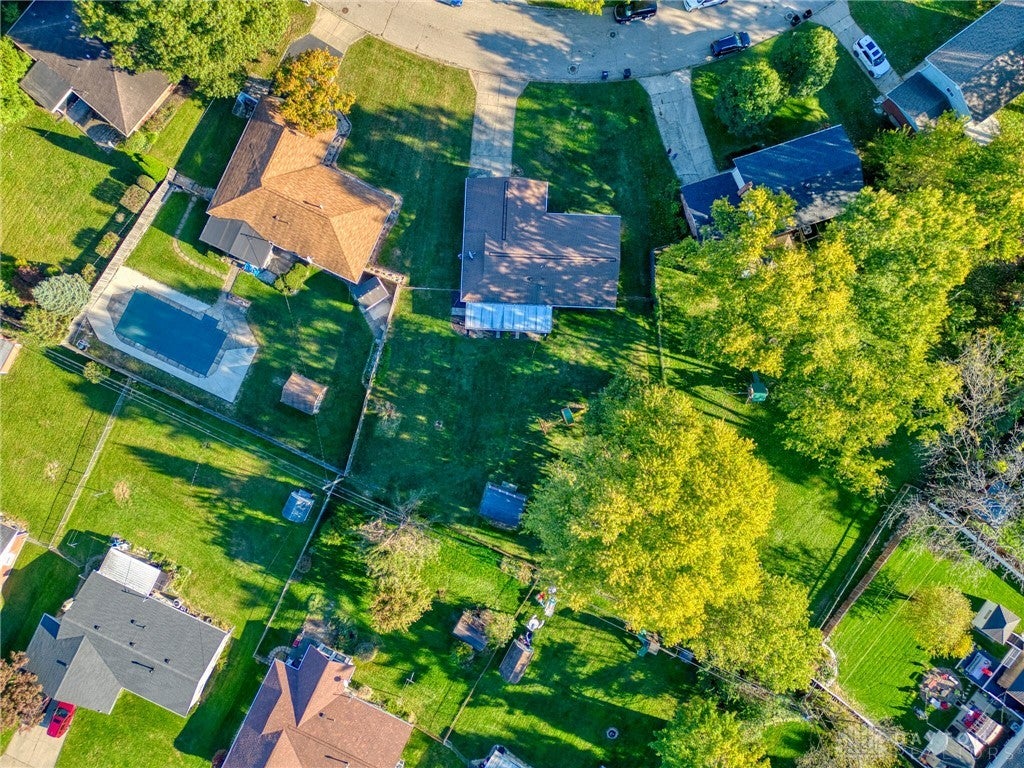
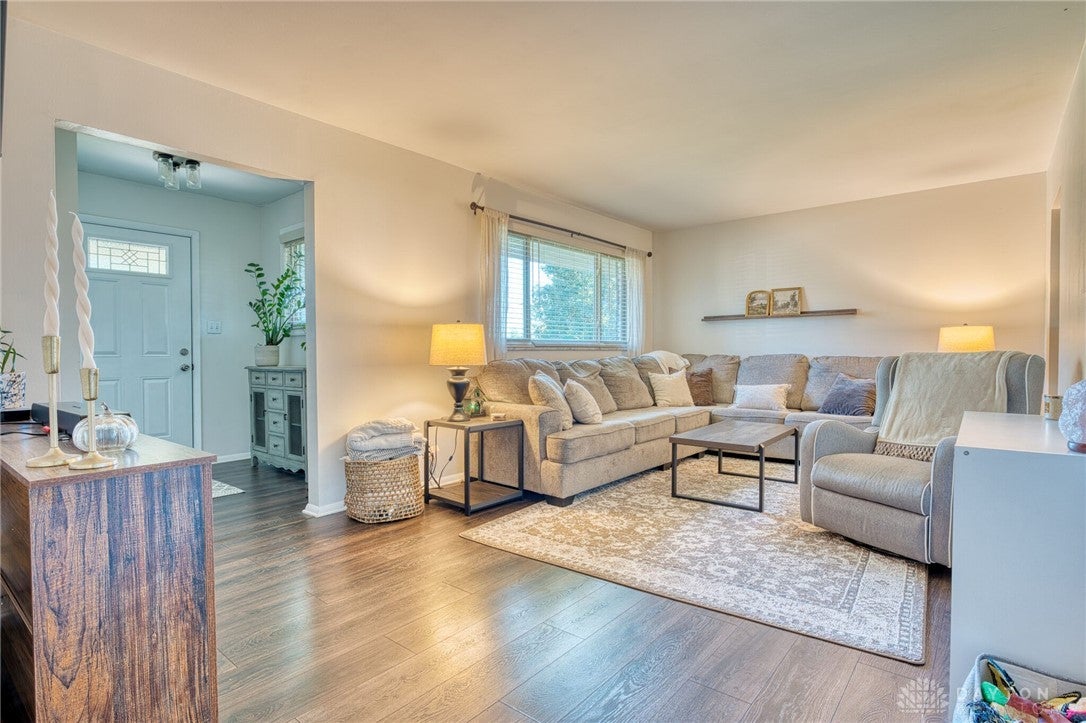
Welcome to 3033 Glenmere Ct! Inside of this cozy 3 bedroom, 1.5 bathroom home, you'll find a space that has truly been loved. Durable vinyl flooring (2018) provides a stylish, easy-care foundation for everyday living, inviting you to move right in and make yourself at home! Fresh paint throughout (2026) gives every room a clean, refreshed feel, while the spacious dining room offers a welcoming spot for family meals and gathering with friends. The thoughtfully connected floorplan allows each space to feel distinct while still flowing comfortably from room to room. The full bath features an updated toiler, and bathtub and shower surround(2026), and the half bath has a new toilet (2026) for added peace of mind. Step outside to enjoy the generous, fully fenced backyard, complete with a well-maintained shed for extra storage and a covered patio ready for relaxing or entertaining. Whether you're hosting friends or simply settling in with a warm drink and enjoying the crisp fall air, this inviting outdoor space is ready to be enjoyed. Find countless restaurants, The Greene shopping mall, WPAFB, and I-675 nearby!

Save
Ask
Tour
Hide
Share
Listing Snapshot
Price 
$290,000
Days On Site 
3 Days
Bedrooms 
3
Inside Area (SqFt) 
1,480 sqft
Total Baths 
2
Full Baths 
1
Partial Baths 
1
Lot Size 
0.3698 Acres
Year Built 
1963
MLS Number 
971495
Status 
Active
Property Tax 
N/A
HOA/Condo/Coop Fees 
N/A
Sq Ft Source 
Assessor
Friends & Family
Recent Activity
4 days agoListing updated with changes from the MLS
4 days agoListing first seen on site
General Features
Acres 
0.3698
Attached Garage 
Yes
Foundation 
Slab
Garage 
Yes
Garage Spaces 
1
Levels 
One
Parking 
AttachedGarageGarage Door OpenerStorage
Property Sub Type 
Single Family Residence
SqFt Total 
1480
Zoning 
Residential
Interior Features
Appliances 
DishwasherDisposalRangeRefrigeratorGas Water Heater
Cooling 
Ceiling Fan(s)Central Air
Heating 
Natural Gas
Interior 
Ceiling Fan(s)High Speed InternetWalk-In Closet(s)
Bedroom 
Dimensions – 10 x 11Level – Main
Dining Room 
Dimensions – 10 x 12Level – Main
EntryFoyer 
Dimensions – 5 x 8Level – Main
Kitchen 
Dimensions – 10 x 12Level – Main
Laundry 
Dimensions – 7 x 7Level – Main
Living Room 
Dimensions – 13 x 18Level – Main
Master Bedroom 
Dimensions – 11 x 12Level – Main
Save
Ask
Tour
Hide
Share
Exterior Features
Construction Details 
Brick
Fencing 
Fenced
Patio And Porch 
Patio
Community Features
School District 
Kettering
Financing Terms Available 
ConventionalFHAVA Loan
Schools
School District
Kettering
Elementary School
Unknown
Middle School
Unknown
High School
Unknown
Listing courtesy of Emily Saunders of Keller Williams Advisors Rlty


Listing information is provided by Participants of the Dayton REALTORS MLS. IDX information is provided exclusively for personal, non-commercial use, and may not be used for any purpose other than to identify prospective properties consumers may be interested in purchasing. Information is deemed reliable but not guaranteed. Copyright 2026, Dayton REALTORS MLS.
Data last updated at: 2026-10-25 11:43 PM UTC

Neighborhood & Commute
Source: Walkscore
Disclosure: Community information and market data powered by Constellation Data Labs. Information is deemed reliable but not guaranteed.
Save
Ask
Tour
Hide
Share