Save
Ask
Tour
Hide
$162,000
12 Days On Site
5228 Paint Creek RoadEaton, OH 45320
For Sale|Single Family Residence|Active
1
Bed
1
Total Bath
1
Full Bath
636
SqFt
$255
/SqFt
1900
Built
County:
Preble
Listing courtesy of James D Dudas of Carolyn Shepherd Realty Inc.
Save
Ask
Tour
Hide
Mortgage Calculator
Monthly Payment (Est.)
Enter an interest rate to see your estimated monthly payment.Calculator powered by Showcase IDX, a Constellation1 Company. Copyright ©2026 Information is deemed reliable but not guaranteed.
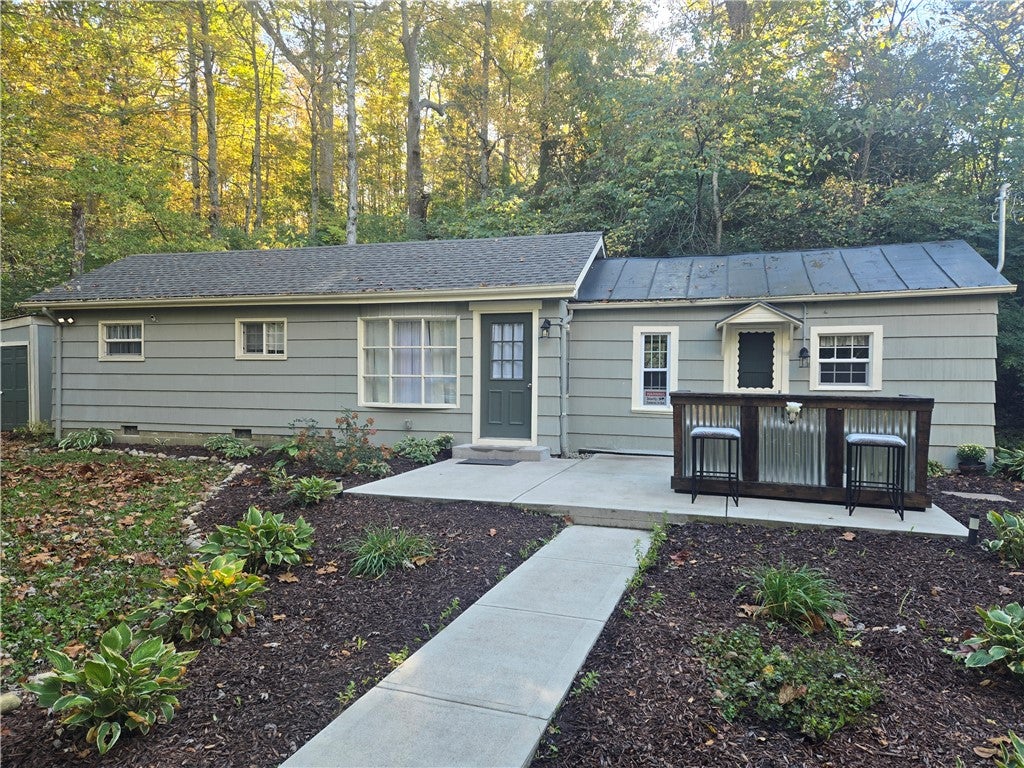
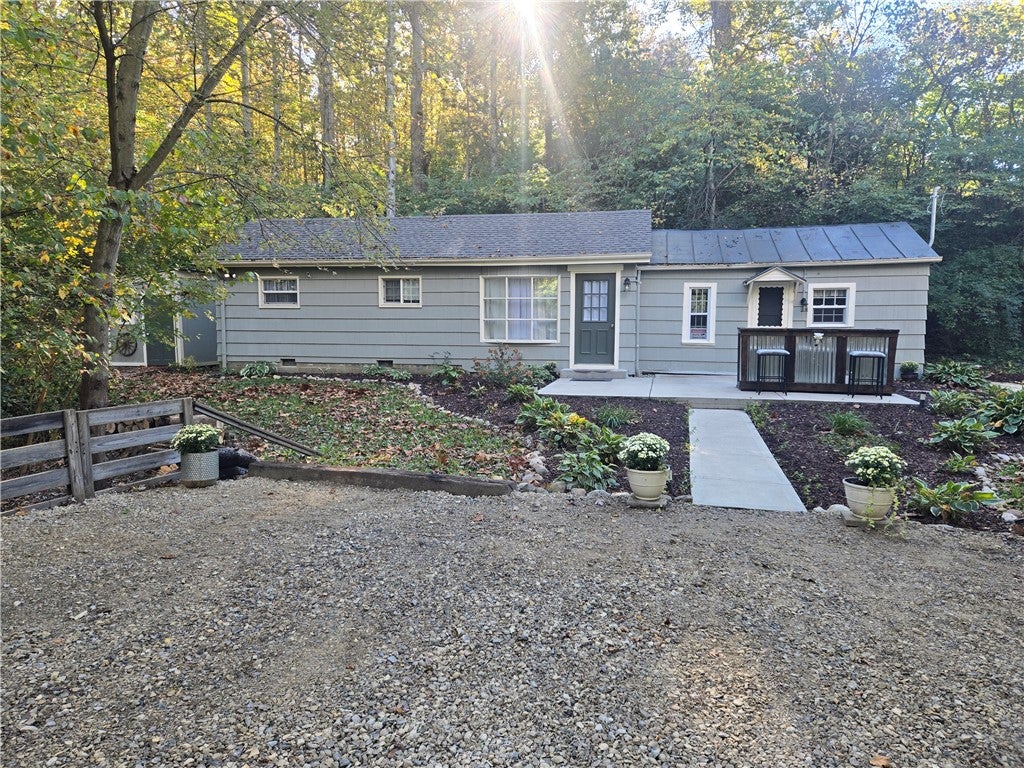
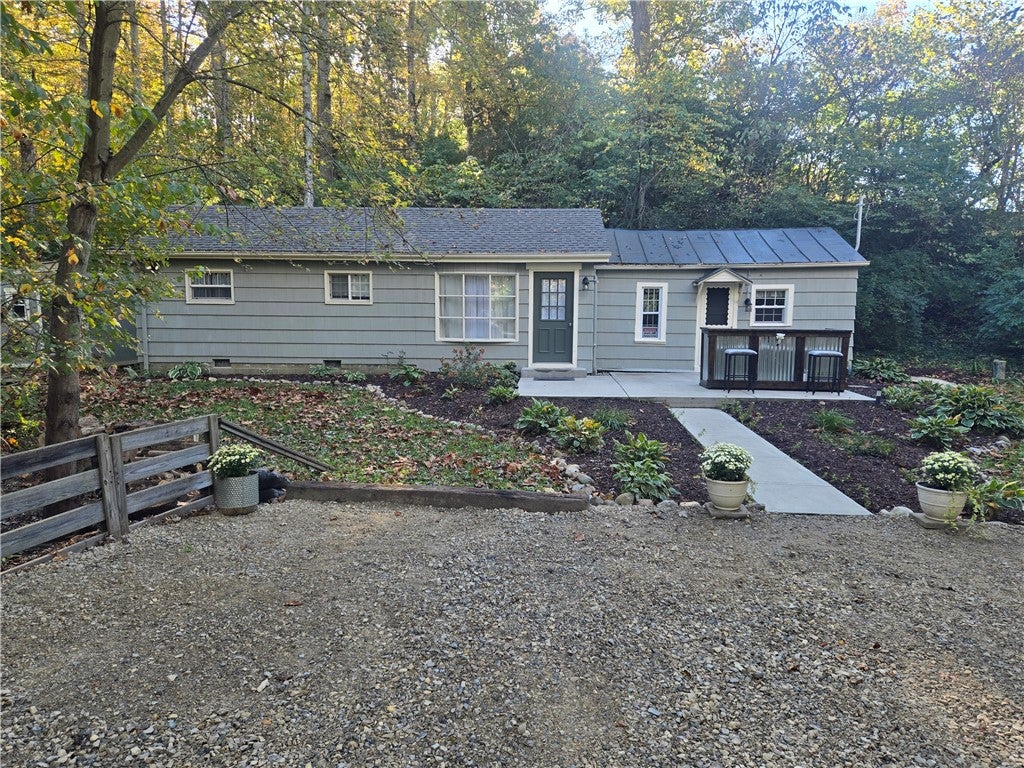
Tucked away in hillside, this quaint cottage style home sets on approx. 1/2 acre. Wildlife. @Top of hill backs up to boy scout camp.and fence Beautiful setting, Great location. Totally updated 1 bedoom, bath, kitchen, living room. Home is hooked-in to Lakengren Sewer, and Private Well. Whole House triple water filter system. Shingles 2025, Electric 2020updated, new windows 2020, W/D, refrig, stove, dishwasher remain.
Save
Ask
Tour
Hide
Listing Snapshot
Price
$162,000
Days On Site
12 Days
Bedrooms
1
Inside Area (SqFt)
636 sqft
Total Baths
1
Full Baths
1
Partial Baths
N/A
Lot Size
0.51 Acres
Year Built
1900
MLS Number
971498
Status
Active
Property Tax
N/A
HOA/Condo/Coop Fees
N/A
Sq Ft Source
Assessor
Friends & Family
Recent Activity
| 2 weeks ago | Listing first seen on site | |
| 2 weeks ago | Listing updated with changes from the MLS |
General Features
Acres
0.51
Levels
One
Parking
No Garage
Property Sub Type
Single Family Residence
SqFt Total
636
Style
Cottage
Utilities
Sewer AvailableWater Available
Water Source
PublicPrivateWell
Zoning
Residential
Interior Features
Appliances
DryerDishwasherRangeRefrigeratorWater SoftenerWasher
Basement
Crawl Space
Heating
BaseboardElectric
Bedroom
Dimensions – 14 x 12Level – Main
Kitchen
Dimensions – 19 x 12Level – MainFeatures – Eat-in Kitchen
Living Room
Dimensions – 14 x 12Level – Main
Save
Ask
Tour
Hide
Exterior Features
Construction Details
Frame
Patio And Porch
Porch
Community Features
School District
Preble-Shawnee
Schools
School District
Preble-Shawnee
Elementary School
Unknown
Middle School
Unknown
High School
Unknown
Listing courtesy of James D Dudas of Carolyn Shepherd Realty Inc.

Listing information is provided by Participants of the Dayton REALTORS MLS. IDX information is provided exclusively for personal, non-commercial use, and may not be used for any purpose other than to identify prospective properties consumers may be interested in purchasing. Information is deemed reliable but not guaranteed. Copyright 2026, Dayton REALTORS MLS.
Data last updated at: 2026-11-01 11:34 AM UTC
Neighborhood & Commute
Source: Walkscore
Disclosure: Community information and market data powered by Constellation Data Labs. Information is deemed reliable but not guaranteed.
Save
Ask
Tour
Hide
Did you know? You can invite friends and family to your search. They can join your search, rate and discuss listings with you.