73 Dale Ridge Drive, Centerville, OH, 45458

Save
Ask
Tour
Hide
Share
$359,900
1 Day On Site

73 Dale Ridge Drive
Centerville, OH 45458

For Sale|Single Family Residence|Active
3
Beds
2
Total Baths
2
Full Baths
1,493
SqFt
$241
/SqFt
1960
Built
Subdivision:
Son Dev Co 03sec1
County:
Montgomery
Listing courtesy of Tracey Bitonti of Irongate Inc.
73 Dale Ridge Drive73 Dale Ridge Drive73 Dale Ridge Drive73 Dale Ridge Drive
Save
Ask
Tour
Hide
Share

Mortgage Calculator

Monthly Payment (Est.)

Enter an interest rate to see your estimated monthly payment.
Calculator powered by Showcase IDX, a Constellation1 Company. Copyright ©2026 Information is deemed reliable but not guaranteed.

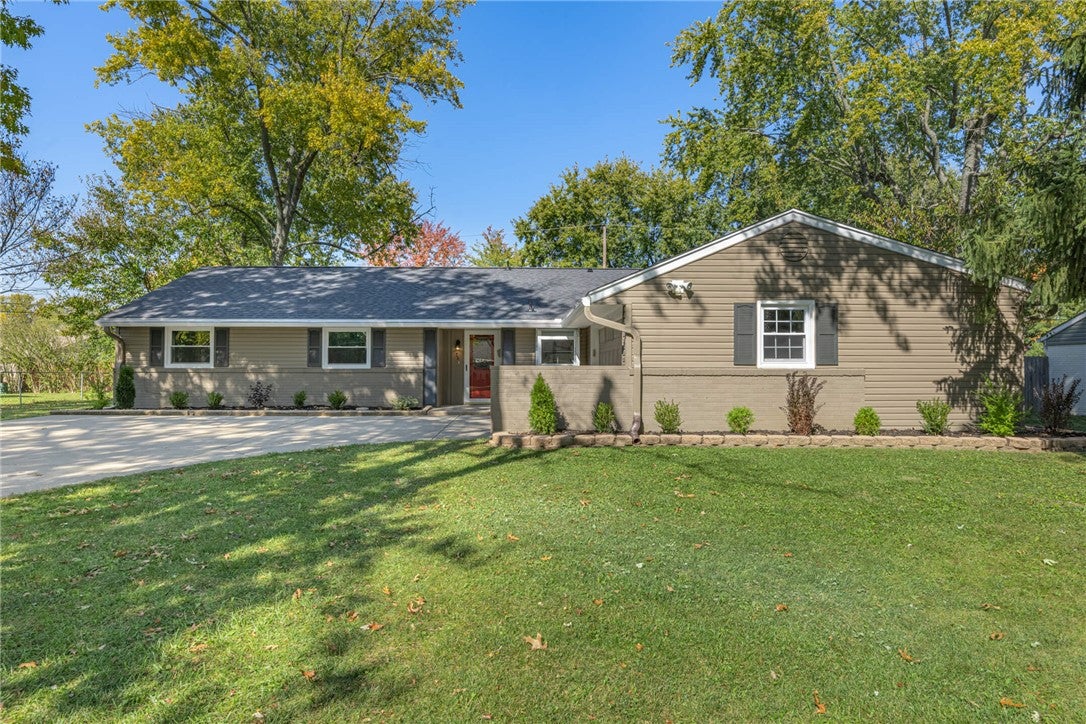
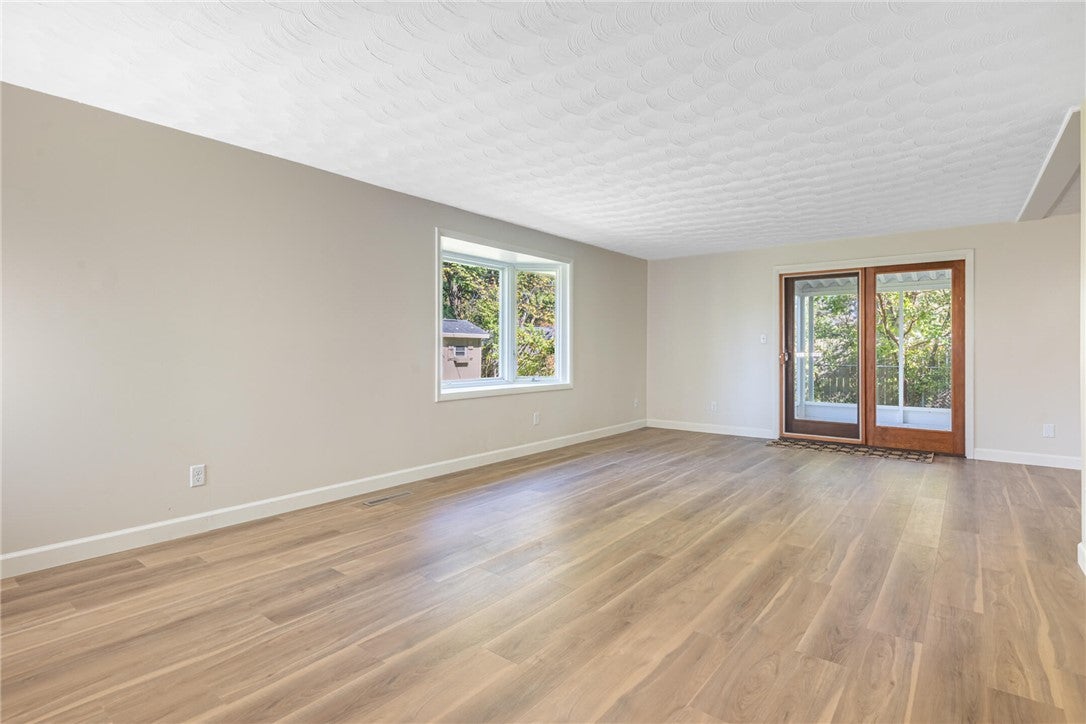
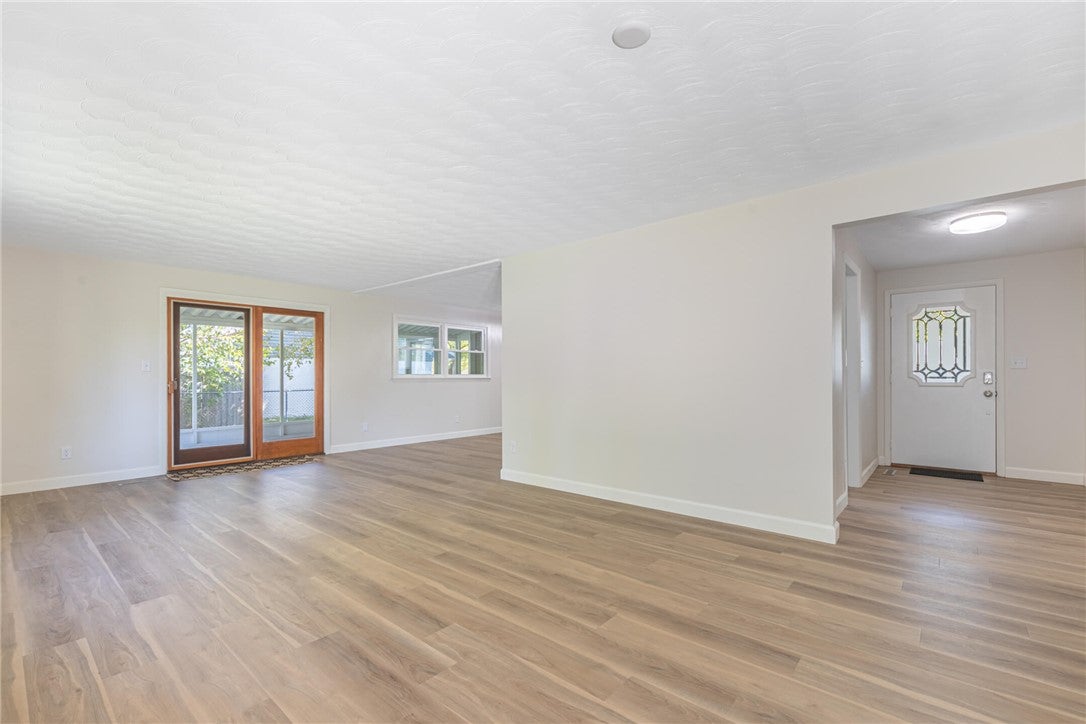
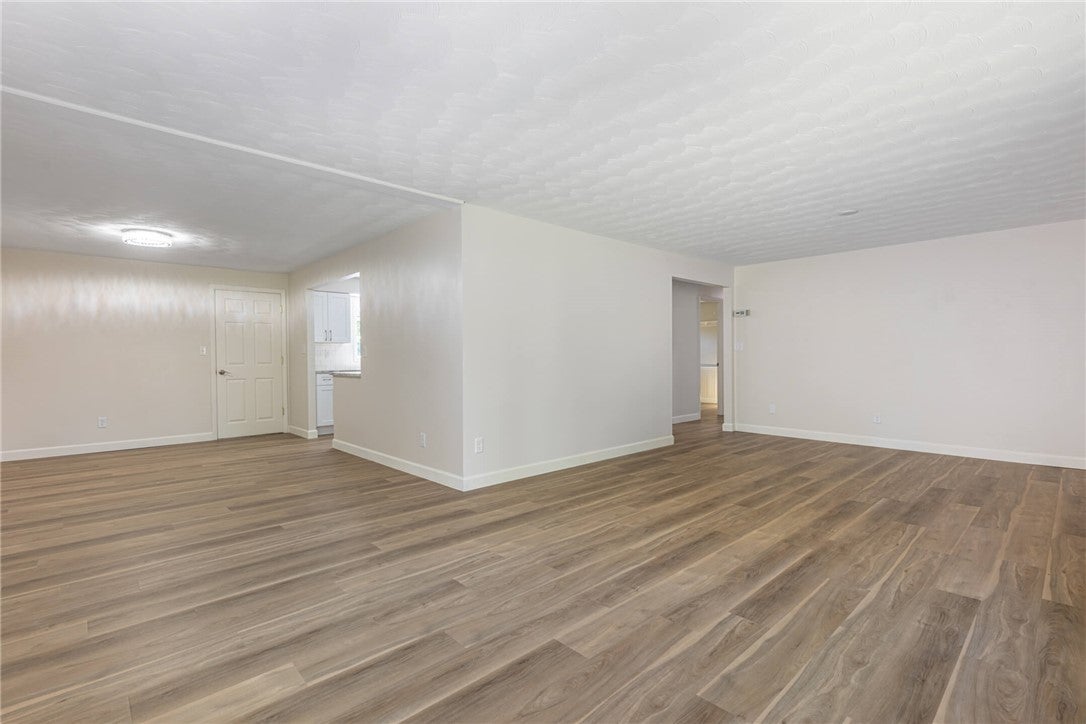
This completely renovated 3-bedroom, 2-bath brick and vinyl ranch offers modern updates, stylish finishes, and comfortable living. Fresh paint and beautiful LVP flooring throughout create a bright, welcoming feel. The huge living room provides plenty of space to relax or entertain, while the separate dining room is perfect for gatherings. The bright white kitchen features gorgeous granite countertops, stainless steel appliances, and garden window. Both bathrooms have been beautifully updated with granite countertops, designer tile, and modern finishes. Enjoy the amazing screened-in porch, an ideal spot for morning coffee or unwinding at the end of the day. Additional updates include a new roof(complete tear off & new sheeting 10/26), replacement windows, new water heater, new main water line to the house, and a newer driveway. Two storage sheds offer convenient extra storage. Conveniently located near parks, libraries, shopping, and dining, with just a quick walk to Uptown Centerville. With extensive updates throughout, this home is fresh, stylish, and truly move-in ready! Call today, this one won't last!

Save
Ask
Tour
Hide
Share
Listing Snapshot
Price 
$359,900
Days On Site 
1 Day
Bedrooms 
3
Inside Area (SqFt) 
1,493 sqft
Total Baths 
2
Full Baths 
2
Partial Baths 
N/A
Lot Size 
0.287 Acres
Year Built 
1960
MLS Number 
971525
Status 
Active
Property Tax 
N/A
HOA/Condo/Coop Fees 
N/A
Sq Ft Source 
Assessor
Friends & Family
Recent Activity
yesterdayListing first seen on site
yesterdayListing updated with changes from the MLS
General Features
Acres 
0.287
Attached Garage 
Yes
Cross Street 
Virginia
Foundation 
Slab
Garage 
Yes
Garage Spaces 
2
Levels 
One
Parking 
AttachedGarageGarage Door OpenerStorage
Property Sub Type 
Single Family Residence
SqFt Total 
1493
Style 
Ranch
Utilities 
Natural Gas AvailableSewer AvailableWater Available
Water Source 
Public
Zoning 
Residential
Interior Features
Appliances 
DishwasherDisposalMicrowaveRangeRefrigeratorGas Water Heater
Cooling 
Central Air
Heating 
Forced AirNatural Gas
Interior 
Granite CountersWalk-In Closet(s)
Bedroom 
Dimensions – 12 x 10Level – Main
Dining Room 
Dimensions – 16 x 10Level – Main
EntryFoyer 
Dimensions – 12 x 6Level – Main
Kitchen 
Dimensions – 12 x 10Level – Main
Laundry 
Dimensions – 9 x 4Level – Main
Living Room 
Dimensions – 25 x 13Level – Main
Master Bedroom 
Dimensions – 14 x 14Level – Main
Save
Ask
Tour
Hide
Share
Exterior Features
Construction Details 
BrickFrameVinyl Siding
Community Features
School District 
Centerville
Township 
Centerville
Financing Terms Available 
ConventionalFHAVA Loan
Schools
School District
Centerville
Elementary School
Unknown
Middle School
Unknown
High School
Unknown
Listing courtesy of Tracey Bitonti of Irongate Inc.


Listing information is provided by Participants of the Dayton REALTORS MLS. IDX information is provided exclusively for personal, non-commercial use, and may not be used for any purpose other than to identify prospective properties consumers may be interested in purchasing. Information is deemed reliable but not guaranteed. Copyright 2026, Dayton REALTORS MLS.
Data last updated at: 2026-10-25 07:36 PM UTC

Neighborhood & Commute
Source: Walkscore
Disclosure: Community information and market data powered by Constellation Data Labs. Information is deemed reliable but not guaranteed.
Save
Ask
Tour
Hide
Share