1060 Springbrook Lane, Piqua, OH, 45356

Save
Ask
Tour
Hide
Share
$356,900
1 Day On Site

1060 Springbrook Lane
Piqua, OH 45356

For Sale|Single Family Residence|Active
4
Beds
3
Total Baths
3
Full Baths
2,201
SqFt
$162
/SqFt
1967
Built
Subdivision:
Springbrook
County:
Miami
Listing courtesy of Lori Ruemping of Keller Williams Home Town Rlty
1060 Springbrook Lane1060 Springbrook Lane1060 Springbrook Lane1060 Springbrook Lane
Save
Ask
Tour
Hide
Share

Mortgage Calculator

Monthly Payment (Est.)

Enter an interest rate to see your estimated monthly payment.
Calculator powered by Showcase IDX, a Constellation1 Company. Copyright ©2026 Information is deemed reliable but not guaranteed.

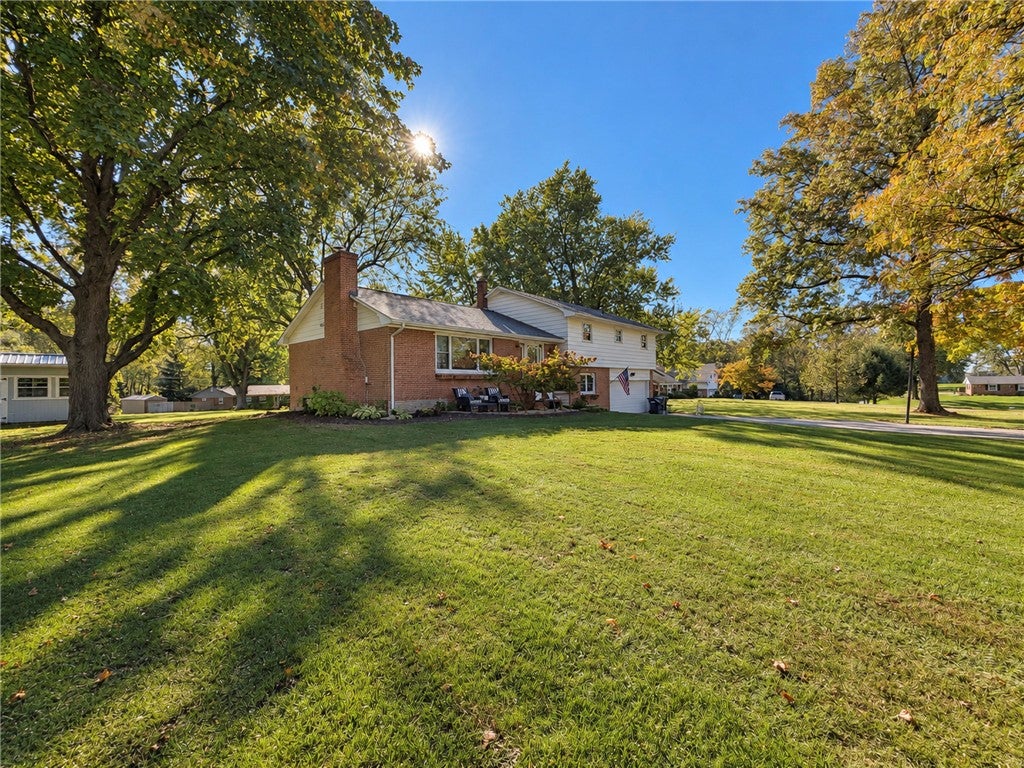
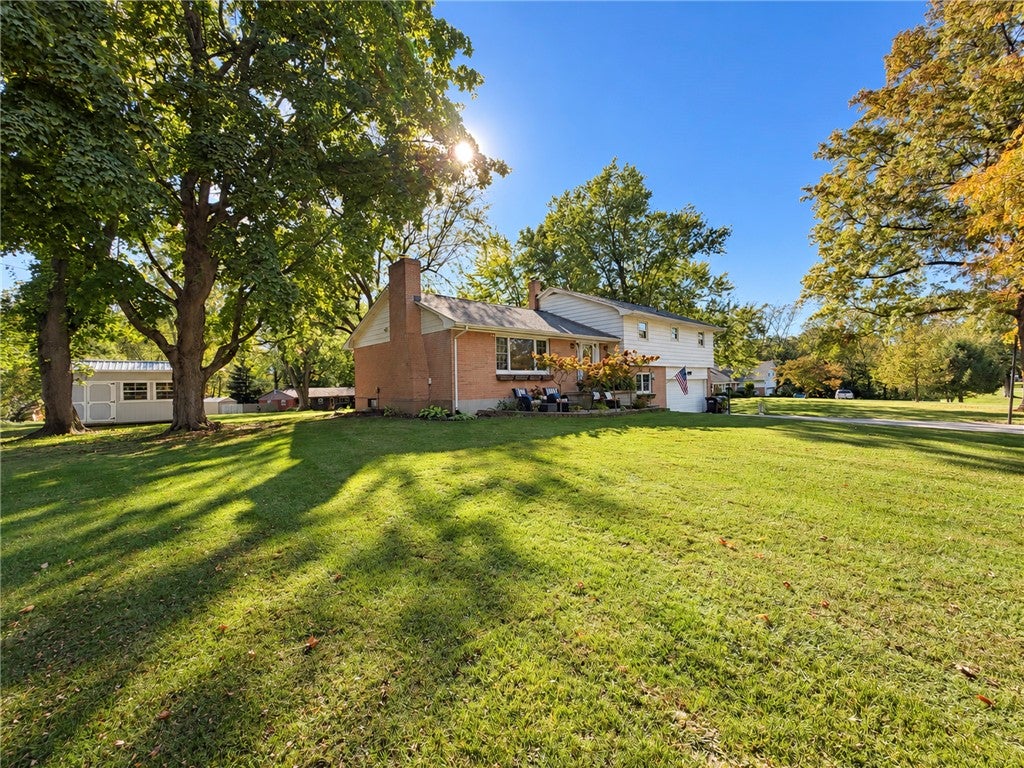
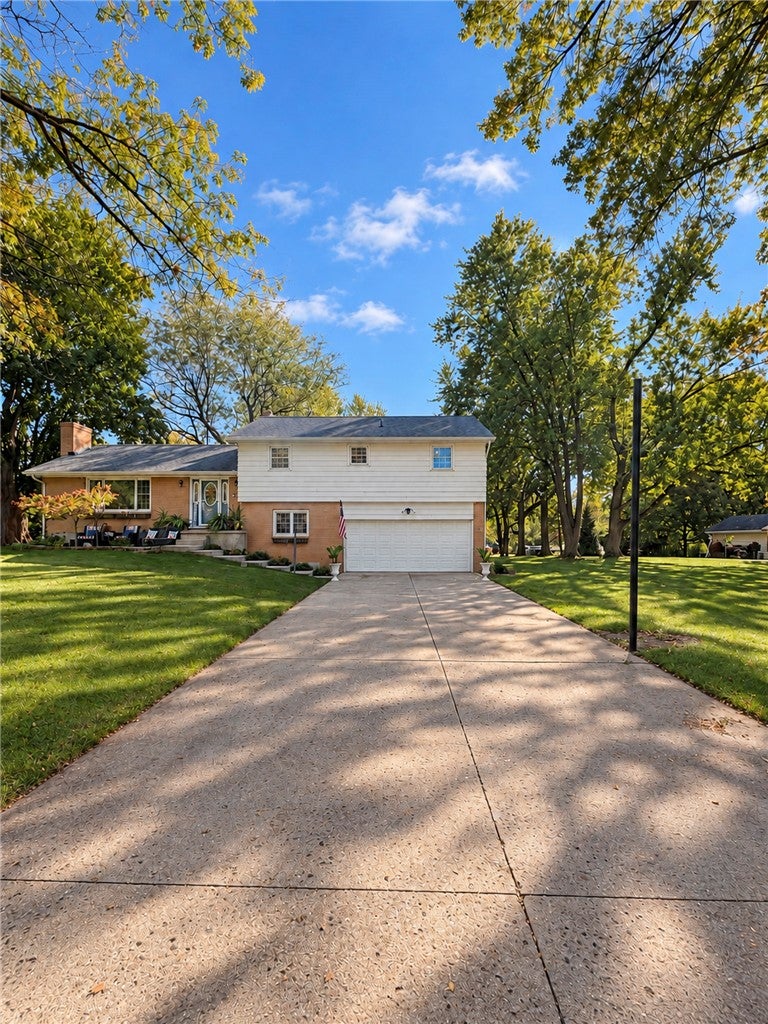
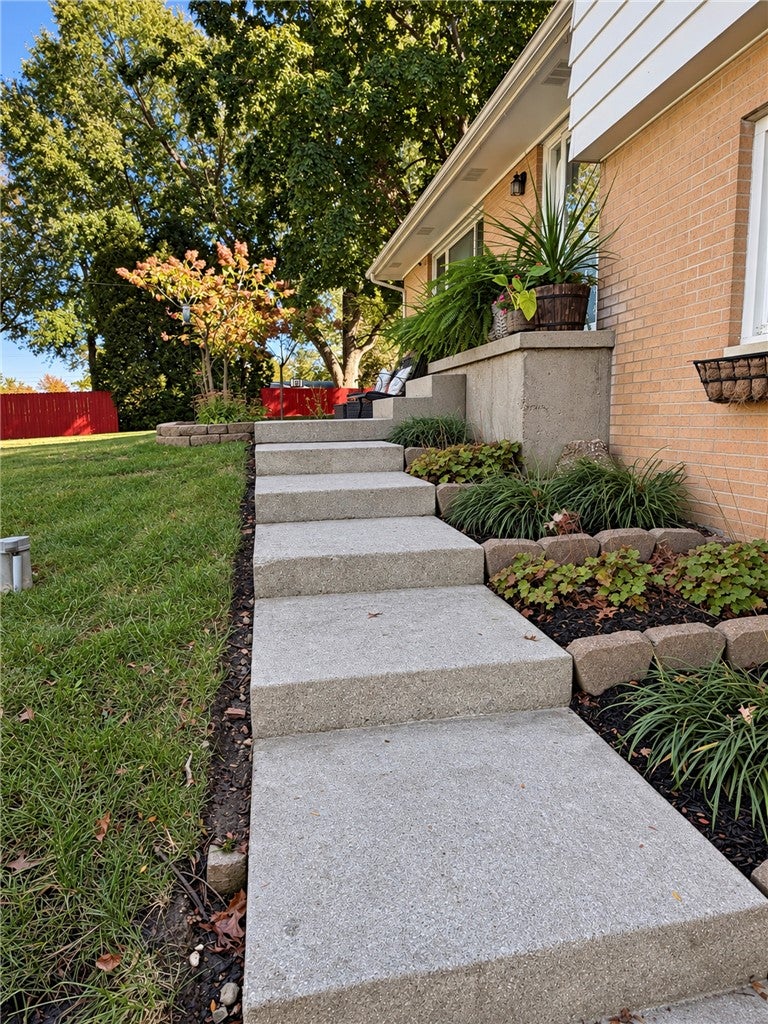
Space to spread out, thoughtful updates, and a quiet setting surrounded by colorful fall leaves await at 1060 Springbrook Lane! Situated on nearly an acre with mature trees, this move-in-ready quad-level offers 4 bedrooms, 3 full bathrooms, and a finished basement with a possible 5th bedroom for added living and entertaining space. A new furnace in 2024 adds peace of mind. The 2nd-floor bathroom received a refresh with new fixtures in summer 2026. Beautiful landscaping all around the house gives this home even more curb appeal. The kitchen, remodeled in 2022, includes all stainless steel appliances, which stay with the home. Start your morning making coffee while watching birds visit the feeders just outside the kitchen window–a simple pleasure that makes this home feel special. Outside, the expansive yard offers room to play, garden, entertain, or simply relax. The storage shed stays which gives you even more storage space. The pool table is negotiable. Enjoy a quiet neighborhood street with the convenience of nearby shopping and easy access to I-75. A must-see home that is truly ready for you to move in and enjoy!

Save
Ask
Tour
Hide
Share
Listing Snapshot
Price 
$356,900
Days On Site 
1 Day
Bedrooms 
4
Inside Area (SqFt) 
2,201 sqft
Total Baths 
3
Full Baths 
3
Partial Baths 
N/A
Lot Size 
0.94 Acres
Year Built 
1967
MLS Number 
971526
Status 
Active
Property Tax 
N/A
HOA/Condo/Coop Fees 
N/A
Sq Ft Source 
Assessor
Friends & Family
Recent Activity
yesterdayStatus changed to Active
yesterdayListing updated with changes from the MLS
yesterdayListing first seen on site
General Features
Acres 
0.94
Available on 
2026-10-21
Cross Street 
Looney
Disclosures 
Principal Is Real Estate Licensed
Garage 
Yes
Garage Spaces 
2
Levels 
Three Or More
Parking 
Garage
Property Sub Type 
Single Family Residence
Security 
Smoke Detector(s)
SqFt Below 
837
SqFt Total 
2201
Style 
OtherMultiLevel
Zoning 
Residential
Interior Features
Appliances 
DishwasherDisposalMicrowaveRangeRefrigeratorWater SoftenerGas Water Heater
Basement 
Finished
Cooling 
Ceiling Fan(s)Central Air
Fireplace 
Yes
Fireplace Features 
Wood Burning
Heating 
Propane
Interior 
Ceiling Fan(s)Granite CountersKitchen IslandPantryWalk-In Closet(s)
Window Features 
Double Pane Windows
Bedroom 
Dimensions – 11 x 9Level – Second
Bonus Room 
Dimensions – 11 x 10Level – Basement
Dining Room 
Dimensions – 11 x 11Level – Main
Game Room 
Dimensions – 25 x 13Level – Third
Kitchen 
Dimensions – 11 x 18Level – Main
Living Room 
Dimensions – 13 x 20Level – Main
Master Bedroom 
Dimensions – 13 x 14Level – Second
Save
Ask
Tour
Hide
Share
Exterior Features
Construction Details 
BrickShingle Siding
Exterior 
Storage
Other Structures 
Shed(s)
Patio And Porch 
Porch
Windows/Doors 
Double Pane Windows
Community Features
School District 
Piqua
Financing Terms Available 
ConventionalFHAVA Loan
Schools
School District
Piqua
Elementary School
Unknown
Middle School
Unknown
High School
Unknown
Listing courtesy of Lori Ruemping of Keller Williams Home Town Rlty


Listing information is provided by Participants of the Dayton REALTORS MLS. IDX information is provided exclusively for personal, non-commercial use, and may not be used for any purpose other than to identify prospective properties consumers may be interested in purchasing. Information is deemed reliable but not guaranteed. Copyright 2026, Dayton REALTORS MLS.
Data last updated at: 2026-10-21 11:29 PM UTC

Neighborhood & Commute
Source: Walkscore
Disclosure: Community information and market data powered by Constellation Data Labs. Information is deemed reliable but not guaranteed.
Save
Ask
Tour
Hide
Share