340 Janet AvenueCarlisle, OH 45005
Mortgage Calculator
Monthly Payment (Est.)
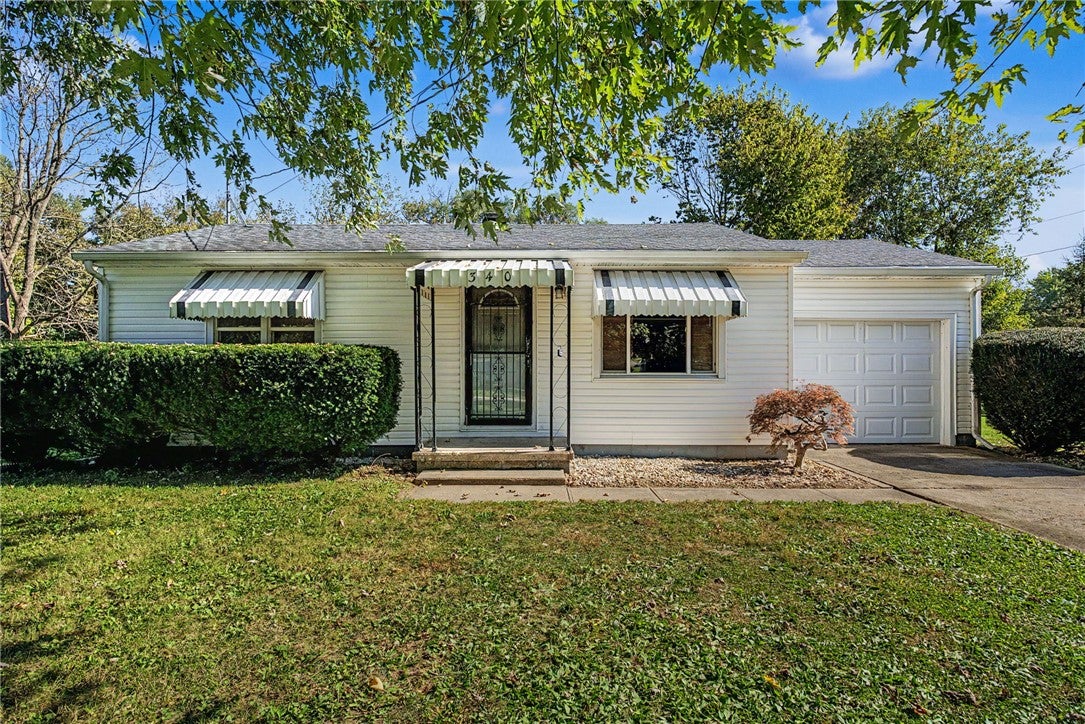
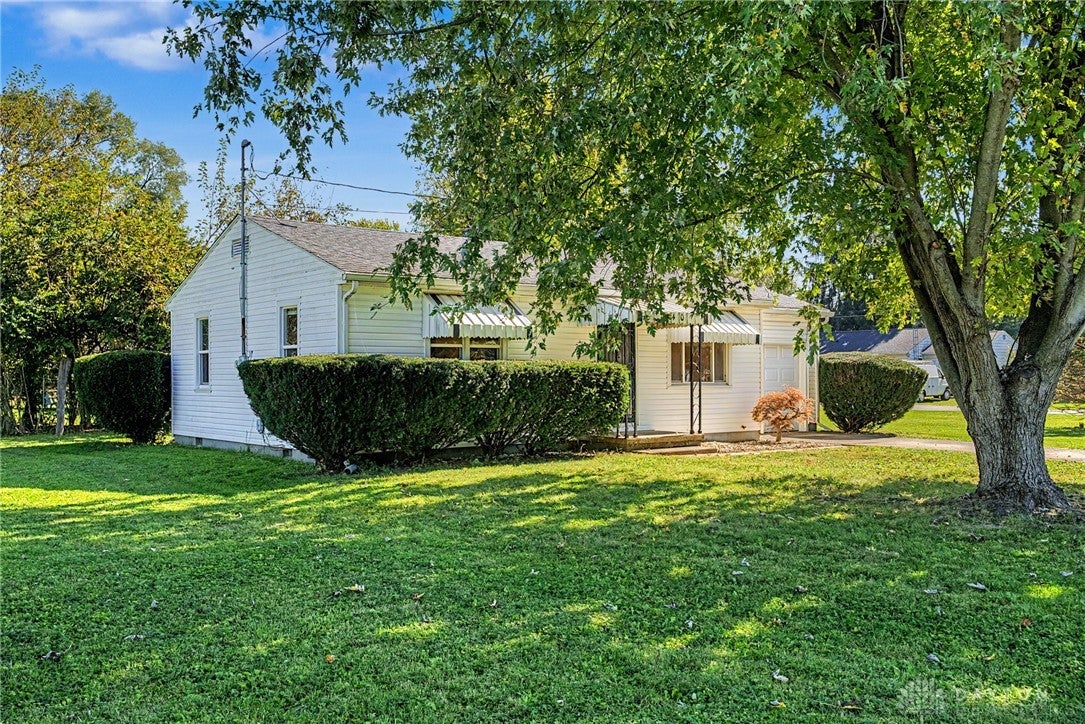
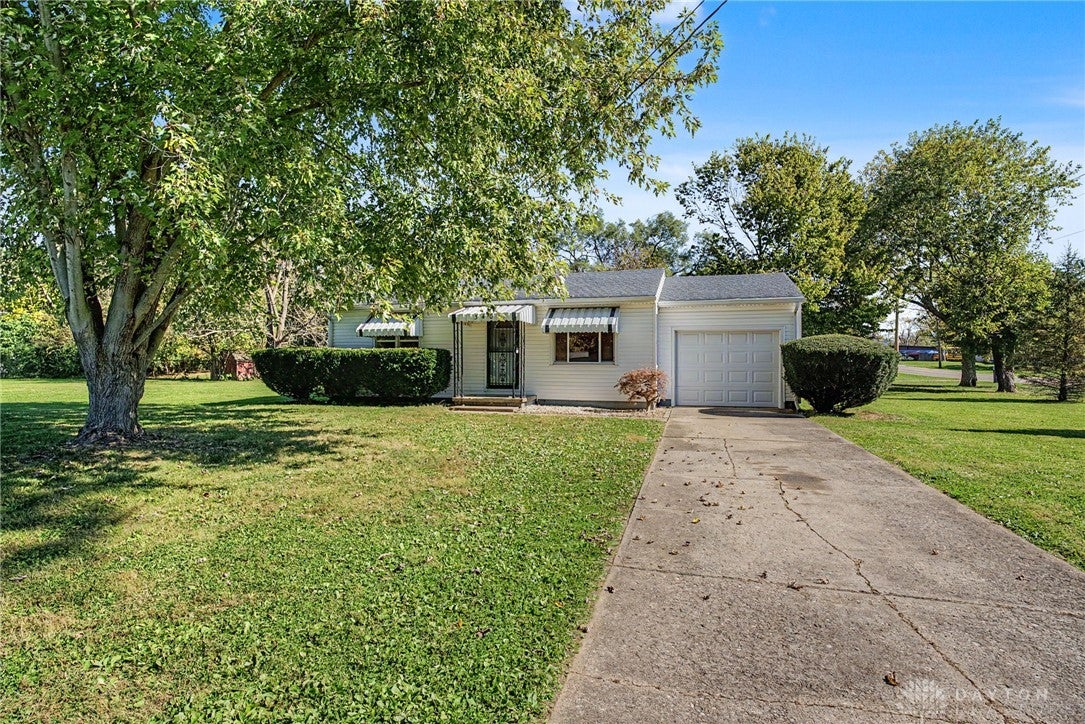
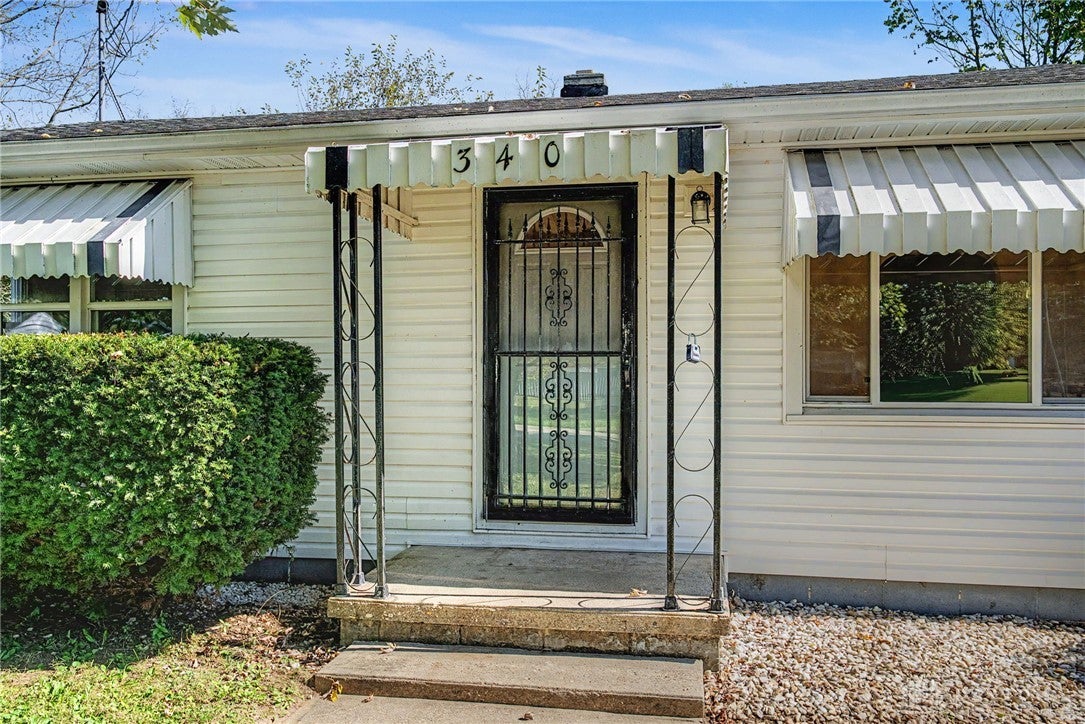
Enter an interest rate to see your estimated monthly payment.Classic ranch-style architecture defines this single-story residence situated on a 0.53-acre lot. The exterior features low-maintenance vinyl siding, structured window awnings, and an attached garage accessed by a paved concrete driveway. Mature trees shade the grassy front lawn, which features a concrete entryway shielded by metal awnings and storm doors. Warm hardwood flooring anchors the entry foyer and leads directly into an inviting living area framed by classic wood-trimmed windows and arched doorways. The functional kitchen is detailed with wood cabinetry, wood-framed windows, tiled flooring, a ceiling fan, and traditional wood paneling. This culinary space is fully equipped with a refrigerator, range, and cooktop. Two versatile bedrooms offer rich hardwood flooring, classic wood trim, wood-framed windows, and ceiling fans. A central full bathroom incorporates a classic tub shower combo with an earth-toned tile surround and a dark wood vanity. The exterior features a spacious wooden deck and concrete patio transitioning to a large grassy backyard shaded by mature trees. Situated on a desirable corner lot, this property offers added privacy and a spacious feel within an established neighborhood.
| 3 days ago | Listing first seen on site | |
| 3 days ago | Listing updated with changes from the MLS |

Listing information is provided by Participants of the Dayton REALTORS MLS. IDX information is provided exclusively for personal, non-commercial use, and may not be used for any purpose other than to identify prospective properties consumers may be interested in purchasing. Information is deemed reliable but not guaranteed. Copyright 2026, Dayton REALTORS MLS.
Data last updated at: 2026-10-25 10:46 PM UTC
Did you know? You can invite friends and family to your search. They can join your search, rate and discuss listings with you.