4012 Atha Court, Dayton, OH, 45424

Save
Ask
Tour
Hide
Share
$364,900
New Listing

4012 Atha Court
Dayton, OH 45424

For Sale|Single Family Residence|Active
4
Beds
4
Total Baths
3
Full Baths
1
Partial Bath
2,800
SqFt
$130
/SqFt
2006
Built
Subdivision:
Valley View Sec 01
County:
Montgomery
Listing courtesy of Tami Holmes of Tami Holmes Realty
4012 Atha Court4012 Atha Court4012 Atha Court4012 Atha Court
Save
Ask
Tour
Hide
Share

Mortgage Calculator

Monthly Payment (Est.)

Enter an interest rate to see your estimated monthly payment.
Calculator powered by Showcase IDX, a Constellation1 Company. Copyright ©2026 Information is deemed reliable but not guaranteed.

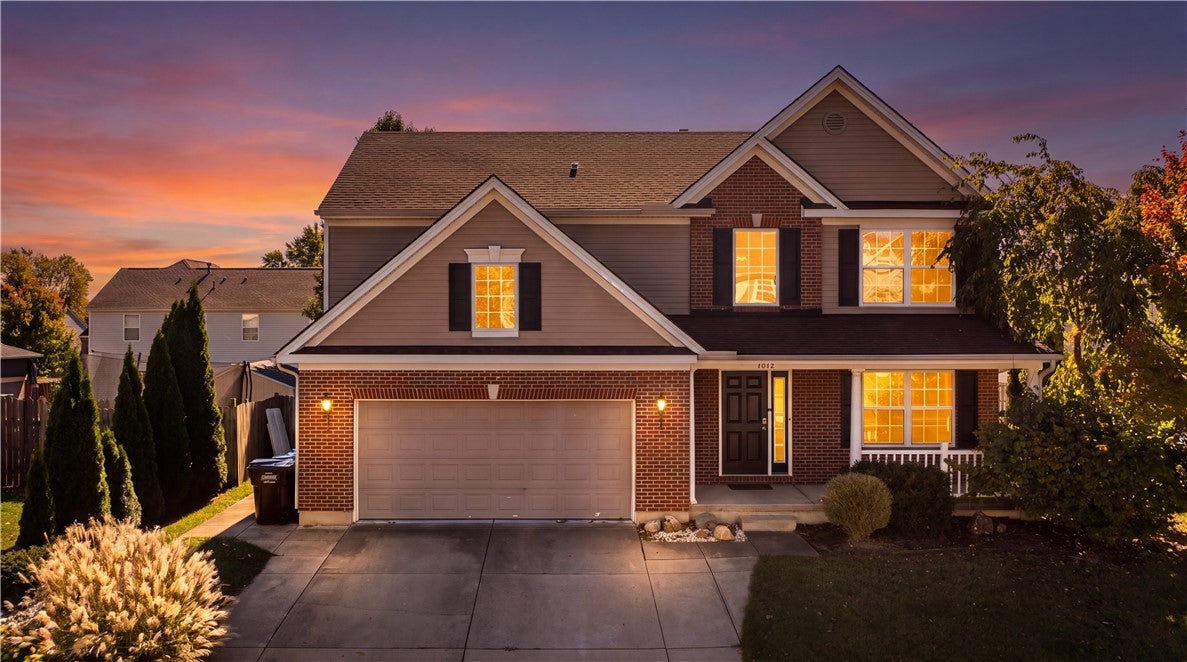
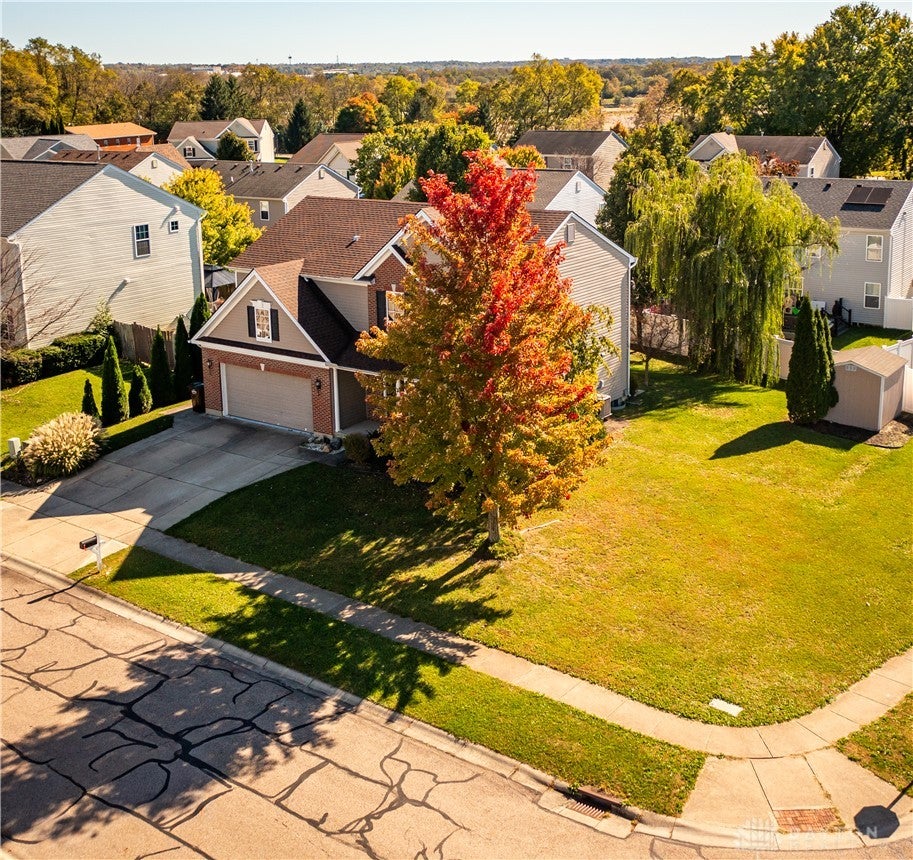
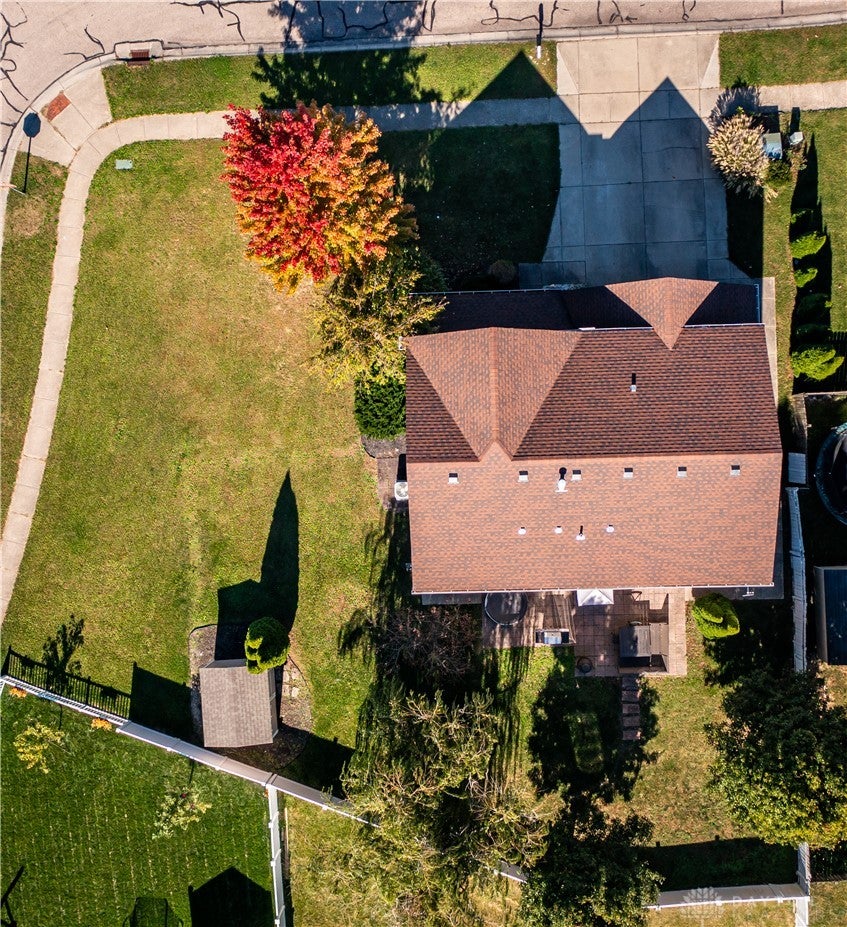
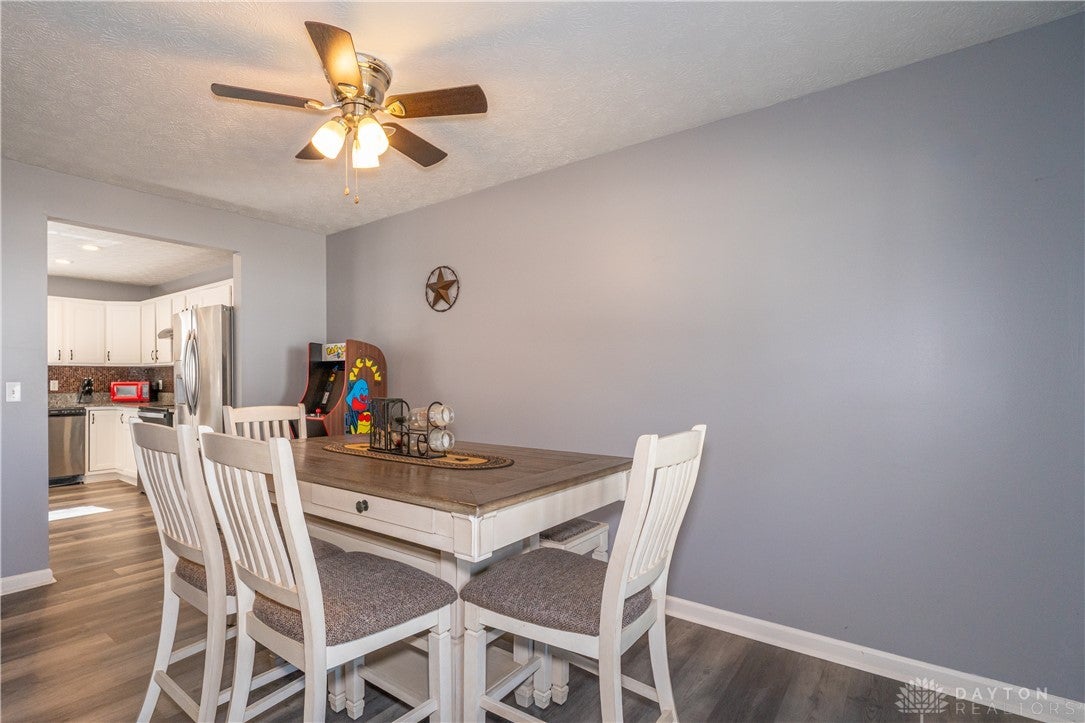
Discover the space, comfort, and updates this 4-bedroom, 4-bath home has to offer! Natural light fills the inviting interior, while the open main level creates an easy flow between the kitchen and family room. The kitchen features granite countertops, stainless steel appliances, and a center island, while the adjoining family room offers a cozy fireplace. Upstairs, four spacious bedrooms provide room to spread out, including a private owner’s retreat with a vaulted ceiling, walk-in closet, and en-suite bath featuring a dual-sink vanity and soaking tub. The lower level adds even more versatility with an acoustically insulated basement featuring HDMI and CAT6 connections and in-wall stereo wiring. Two additional rooms offer flexible space for a home office, workout area, or hobbies, complemented by a full bathroom. Outside, the generous backyard and stone patio create an ideal setting for outdoor dining, entertaining, or simply unwinding. Tucked away on a cul-de-sac, the location offers convenient access to shopping, restaurants, and Wright-Patterson Air Force Base. Improvements made in 2023 include a new roof, luxury vinyl plank flooring on the main level, new carpet upstairs and in the lower level, updated window blinds, granite countertops, a new range, fresh paint, and a garbage disposal. The refrigerator was replaced in 2022. As an added consideration for buyers, the seller is willing to install a new HVAC system with an acceptable offer. With multiple living spaces, thoughtful updates, and a flexible lower level, this home offers plenty of possibilities to make it your own.

Save
Ask
Tour
Hide
Share
Listing Snapshot
Price 
$364,900
Days On Site 
0 Days
Bedrooms 
4
Inside Area (SqFt) 
2,800 sqft
Total Baths 
4
Full Baths 
3
Partial Baths 
1
Lot Size 
0.21 Acres
Year Built 
2006
MLS Number 
971554
Status 
Active
Property Tax 
N/A
HOA/Condo/Coop Fees 
$23.33 monthly
Sq Ft Source 
Assessor
Friends & Family
Recent Activity
11 hours agoListing first seen on site
11 hours agoListing updated with changes from the MLS
General Features
Acres 
0.21
Attached Garage 
Yes
Garage 
Yes
Garage Spaces 
2
Levels 
Two
Parking 
AttachedGarageGarage Door Opener
Property Sub Type 
Single Family Residence
Security 
Smoke Detector(s)
SqFt Total 
2800
Utilities 
Natural Gas AvailableSewer AvailableWater Available
Water Source 
Public
Zoning 
Residential
Interior Features
Appliances 
DishwasherDisposalMicrowaveRangeRefrigeratorElectric Water Heater
Basement 
FullFinished
Cooling 
Ceiling Fan(s)Central Air
Electric 
220 Volts
Fireplace 
Yes
Fireplace Features 
Gas
Fireplaces 
1
Heating 
Forced AirNatural Gas
Interior 
Ceiling Fan(s)Granite CountersHigh Speed InternetKitchen IslandLaminate Counters
Window Features 
Double Pane WindowsInsulated Windows
Bedroom 
Dimensions – 10 x 10Level – Second
Bonus Room 
Dimensions – 9 x 6Level – Basement
Dining Room 
Dimensions – 12 x 11Level – Main
EntryFoyer 
Dimensions – 8 x 8Level – Main
Family Room 
Dimensions – 23 x 15Level – Main
Kitchen 
Dimensions – 14 x 13Level – Main
Master Bedroom 
Dimensions – 17 x 14Level – Second
Office 
Dimensions – 18 x 12Level – Basement
Other 
Dimensions – 26 x 20Level – Basement
Utility Room 
Dimensions – 7 x 6Level – Second
Save
Ask
Tour
Hide
Share
Exterior Features
Construction Details 
FrameShingle SidingVinyl Siding
Fencing 
PartialFenced
Patio And Porch 
PatioPorch
Windows/Doors 
Double Pane WindowsInsulated Windows
Community Features
Association Fee 
$280.0
Association Fee Frequency 
Annually
School District 
Mad River
Financing Terms Available 
ConventionalFHAVA Loan
Schools
School District
Mad River
Elementary School
Unknown
Middle School
Unknown
High School
Unknown
Listing courtesy of Tami Holmes of Tami Holmes Realty


Listing information is provided by Participants of the Dayton REALTORS MLS. IDX information is provided exclusively for personal, non-commercial use, and may not be used for any purpose other than to identify prospective properties consumers may be interested in purchasing. Information is deemed reliable but not guaranteed. Copyright 2026, Dayton REALTORS MLS.
Data last updated at: 2026-10-21 11:34 PM UTC

Neighborhood & Commute
Source: Walkscore
Disclosure: Community information and market data powered by Constellation Data Labs. Information is deemed reliable but not guaranteed.
Save
Ask
Tour
Hide
Share