3997 Fox Run DriveBellbrook, OH 45305
Mortgage Calculator
Monthly Payment (Est.)
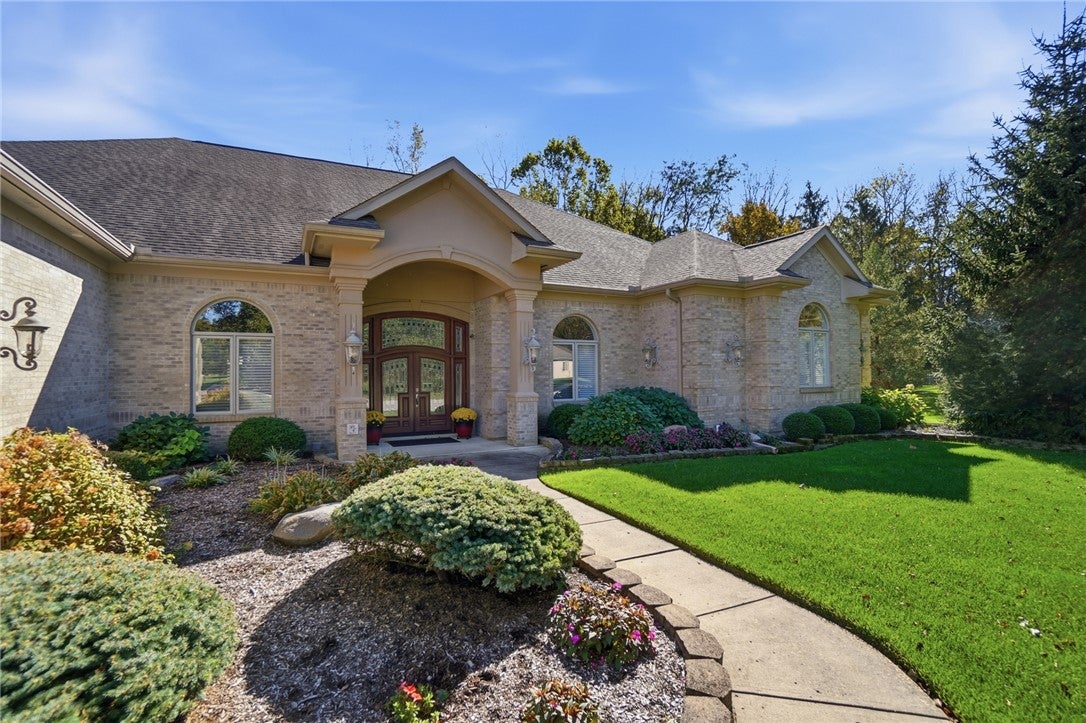
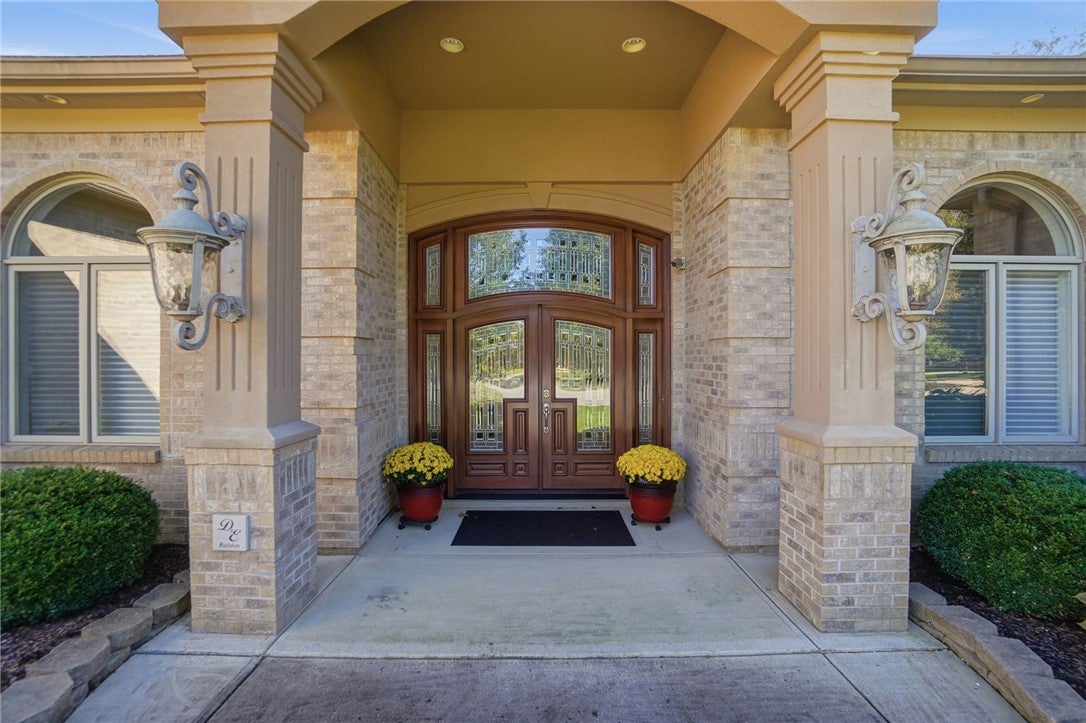
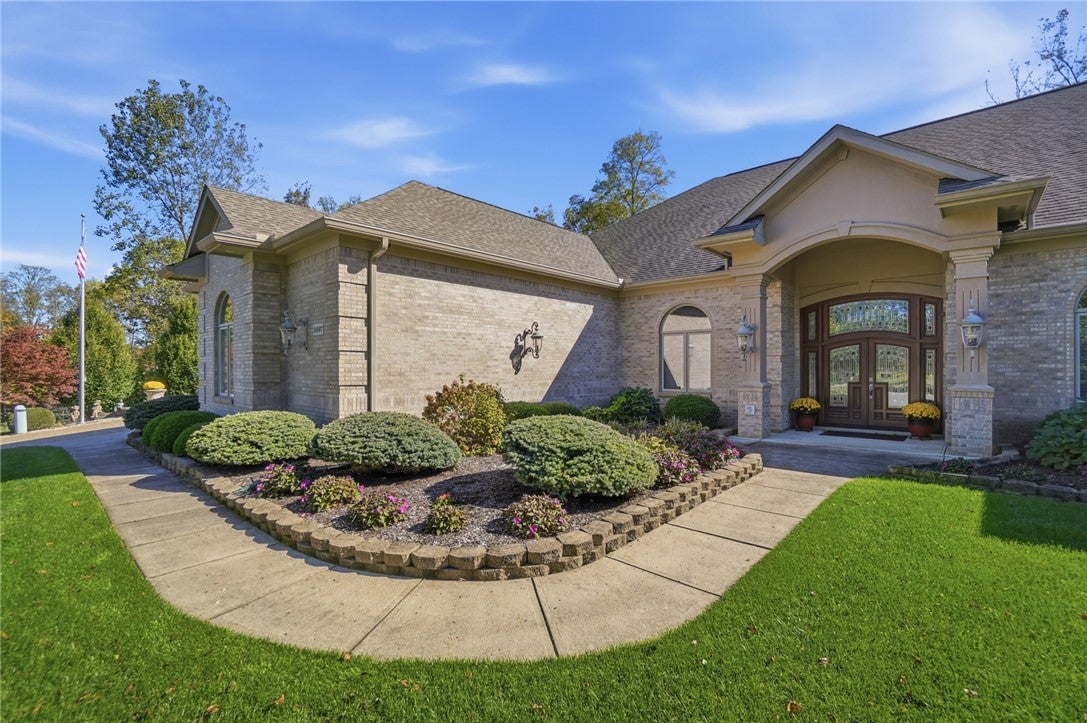
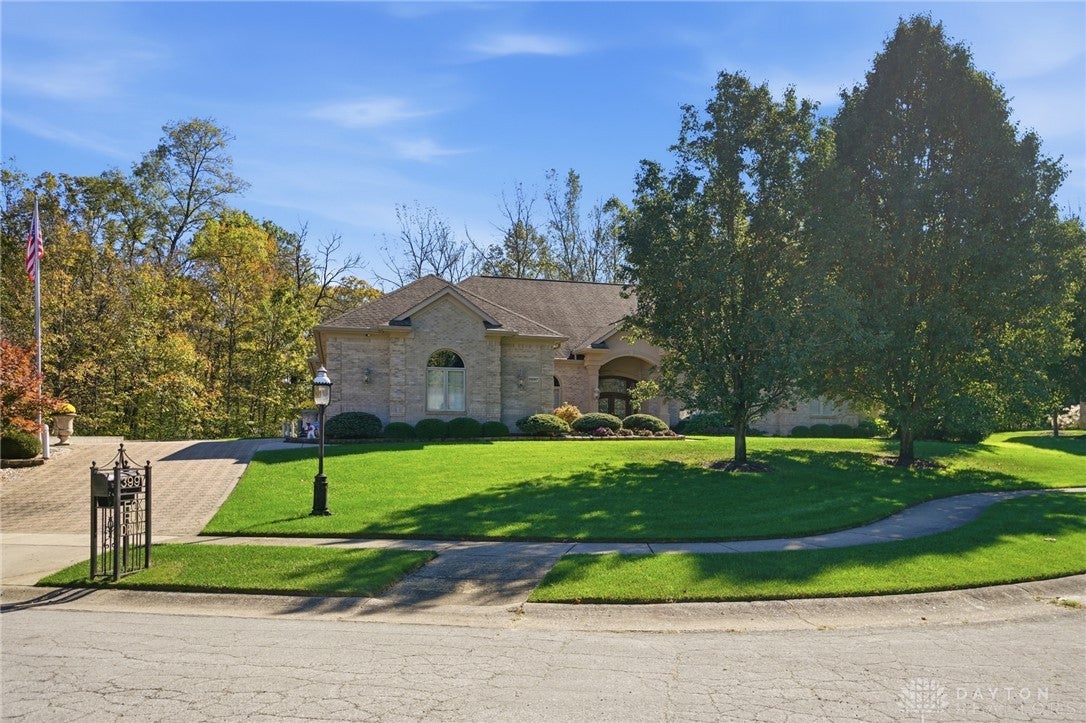
Enter an interest rate to see your estimated monthly payment.Custom craftsmanship meets exceptional privacy in this stunning builders personal residence! Built on an exceptionally positioned lot in 2015 by David Emonin on 1.043 acres in desirable Fox Run, this 5600 sq ft. 3-bedroom, 4-bath home offers thoughtful design, quality finishes and beautiful wooded views. The impressive full brick façade and custom front door set the tone for what awaits inside. The open-concept main level features a spacious living room with gas fireplace and tray ceiling. The room has a beautiful view of the rear covered patio. This home has been professionally maintained and landscaped since it's build and features partial fencing. The custom kitchen with granite countertops, double-crown cabinetry, a complete appliance package to include a 6-burner gas range, Faber range hood, and new sink & faucet. Adjacent is a generous breakfast area. A stunning home office with custom cabinetry, large dining room, main-level laundry and split-bedroom design add to the functionality. The spacious primary suite is truly a primary feature in every sense of the word. Tray ceilings, separate dual walk in closets complete the space. The primary bathroom offers dual vanities, an island and neutral tile on both the flooring and into the walk in shower. The additional bedrooms on the main level offer tray ceilings, walk in closets and share a beautiful Jack-and-Jill bath. The lower level is an entertainers dream with a media room, projector, theater seating, Beacon Media System, second living area, kitchenette with wet bar, additional flexible room that can be used as a craft room, hobbies, exercise or 2nd home office and features a full bath. The oversized 3-car garage includes additional grilling space with custom vent system and pull-down attic access with flooring for all your storage needs. Generac whole house generator, central vac, Roof 2019 | HVAC 2022 | Water Heater 2025. A truly special custom home built for living in, not just built to sell.
| 7 hours ago | Status changed to Pending | |
| 7 hours ago | Listing updated with changes from the MLS | |
| yesterday | Listing first seen on site |

Listing information is provided by Participants of the Dayton REALTORS MLS. IDX information is provided exclusively for personal, non-commercial use, and may not be used for any purpose other than to identify prospective properties consumers may be interested in purchasing. Information is deemed reliable but not guaranteed. Copyright 2026, Dayton REALTORS MLS.
Data last updated at: 2026-10-21 11:34 PM UTC
Did you know? You can invite friends and family to your search. They can join your search, rate and discuss listings with you.