699 Highpoint DriveSpringboro, OH 45066


Mortgage Calculator
Monthly Payment (Est.)
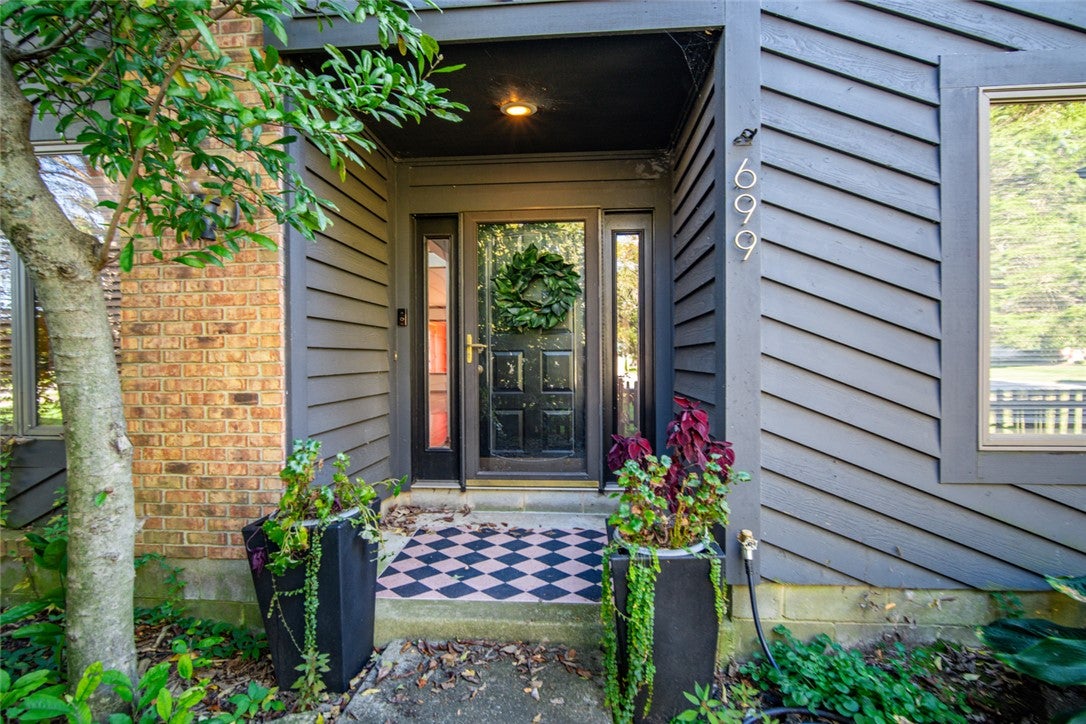
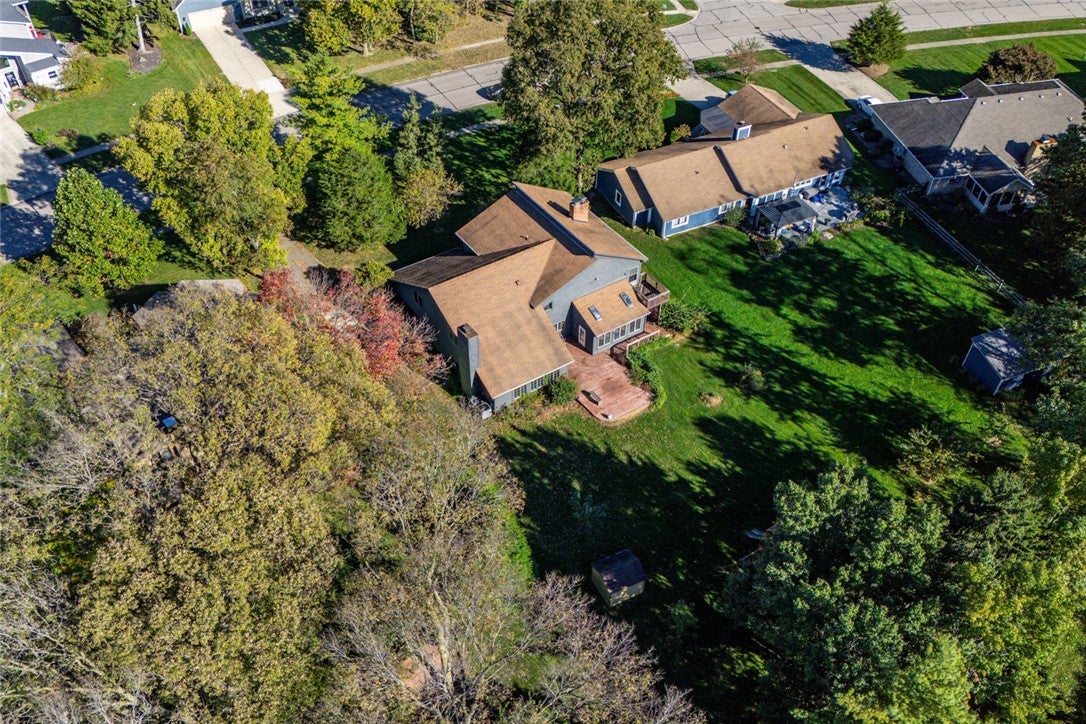
Enter an interest rate to see your estimated monthly payment.Classic brickwork and modern diagonal wood siding harmonize at the covered, recessed entryway of this two-story residential home. Offering 4,328 square feet of living space, this property includes four/possible five bedrooms and three full bathrooms. Inside, a classic open staircase and rich wood floors lead to versatile living spaces, including a double-height living area anchored by a towering stone fireplace. The functional kitchen is equipped with warm wood cabinetry, tile flooring, a kitchen island, a dishwasher, a microwave, a range, and a refrigerator. Adjoining living areas feature hardwood floors, crown molding, a double-sided stone fireplace, a wet bar, and ceiling fans. A vaulted sunroom with skylights and wood-framed windows provides a serene spot to unwind, while another vaulted living area contains a wood-burning stone fireplace framed by custom wood built-ins. Personal retreats include spacious bedrooms featuring neutral walls, carpeting, and closets, including walk-in closets with built-in shelving. The bathrooms are finished with durable wood-look flooring or dark stone tile, complete with double vanities, a deep soaking tub, and a walk-in shower insert. Situated on a 0.53-acre lot, the outdoor setting features a spacious wooden deck and balcony overlooking a grassy backyard lined by a wood fence and mature trees, which also includes a wood storage shed. New HVAC June 2026
| 5 days ago | Listing first seen on site | |
| 5 days ago | Listing updated with changes from the MLS |

Listing information is provided by Participants of the Dayton REALTORS MLS. IDX information is provided exclusively for personal, non-commercial use, and may not be used for any purpose other than to identify prospective properties consumers may be interested in purchasing. Information is deemed reliable but not guaranteed. Copyright 2026, Dayton REALTORS MLS.
Data last updated at: 2026-10-25 11:38 PM UTC
Did you know? You can invite friends and family to your search. They can join your search, rate and discuss listings with you.