3835 W Sudbury CourtBellbrook, OH 45305
Mortgage Calculator
Monthly Payment (Est.)
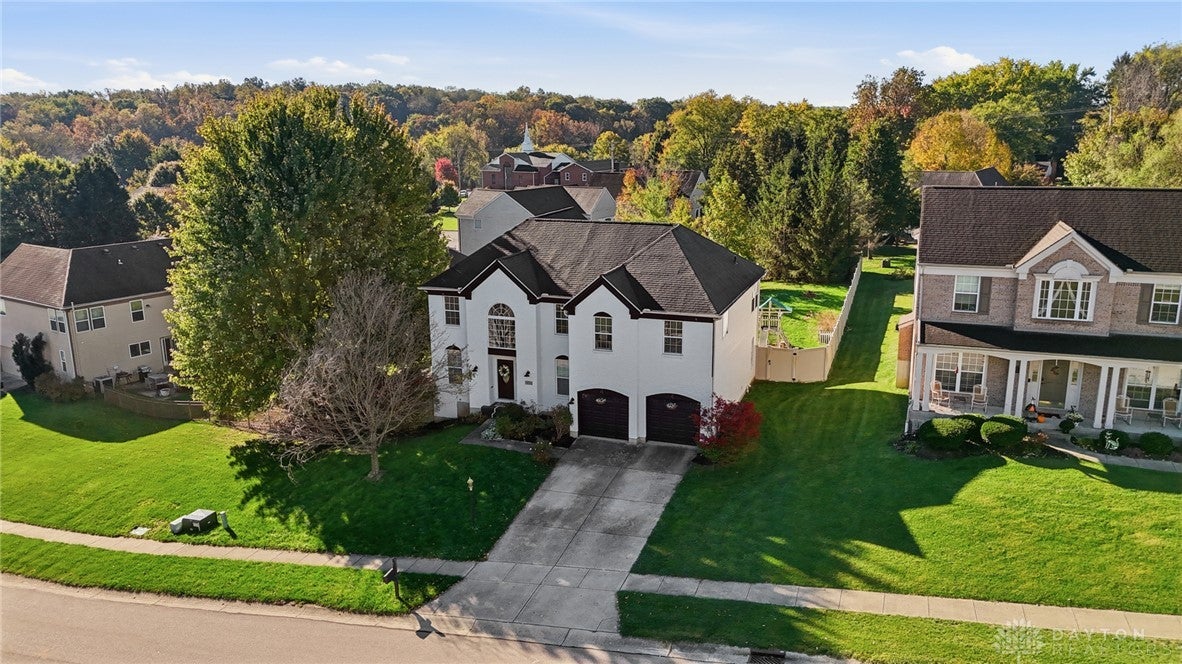
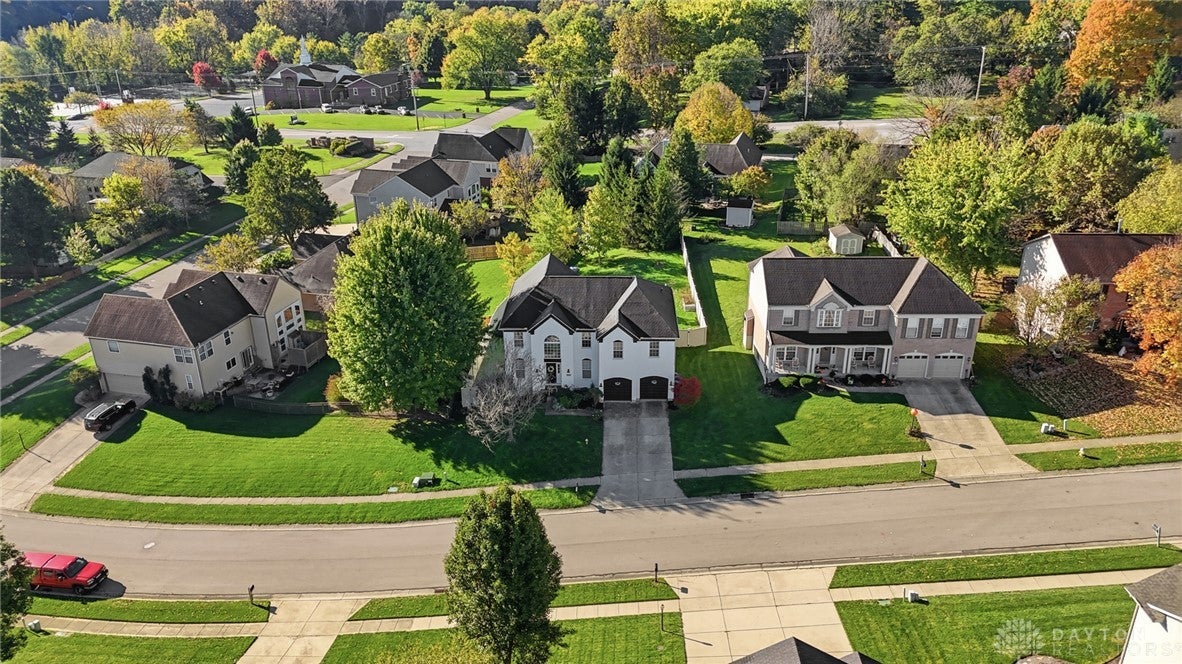
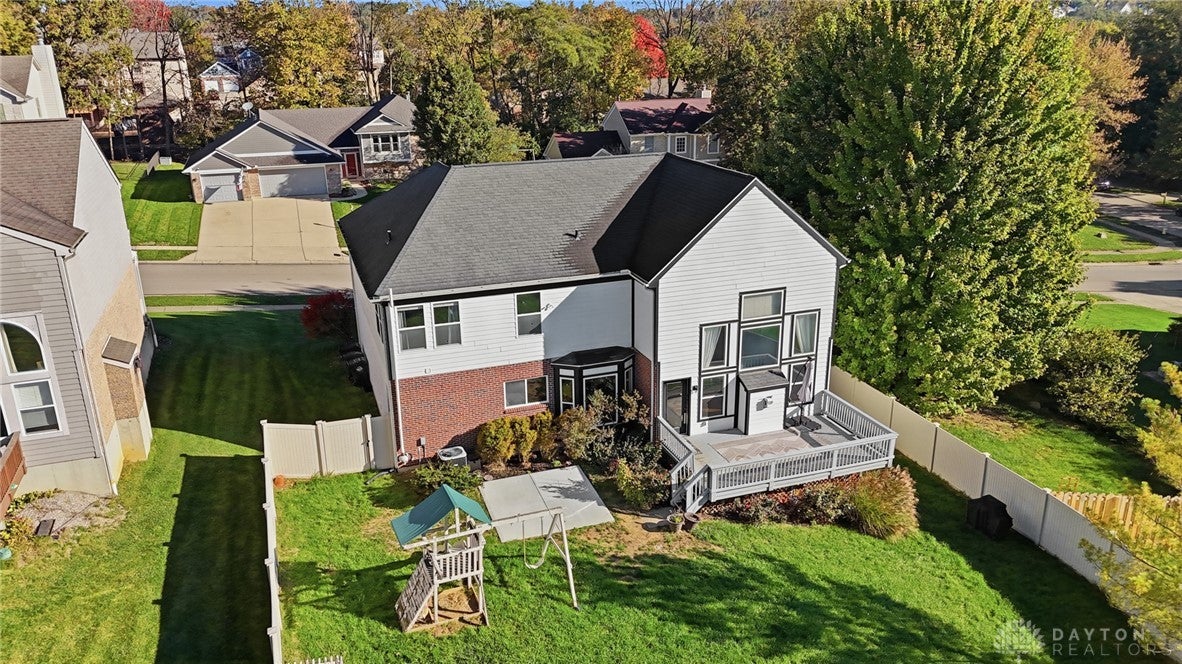
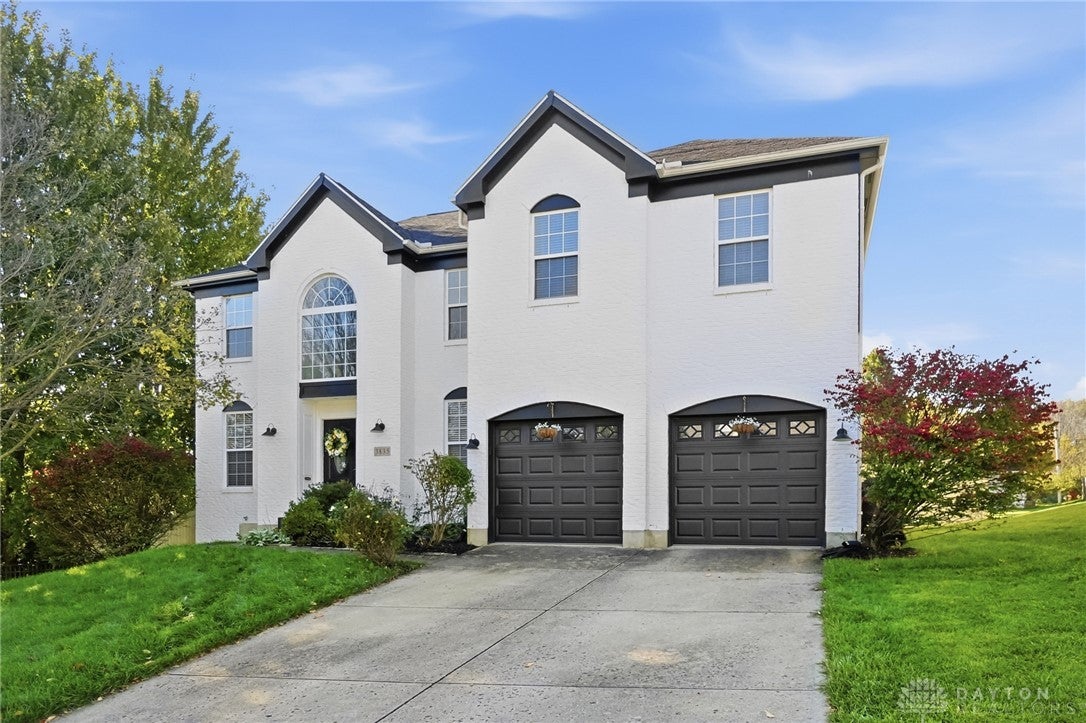
Enter an interest rate to see your estimated monthly payment.Discover exceptional space, style, and indoor-outdoor living in this impressive two-story home in Bellbrook's Sugarcreek School District! Tucked away on a cul-de-sac, this home offers over 3,600 sq ft of finished living space, including 2,632 sq ft above grade and 1,000+ finished sq ft in the walkout lower level. A dramatic two-story foyer opens to a breathtaking great room featuring soaring ceilings, a wall of windows, gas fireplace, and custom wall trim. Main level features LVP flooring ('21), updated lighting, a formal dining room, private office/flex room, convenient half bath, and laundry/mudroom. The spacious eat-in kitchen features chic two-tone 42" cabinetry, Corian countertops, a center island, large pantry, planning desk, and breakfast bump-out with backyard views. Upstairs, the spacious owner's suite offers vaulted ceilings, an oversized walk-in closet, and private bath with soaking tub and separate shower. Three additional bedrooms and a full bath complete the second floor. The finished walkout lower level adds 1,000+ sq ft of versatile living space, a full bath, and endless possibilities for recreation, entertaining, or a home gym. An additional 300+ sq ft of unfinished storage and utility space adds valuable functionality. Outside enjoy the large deck, maintenance-free vinyl-fenced yard, and NEW concrete patio ('26), perfect for relaxing or entertaining. A swing set and generous yard provide ample room to play for pets or family. The dramatic chic white-and-black exterior adds standout curb appeal for a modern touch. Updates include a high-efficiency water heater ('20), A/C condenser and furnace evaporator coil ('20), garage doors and springs ('20), counter-depth refrigerator ('24), and over $1,000 in updated lighting and ceiling fans. Convenient to shopping, dining, grocery stores, parks, and I-675, this Bellbrook home offers stylish details, flexible living space, and a fantastic setting. Don't miss it, schedule your showing today!
| 3 days ago | Listing first seen on site | |
| 3 days ago | Listing updated with changes from the MLS |

Listing information is provided by Participants of the Dayton REALTORS MLS. IDX information is provided exclusively for personal, non-commercial use, and may not be used for any purpose other than to identify prospective properties consumers may be interested in purchasing. Information is deemed reliable but not guaranteed. Copyright 2026, Dayton REALTORS MLS.
Data last updated at: 2026-10-25 10:46 PM UTC
Did you know? You can invite friends and family to your search. They can join your search, rate and discuss listings with you.