3595 Far Hills Avenue, Kettering, OH, 45429

Save
Ask
Tour
Hide
Share
$315,000
3 Days On Site

3595 Far Hills Avenue
Kettering, OH 45429

For Sale|Condominium|Active
3
Beds
3
Total Baths
2
Full Baths
1
Partial Bath
1,970
SqFt
$160
/SqFt
1986
Built
Subdivision:
Strathmoor Crossing Condo
County:
Montgomery
Listing courtesy of Aimee J Minda of Keller Williams Advisors Rlty
3595 Far Hills Avenue3595 Far Hills Avenue3595 Far Hills Avenue3595 Far Hills Avenue
Save
Ask
Tour
Hide
Share

Mortgage Calculator

Monthly Payment (Est.)

Enter an interest rate to see your estimated monthly payment.
Calculator powered by Showcase IDX, a Constellation1 Company. Copyright ©2026 Information is deemed reliable but not guaranteed.

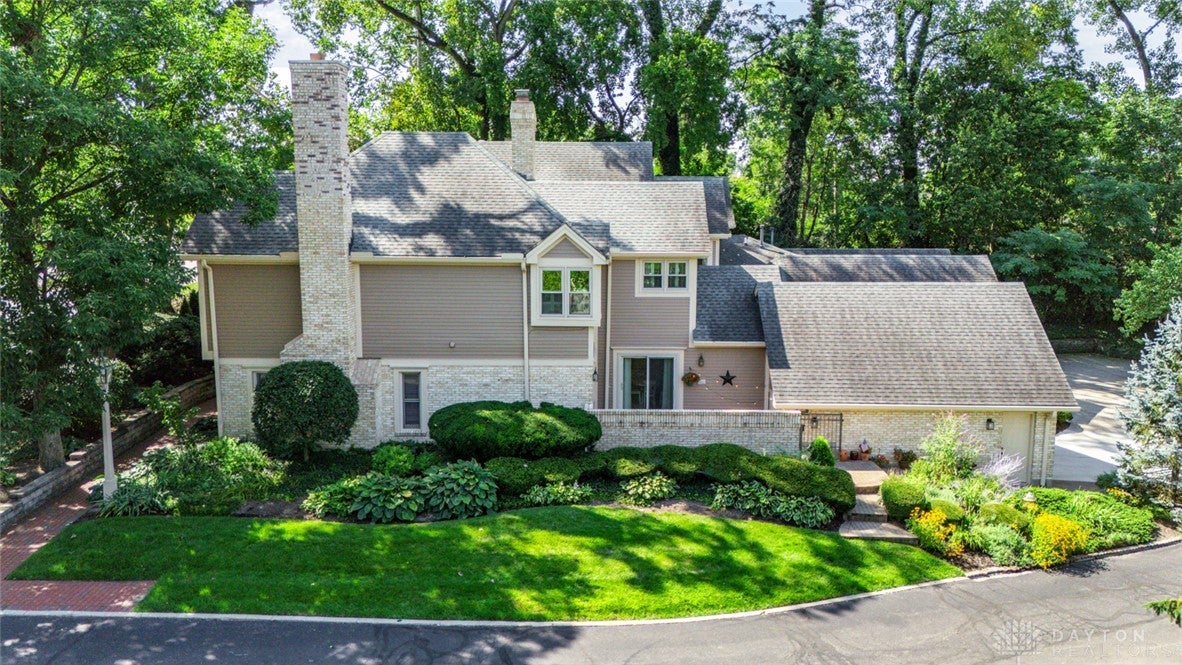
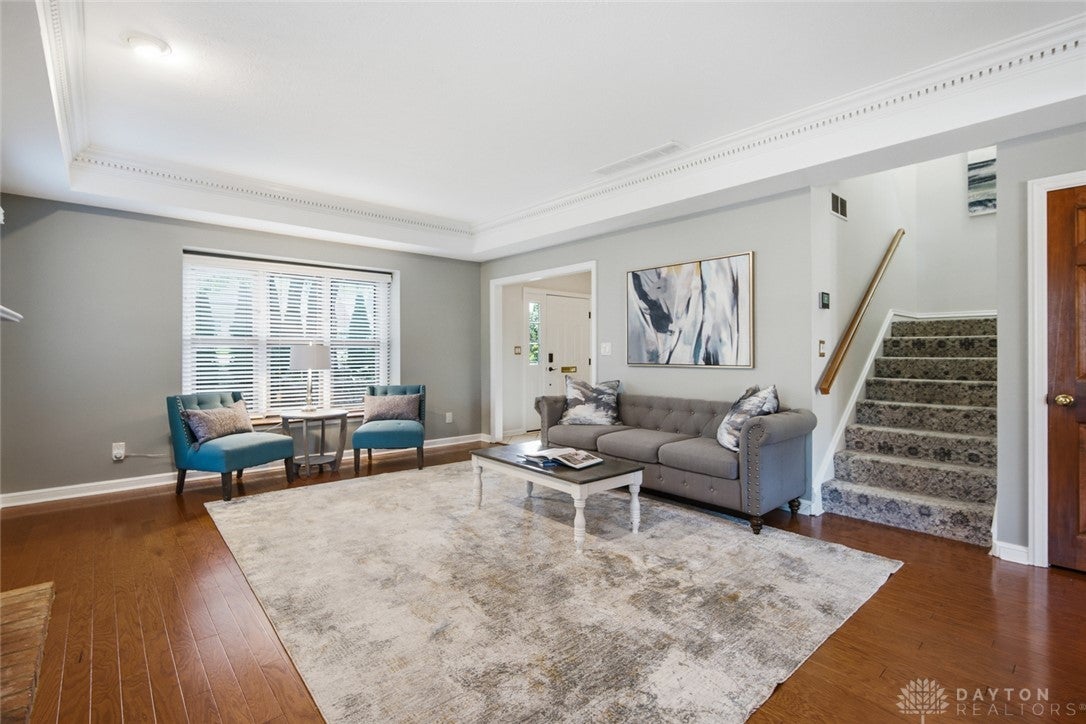
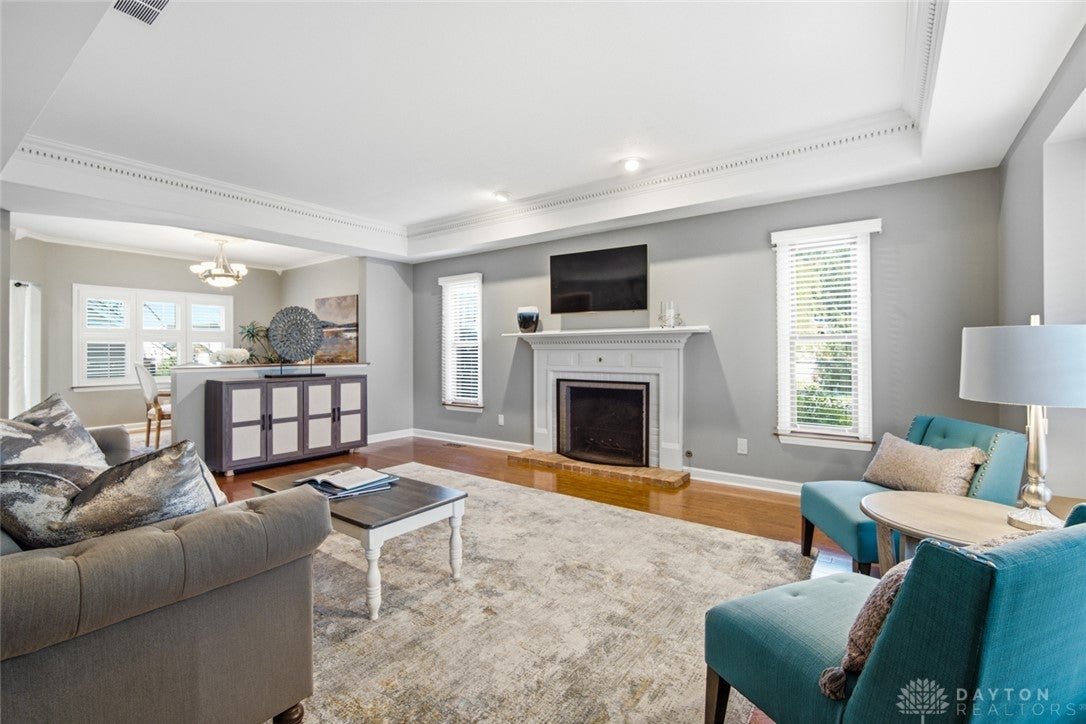
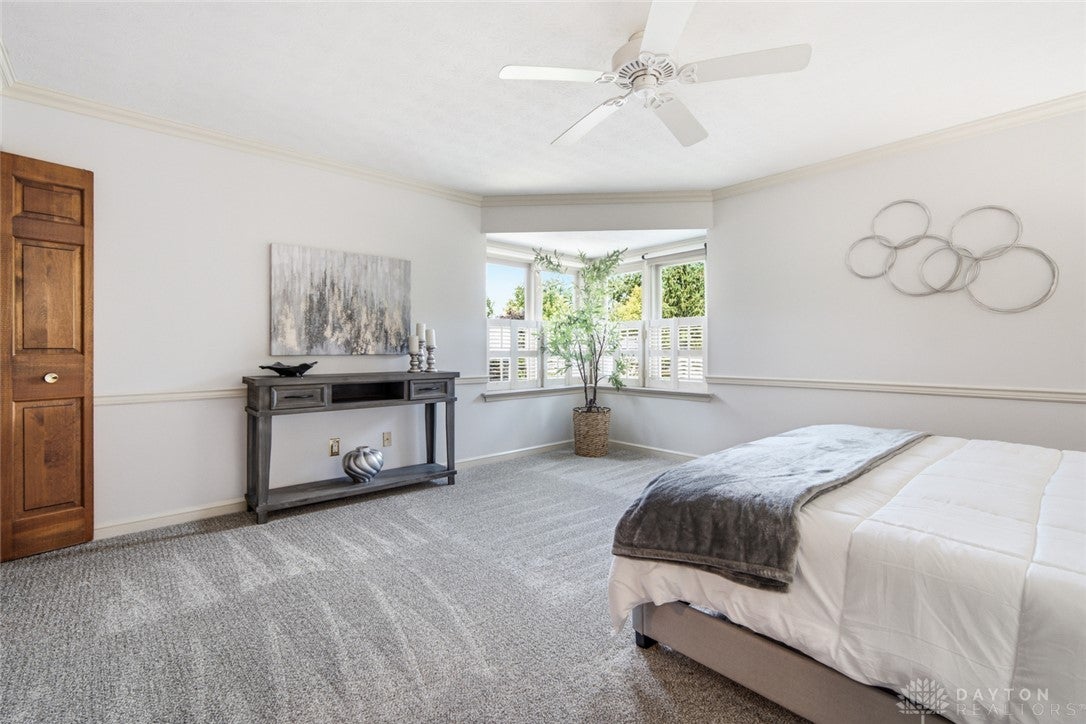
Experience the perfect blend of charm and sophistication in Kettering, Ohio’s best-kept secret, where every detail has been thoughtfully considered. From the moment you enter, you will want to call this place home. With 3 bedrooms and 2.5 bathrooms, the home blends timeless architecture with thoughtful updates throughout. The back patio provides privacy for a quiet morning or an evening of entertaining. Spacious living room, a fireplace with a custom mantel, functional kitchen with granite transformations countertops, ample storage with cabinets and 2 pantries, plantation shutters throughout, and a newly renovated dining room. The primary suite includes a generous en-suite bath and substantial closet space. Two additional bedrooms offer flexibility for guests or home offices. Located in one of Dayton’s most sought-after suburbs, this home is close proximity to Fraze Pavilion, Lincoln Park, and Town and Country shopping center. ** New owners have completed several upgrades/updates in the last month.

Save
Ask
Tour
Hide
Share
Listing Snapshot
Price 
$315,000
Days On Site 
3 Days
Bedrooms 
3
Inside Area (SqFt) 
1,970 sqft
Total Baths 
3
Full Baths 
2
Partial Baths 
1
Lot Size 
N/A
Year Built 
1986
MLS Number 
971622
Status 
Active
Property Tax 
N/A
HOA/Condo/Coop Fees 
$778 monthly
Sq Ft Source 
Assessor
Friends & Family
Recent Activity
3 days agoListing first seen on site
3 days agoListing updated with changes from the MLS
General Features
Attached Garage 
Yes
Foundation 
Slab
Garage 
Yes
Garage Spaces 
2
Levels 
Two
Parking 
AttachedGarageGarage Door OpenerStorage
Property Sub Type 
Condominium
Security 
Smoke Detector(s)
SqFt Total 
1970
Style 
Traditional
Utilities 
Natural Gas AvailableSewer AvailableWater Available
Water Source 
Public
Zoning 
Residential
Interior Features
Appliances 
DishwasherDisposalMicrowaveRangeRefrigerator
Cooling 
Ceiling Fan(s)Central Air
Fireplace 
Yes
Fireplace Features 
Insert
Fireplaces 
1
Heating 
Fireplace InsertForced Air
Interior 
Ceiling Fan(s)PantryWalk-In Closet(s)
Window Features 
Double Pane Windows
Bedroom 
Dimensions – 11 x 10Level – Second
BreakfastRoomNook 
Dimensions – 12 x 10Level – Main
Dining Room 
Dimensions – 12 x 12Level – Main
EntryFoyer 
Dimensions – 9 x 6Level – Main
Kitchen 
Dimensions – 14 x 11Level – Main
Living Room 
Dimensions – 20 x 15Level – Main
Master Bedroom 
Dimensions – 16 x 15Level – Second
Save
Ask
Tour
Hide
Share
Exterior Features
Construction Details 
BrickFrame
Patio And Porch 
Patio
Windows/Doors 
Double Pane Windows
Community Features
Association Fee 
$778.0
Association Fee Frequency 
Monthly
School District 
Kettering
Financing Terms Available 
Conventional
Schools
School District
Kettering
Elementary School
Unknown
Middle School
Unknown
High School
Unknown
Listing courtesy of Aimee J Minda of Keller Williams Advisors Rlty


Listing information is provided by Participants of the Dayton REALTORS MLS. IDX information is provided exclusively for personal, non-commercial use, and may not be used for any purpose other than to identify prospective properties consumers may be interested in purchasing. Information is deemed reliable but not guaranteed. Copyright 2026, Dayton REALTORS MLS.
Data last updated at: 2026-10-25 09:46 PM UTC

Neighborhood & Commute
Source: Walkscore
Disclosure: Community information and market data powered by Constellation Data Labs. Information is deemed reliable but not guaranteed.
Save
Ask
Tour
Hide
Share