1072 Firewood Drive, Beavercreek, OH, 45430

Save
Ask
Tour
Hide
Share
$375,000
3 Days On Site

1072 Firewood Drive
Beavercreek, OH 45430

For Sale|Single Family Residence|Active
3
Beds
2
Total Baths
2
Full Baths
1,678
SqFt
$223
/SqFt
1955
Built
Subdivision:
Woodhaven
County:
Greene
Listing courtesy of Jennifer Halstead of Premier Agent Network
1072 Firewood Drive1072 Firewood Drive1072 Firewood Drive1072 Firewood Drive
Save
Ask
Tour
Hide
Share

Mortgage Calculator

Monthly Payment (Est.)

Enter an interest rate to see your estimated monthly payment.
Calculator powered by Showcase IDX, a Constellation1 Company. Copyright ©2026 Information is deemed reliable but not guaranteed.

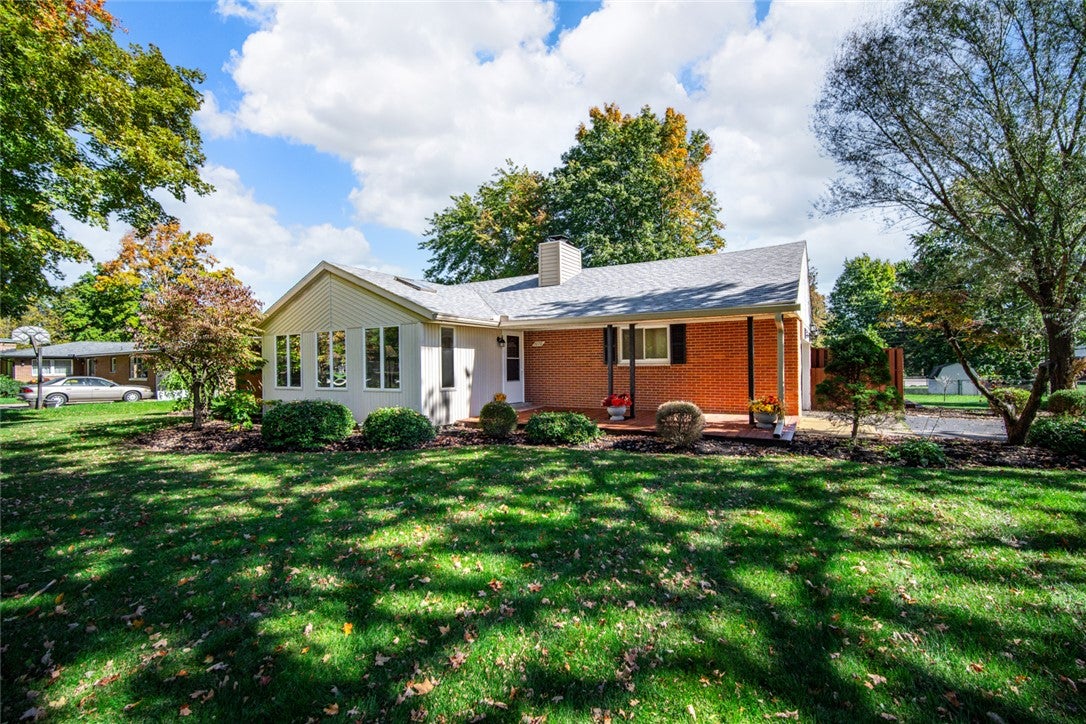
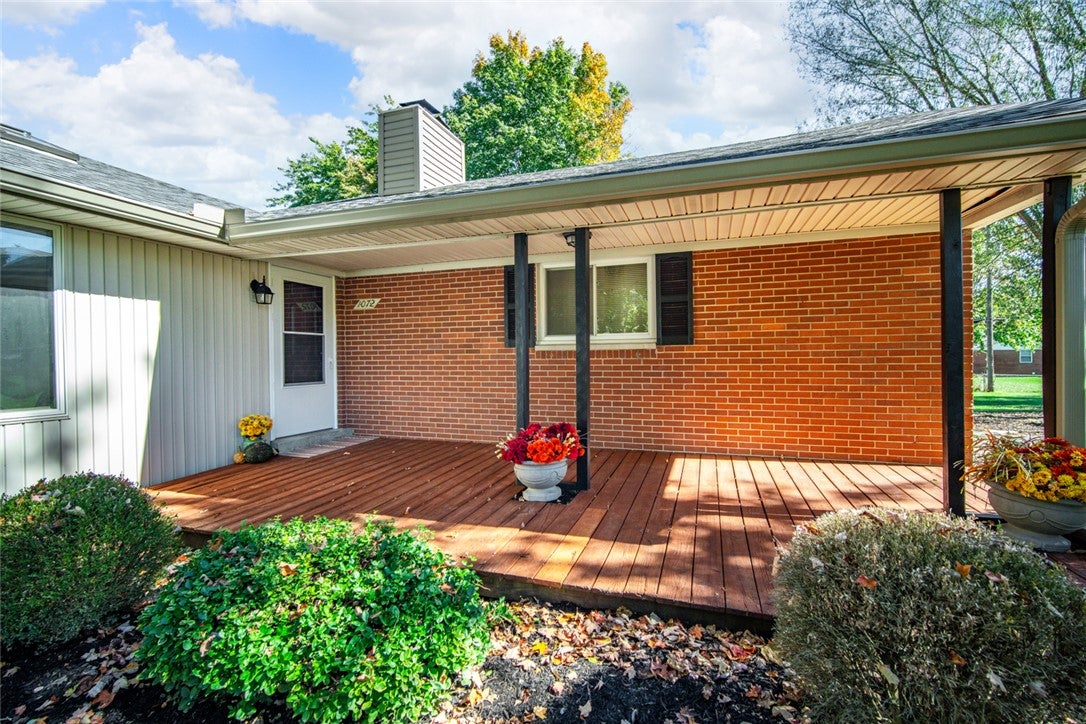
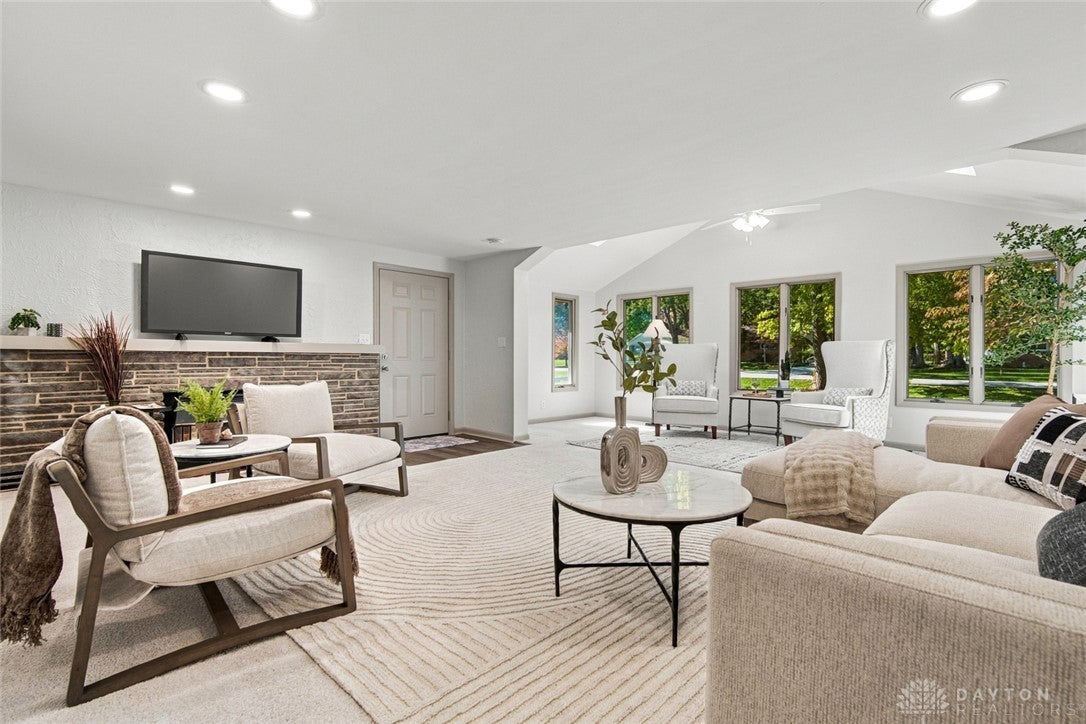
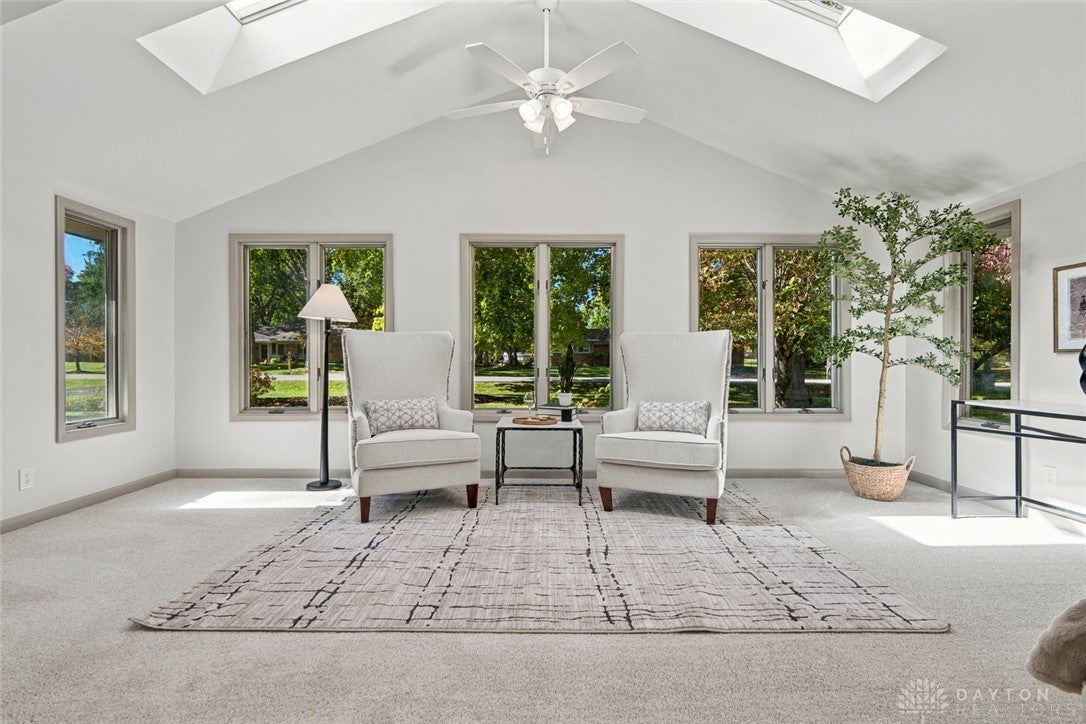
This is the one you’ve been dreaming about! Welcome home to 1072 Firewood Drive, nestled on nearly half an acre in the desirable Beavercreek City School District! This beautifully remodeled 3-bedroom, 2-full-bath ranch offers the perfect combination of modern updates, comfortable living, and timeless charm. With a brand-new roof, fresh paint, new flooring and tons of updates throughout, this home is truly move-in ready! Step inside to discover a spacious, thoughtfully designed layout featuring a remodeled kitchen that flows seamlessly into the dining area and an airy, open living room and sunroom. Skylights fill these inviting spaces with natural light, creating a warm and welcoming atmosphere that simply feels like home! Downstairs, the finished basement offers even more room to spread out, featuring a generous recreation room, an expansive utility and storage area, and a versatile bonus room perfect for a home office, gym, hobby space, or a guest retreat. Step outside to your own private oasis with mature landscaping and a private deck that offers the perfect setting for morning coffee, entertaining friends, or simply unwinding after a long day. An attached two-car garage provides additional convenience and storage. With its thoughtful renovations, flexible living spaces, abundance of natural light, and peaceful outdoor setting, this home checks all the boxes! All that’s left to do is move in and make it yours!

Save
Ask
Tour
Hide
Share
Listing Snapshot
Price 
$375,000
Days On Site 
3 Days
Bedrooms 
3
Inside Area (SqFt) 
1,678 sqft
Total Baths 
2
Full Baths 
2
Partial Baths 
N/A
Lot Size 
0.4859 Acres
Year Built 
1955
MLS Number 
971625
Status 
Active
Property Tax 
N/A
HOA/Condo/Coop Fees 
N/A
Sq Ft Source 
Assessor
Friends & Family
Recent Activity
3 days agoListing first seen on site
3 days agoListing updated with changes from the MLS
General Features
Acres 
0.4859
Attached Garage 
Yes
Available on 
2026-10-22
Cross Street 
E Patterson
Disclosures 
Principal Is Real Estate Licensed
Garage 
Yes
Garage Spaces 
2
Levels 
One
Parking 
AttachedGarageGarage Door Opener
Property Sub Type 
Single Family Residence
Security 
Smoke Detector(s)
SqFt Below 
791
SqFt Total 
1678
Style 
Ranch
Utilities 
Sewer AvailableWater Available
Water Source 
PublicPrivateWell
Zoning 
Residential
Interior Features
Appliances 
CooktopDishwasherDisposalMicrowaveRefrigeratorWater SoftenerElectric Water Heater
Basement 
FullFinished
Cooling 
Ceiling Fan(s)Central Air
Fireplace 
Yes
Fireplace Features 
Insert
Heating 
Fireplace InsertForced AirNatural Gas
Interior 
Ceiling Fan(s)Cathedral Ceiling(s)High Speed Internet
Window Features 
Skylight(s)
Bedroom 
Dimensions – 13 x 10Level – Main
Bonus Room 
Dimensions – 13 x 13Level – Basement
Dining Room 
Dimensions – 12 x 17Level – Main
EntryFoyer 
Dimensions – 20 x 8Level – Main
Kitchen 
Dimensions – 13 x 18Level – Main
Living Room 
Dimensions – 19 x 13Level – Main
Master Bedroom 
Dimensions – 14 x 10Level – Main
Recreation 
Dimensions – 20 x 29Level – Basement
Utility Room 
Dimensions – 27 x 18Level – Basement
Save
Ask
Tour
Hide
Share
Exterior Features
Construction Details 
BrickFrameShingle SidingVinyl Siding
Patio And Porch 
DeckPorch
Windows/Doors 
Skylight(s)
Community Features
School District 
Beavercreek
Financing Terms Available 
ConventionalFHAVA Loan
Schools
School District
Beavercreek
Elementary School
Unknown
Middle School
Unknown
High School
Unknown
Listing courtesy of Jennifer Halstead of Premier Agent Network


Listing information is provided by Participants of the Dayton REALTORS MLS. IDX information is provided exclusively for personal, non-commercial use, and may not be used for any purpose other than to identify prospective properties consumers may be interested in purchasing. Information is deemed reliable but not guaranteed. Copyright 2026, Dayton REALTORS MLS.
Data last updated at: 2026-10-25 10:46 PM UTC

Neighborhood & Commute
Source: Walkscore
Disclosure: Community information and market data powered by Constellation Data Labs. Information is deemed reliable but not guaranteed.
Save
Ask
Tour
Hide
Share