4140 S Kessler Frederick Road, West Milton, OH, 45383

Save
Ask
Tour
Hide
Share
$129,000
4 Days On Site

4140 S Kessler Frederick Road
West Milton, OH 45383

For Sale|Single Family Residence|Active
2
Beds
1
Total Bath
1
Full Bath
840
SqFt
$154
/SqFt
1920
Built
Subdivision:
Kessler Village
County:
Miami
Listing courtesy of Mary E Couser of Galbreath REALTORS
4140 S Kessler Frederick Road4140 S Kessler Frederick Road4140 S Kessler Frederick Road4140 S Kessler Frederick Road
Save
Ask
Tour
Hide
Share

Mortgage Calculator

Monthly Payment (Est.)

Enter an interest rate to see your estimated monthly payment.
Calculator powered by Showcase IDX, a Constellation1 Company. Copyright ©2026 Information is deemed reliable but not guaranteed.

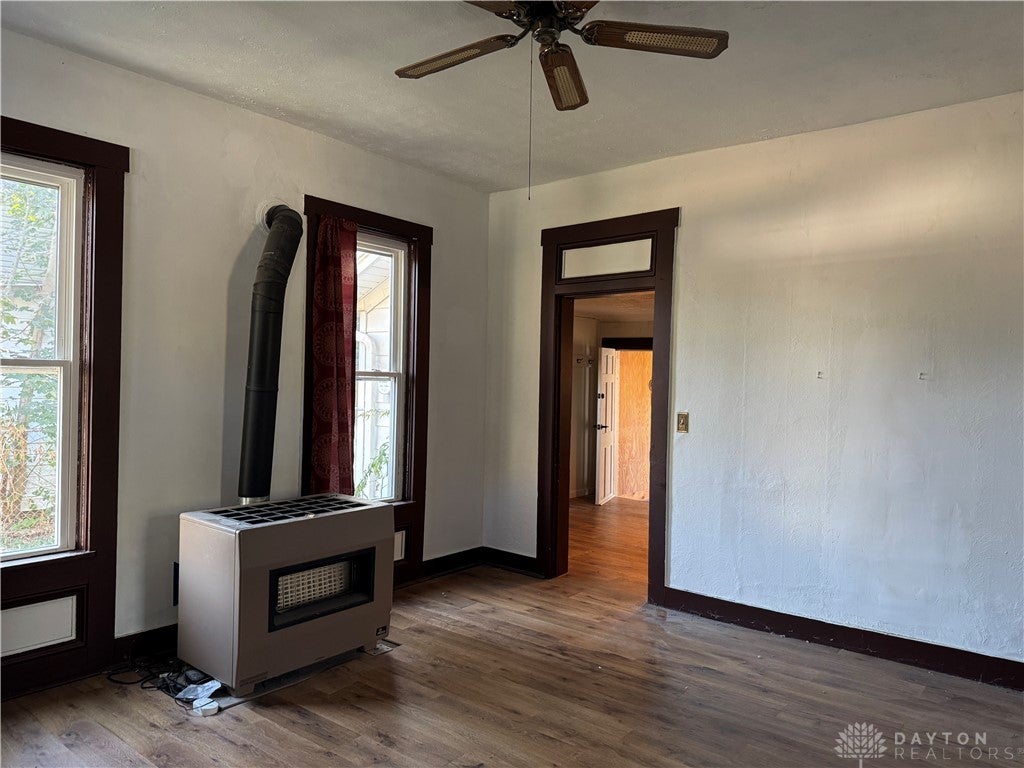
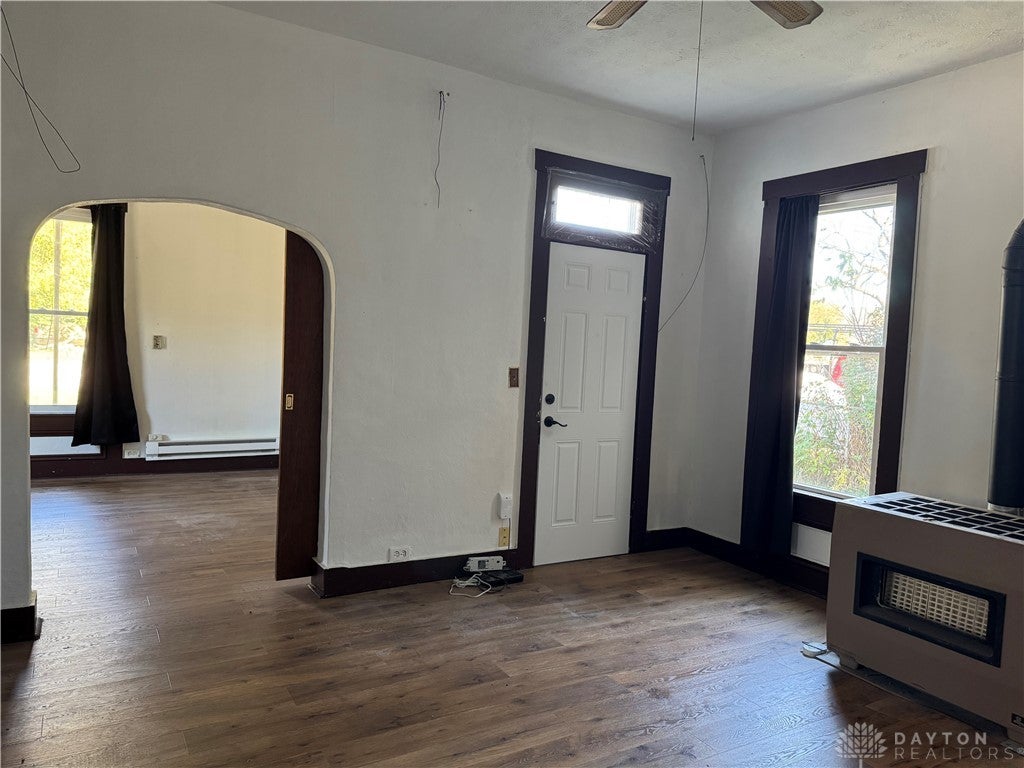
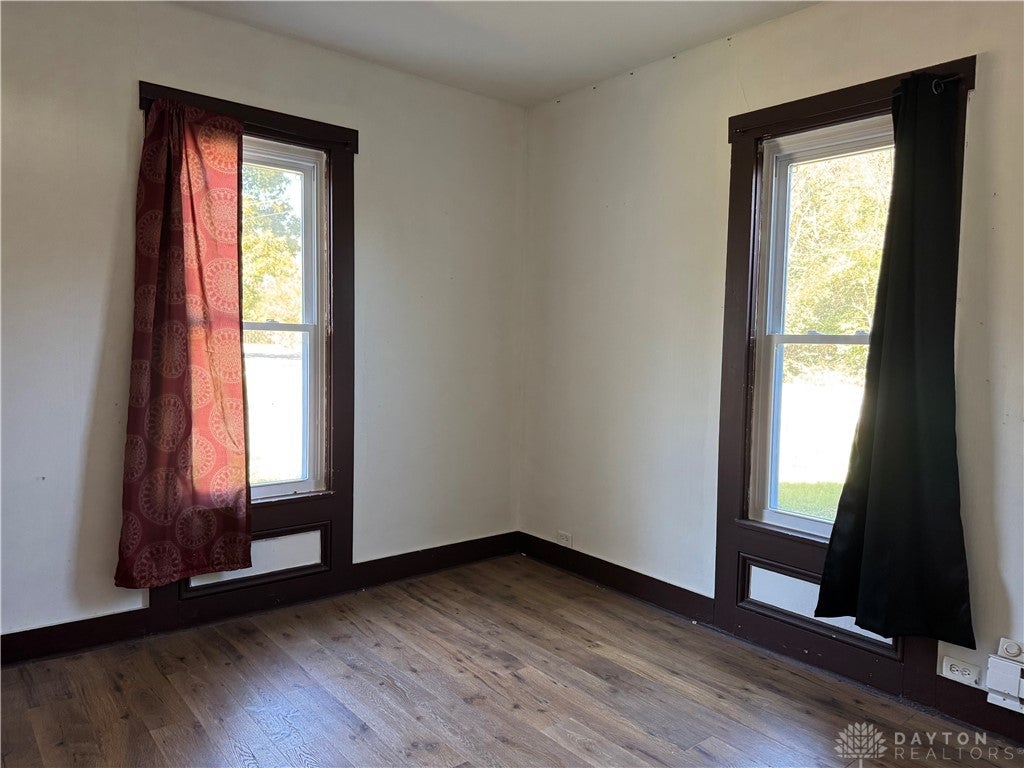
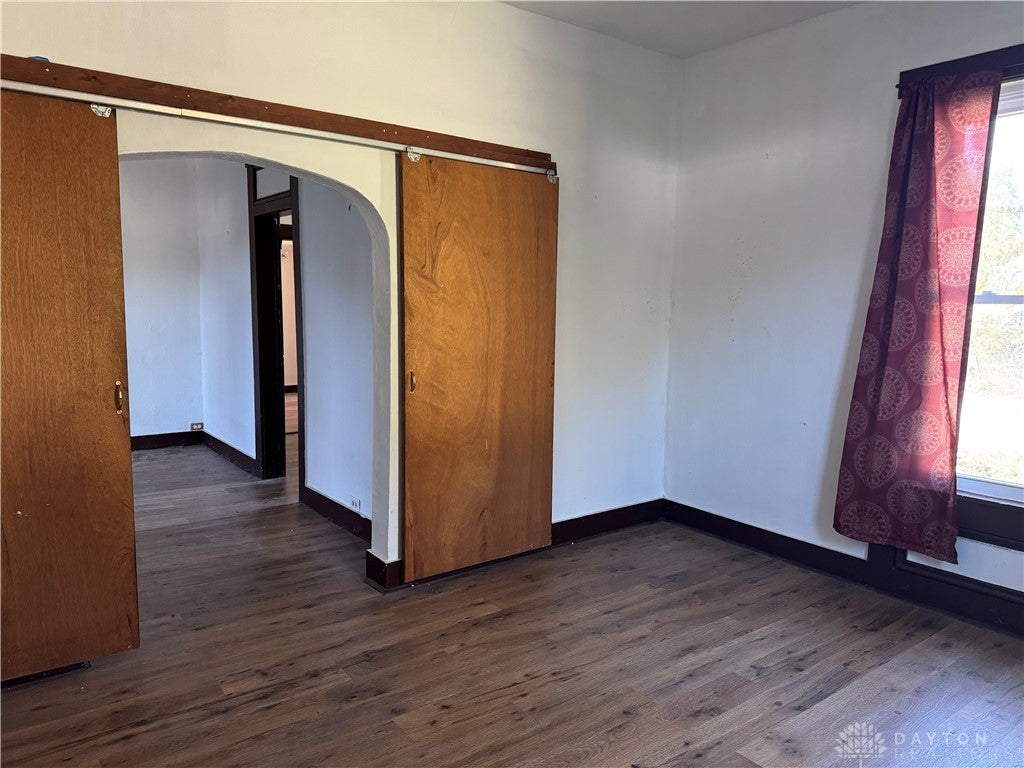
24×52 Commercial Zoned Shop with a 2-Bedroom Home and Attached Garage on 1/2 Acre in West Milton. The house has several updates throughout but is still in need of more updates. The roof is less than 5 years old. All new windows and doors, freshly painted interior, new flooring and a new well pump. Range and refrigerator remain. Propane stove and electric baseboard heat. AES Electric averages $200/month and the propane from Suburban is around $2000 for the year. The shop is a block building with an open 39×22 workspace with an overhead garage door. Two small office spaces 12×6 and 8×6. Private back yard and a small, fenced area behind the attached garage. This property is being sold in as is condition, and the home has been winterized. Due to the commercial zoned shop, this will need to be a cash transaction or commercial financing.

Save
Ask
Tour
Hide
Share
Listing Snapshot
Price 
$129,000
Days On Site 
4 Days
Bedrooms 
2
Inside Area (SqFt) 
840 sqft
Total Baths 
1
Full Baths 
1
Partial Baths 
N/A
Lot Size 
0.5 Acres
Year Built 
1920
MLS Number 
971627
Status 
Active
Property Tax 
N/A
HOA/Condo/Coop Fees 
N/A
Sq Ft Source 
Assessor
Friends & Family
Recent Activity
5 days agoListing first seen on site
5 days agoListing updated with changes from the MLS
General Features
Acres 
0.5
Attached Garage 
Yes
Foundation 
Slab
Garage 
Yes
Garage Spaces 
1
Levels 
One
Parking 
AttachedDetachedGarage
Property Sub Type 
Single Family Residence
Sewer 
Septic Tank
SqFt Total 
840
Utilities 
Water Available
Water Source 
PublicPrivateWell
Zoning 
Commercial
Interior Features
Appliances 
RangeRefrigeratorWater Softener
Basement 
Crawl Space
Cooling 
Window Unit(s)
Heating 
BaseboardElectricPropane
Bedroom 
Dimensions – 13 x 12Level – Main
EntryFoyer 
Dimensions – 6 x 12Level – Main
Kitchen 
Dimensions – 11 x 15Level – Main
Living Room 
Dimensions – 13 x 13Level – Main
Utility Room 
Dimensions – 7 x 19Level – Main
Save
Ask
Tour
Hide
Share
Exterior Features
Construction Details 
Aluminum SidingFrame
Community Features
School District 
Milton-Union
Schools
School District
Milton-Union
Elementary School
Unknown
Middle School
Unknown
High School
Unknown
Listing courtesy of Mary E Couser of Galbreath REALTORS


Listing information is provided by Participants of the Dayton REALTORS MLS. IDX information is provided exclusively for personal, non-commercial use, and may not be used for any purpose other than to identify prospective properties consumers may be interested in purchasing. Information is deemed reliable but not guaranteed. Copyright 2026, Dayton REALTORS MLS.
Data last updated at: 2026-10-25 11:43 PM UTC

Neighborhood & Commute
Source: Walkscore
Disclosure: Community information and market data powered by Constellation Data Labs. Information is deemed reliable but not guaranteed.
Save
Ask
Tour
Hide
Share