863 Cedar Grove Drive, Tipp City, OH, 45371

Save
Ask
Tour
Hide
Share
$499,900
4 Days On Site

863 Cedar Grove Drive
Tipp City, OH 45371

For Sale|Single Family Residence|Active
4
Beds
4
Total Baths
4
Full Baths
3,580
SqFt
$140
/SqFt
2021
Built
Subdivision:
Cedar Grove Ph 3
County:
Miami
Listing courtesy of Marc Broomhall of Howard Hanna Real Estate Serv
863 Cedar Grove Drive863 Cedar Grove Drive863 Cedar Grove Drive863 Cedar Grove Drive
Save
Ask
Tour
Hide
Share

Mortgage Calculator

Monthly Payment (Est.)

Enter an interest rate to see your estimated monthly payment.
Calculator powered by Showcase IDX, a Constellation1 Company. Copyright ©2026 Information is deemed reliable but not guaranteed.

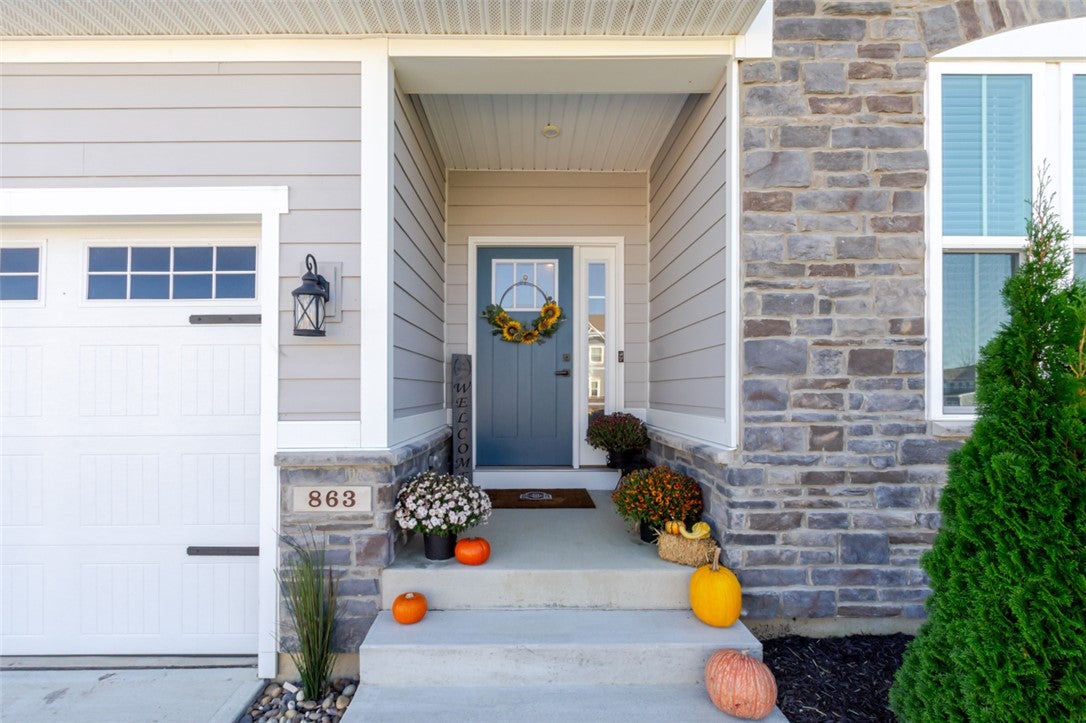
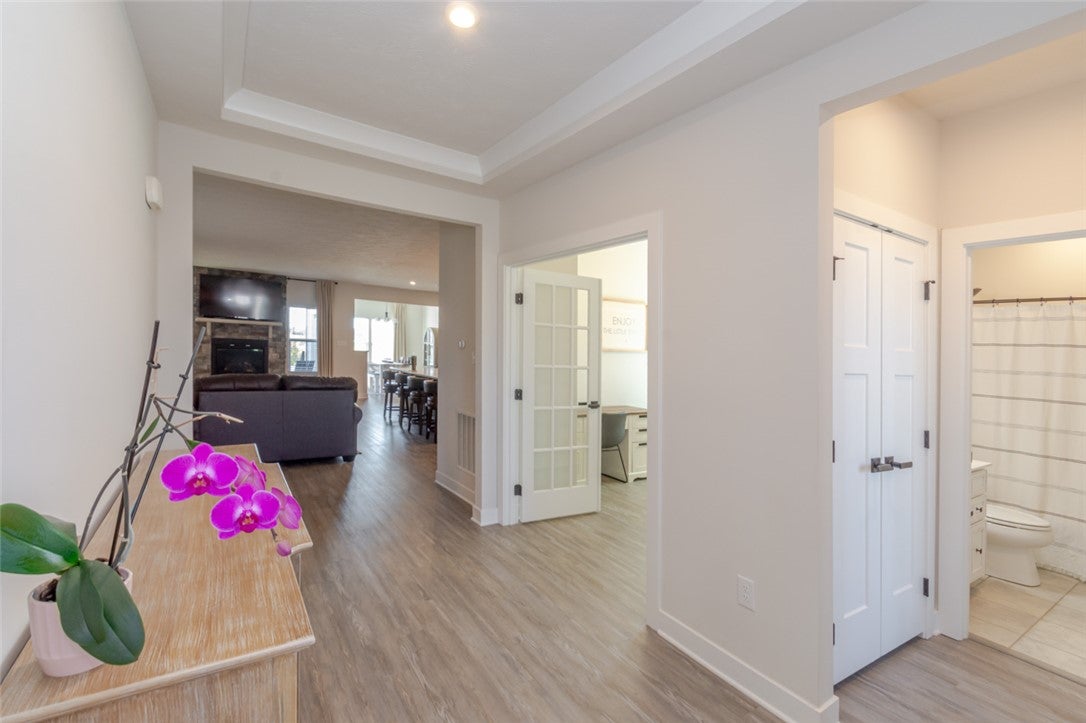
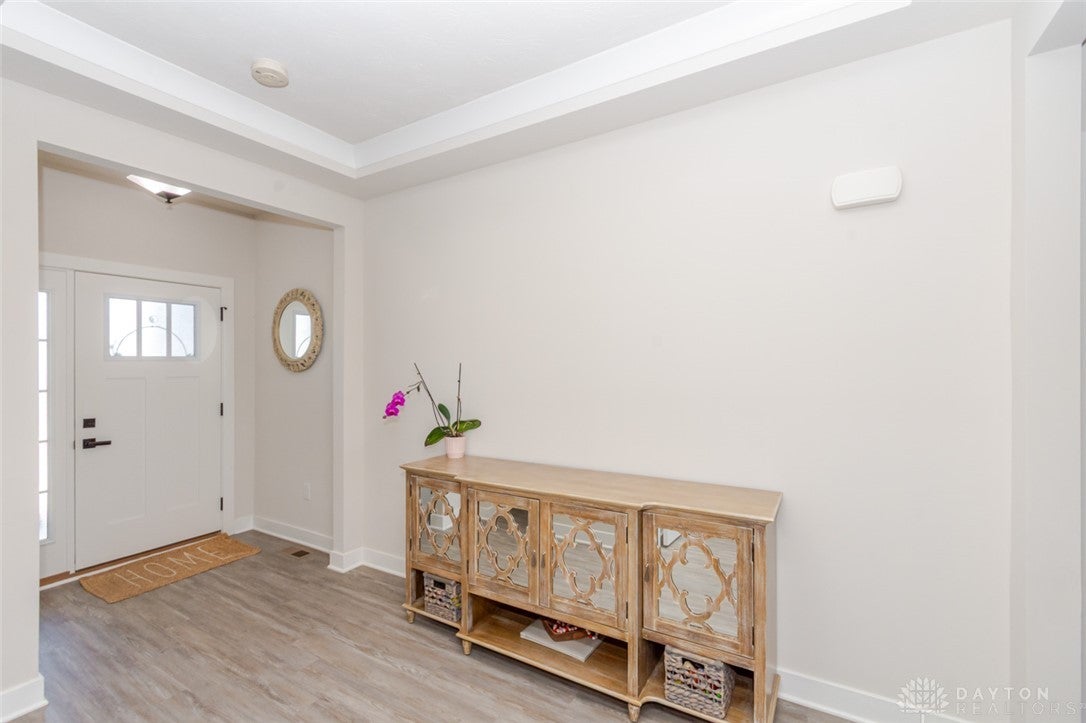
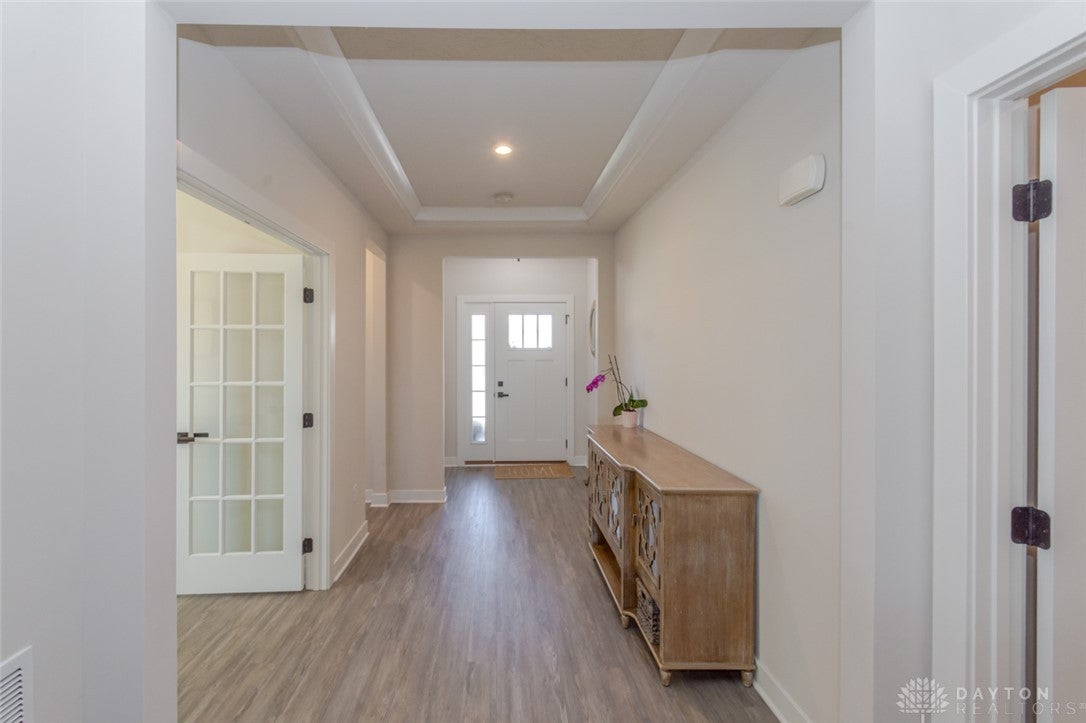
Upon entering, you’re greeted by a welcoming foyer, with a guest bedroom and full bath conveniently located to the right. Continue down the hall to discover a spacious study or home office featuring elegant French doors. The inviting family room is the perfect place to relax, complete with a stunning floor-to-ceiling stone gas fireplace and hearth. The gourmet kitchen is sure to impress, featuring stainless steel appliances, abundant cabinetry, generous countertop space, quartz countertops, a large island with bar seating, and a pantry. The adjoining eat-in area flows seamlessly into the formal dining room, creating an ideal setting for everyday living and entertaining. The dining room also provides convenient access to the rear deck. The first floor primary suite offers a private retreat with a walk-in closet and an en-suite bathroom featuring a custom-tiled shower. Upstairs, you’ll find a spacious loft area, an additional full bathroom, and a third bedroom, providing flexible space for guests, hobbies, or relaxation. The partially finished basement adds even more versatile living space, featuring a large living room, a recreation room, a fourth bedroom, and a full bathroom with Jack-and-Jill access from both the bedroom and living room. A generous unfinished area houses the mechanicals and offers plenty of additional storage space. Outside, enjoy the fully fenced backyard, complete with a large composite deck—perfect for outdoor gatherings, relaxing evenings, and enjoying the warmer months—as well as a storage shed for added convenience. With its spacious layout, inviting living areas, and room to accommodate a variety of needs, this home has so much to offer. Don’t miss the opportunity to make this wonderful property your own!

Save
Ask
Tour
Hide
Share
Listing Snapshot
Price 
$499,900
Days On Site 
4 Days
Bedrooms 
4
Inside Area (SqFt) 
3,580 sqft
Total Baths 
4
Full Baths 
4
Partial Baths 
N/A
Lot Size 
0.221 Acres
Year Built 
2021
MLS Number 
971628
Status 
Active
Property Tax 
N/A
HOA/Condo/Coop Fees 
$50.42 monthly
Sq Ft Source 
Assessor
Friends & Family
Recent Activity
4 days agoListing first seen on site
4 days agoListing updated with changes from the MLS
General Features
Acres 
0.221
Attached Garage 
Yes
Garage 
Yes
Garage Spaces 
2
Levels 
One and One Half
Parking 
AttachedGarageGarage Door Opener
Property Sub Type 
Single Family Residence
Security 
Security SystemSmoke Detector(s)
SqFt Below 
1384
SqFt Total 
3580
Utilities 
Natural Gas AvailableSewer AvailableWater Available
Water Source 
Public
Zoning 
Residential
Interior Features
Appliances 
DishwasherMicrowaveRangeRefrigeratorGas Water Heater
Basement 
FullPartially Finished
Cooling 
Ceiling Fan(s)Central Air
Fireplace 
Yes
Fireplace Features 
Gas
Fireplaces 
1
Heating 
Forced AirNatural Gas
Interior 
Ceiling Fan(s)High Speed InternetKitchen IslandPantryWalk-In Closet(s)
Bedroom 
Dimensions – 21 x 12Level – Basement
Dining Room 
Dimensions – 12 x 11Level – Main
EntryFoyer 
Dimensions – 16 x 7Level – Main
Family Room 
Dimensions – 21 x 13Level – Main
Kitchen 
Dimensions – 15 x 11Level – Main
Laundry 
Dimensions – 6 x 3Level – Main
Living Room 
Dimensions – 27 x 22Level – Basement
Loft 
Dimensions – 18 x 14Level – Second
Master Bedroom 
Dimensions – 16 x 12Level – Main
Office 
Dimensions – 12 x 9Level – Main
Recreation 
Dimensions – 12 x 10Level – Basement
Save
Ask
Tour
Hide
Share
Exterior Features
Construction Details 
Fiber CementFrameStoneVinyl Siding
Exterior 
Storage
Fencing 
Fenced
Other Structures 
Shed(s)
Patio And Porch 
Deck
Community Features
Association Fee 
$605.0
Association Fee Frequency 
Annually
School District 
Tipp City
Financing Terms Available 
ConventionalFHAUSDA LoanVA Loan
Schools
School District
Tipp City
Elementary School
Unknown
Middle School
Unknown
High School
Unknown
Listing courtesy of Marc Broomhall of Howard Hanna Real Estate Serv


Listing information is provided by Participants of the Dayton REALTORS MLS. IDX information is provided exclusively for personal, non-commercial use, and may not be used for any purpose other than to identify prospective properties consumers may be interested in purchasing. Information is deemed reliable but not guaranteed. Copyright 2026, Dayton REALTORS MLS.
Data last updated at: 2026-10-25 11:43 PM UTC

Neighborhood & Commute
Source: Walkscore
Disclosure: Community information and market data powered by Constellation Data Labs. Information is deemed reliable but not guaranteed.
Save
Ask
Tour
Hide
Share