4007 Top Flite Lane, Mason, OH, 45040

Save
Ask
Tour
Hide
Share
$625,000
New Listing

4007 Top Flite Lane
Mason, OH 45040

For Sale|Single Family Residence|Active
4
Beds
3
Total Baths
3
Full Baths
2,886
SqFt
$217
/SqFt
1989
Built
Subdivision:
Crooked Tree Mead1
County:
Warren
Listing courtesy of Shelley Miller of Coldwell Banker Realty
4007 Top Flite Lane4007 Top Flite Lane4007 Top Flite Lane4007 Top Flite Lane
Save
Ask
Tour
Hide
Share

Mortgage Calculator

Monthly Payment (Est.)

Enter an interest rate to see your estimated monthly payment.
Calculator powered by Showcase IDX, a Constellation1 Company. Copyright ©2026 Information is deemed reliable but not guaranteed.

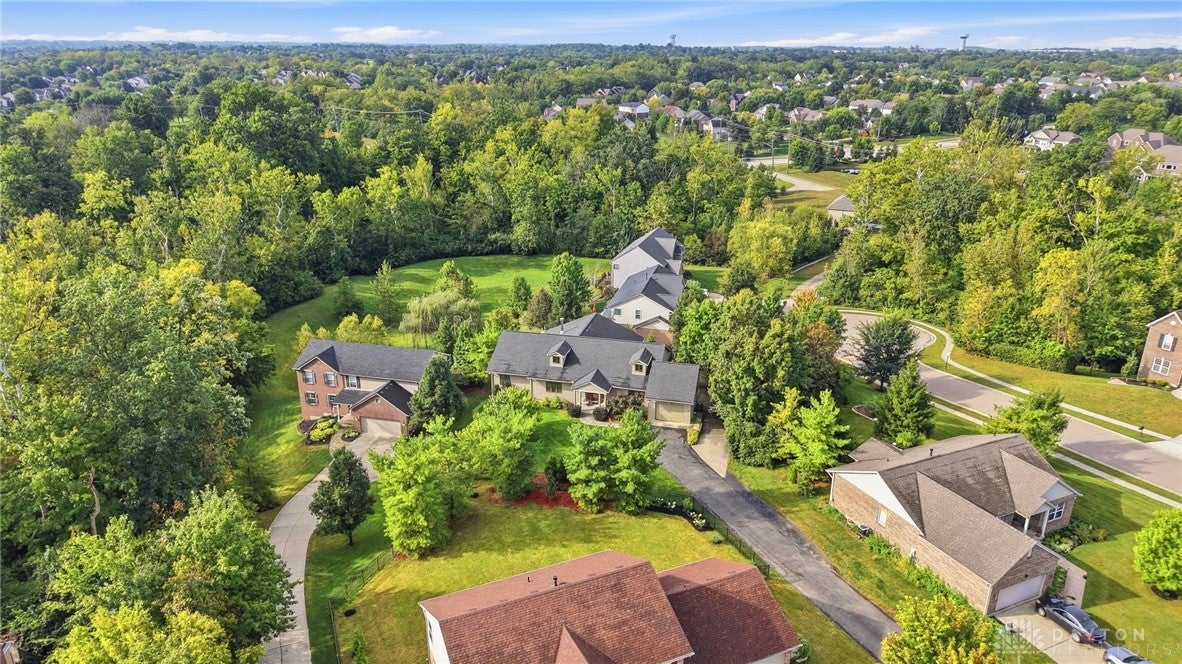
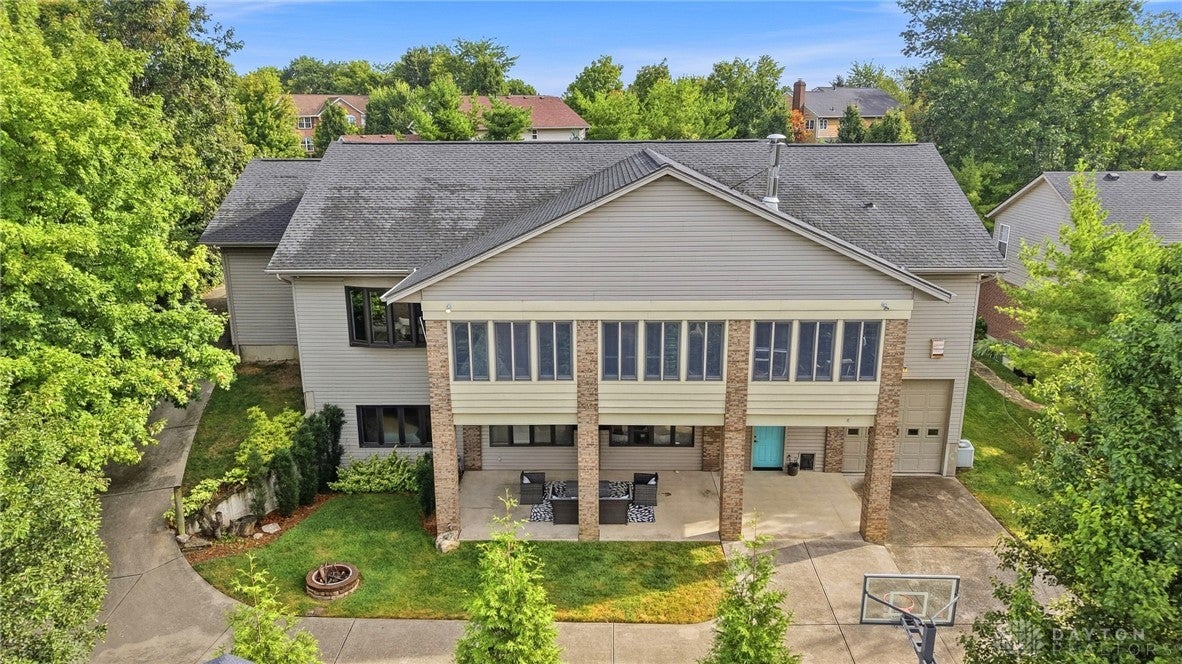
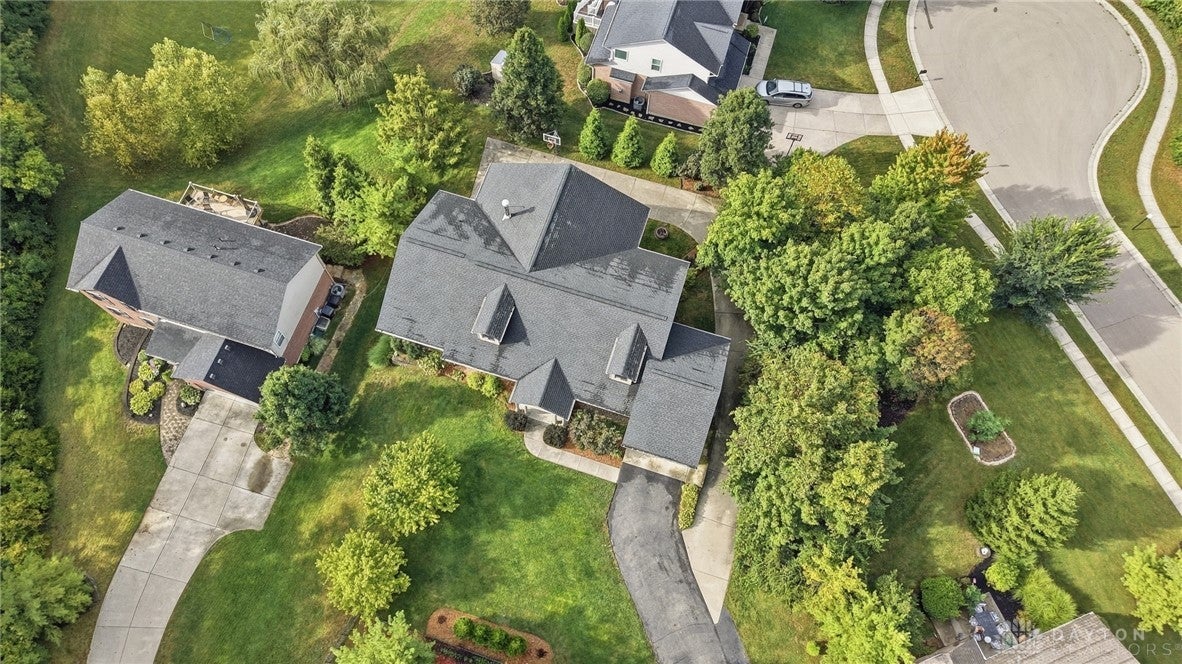
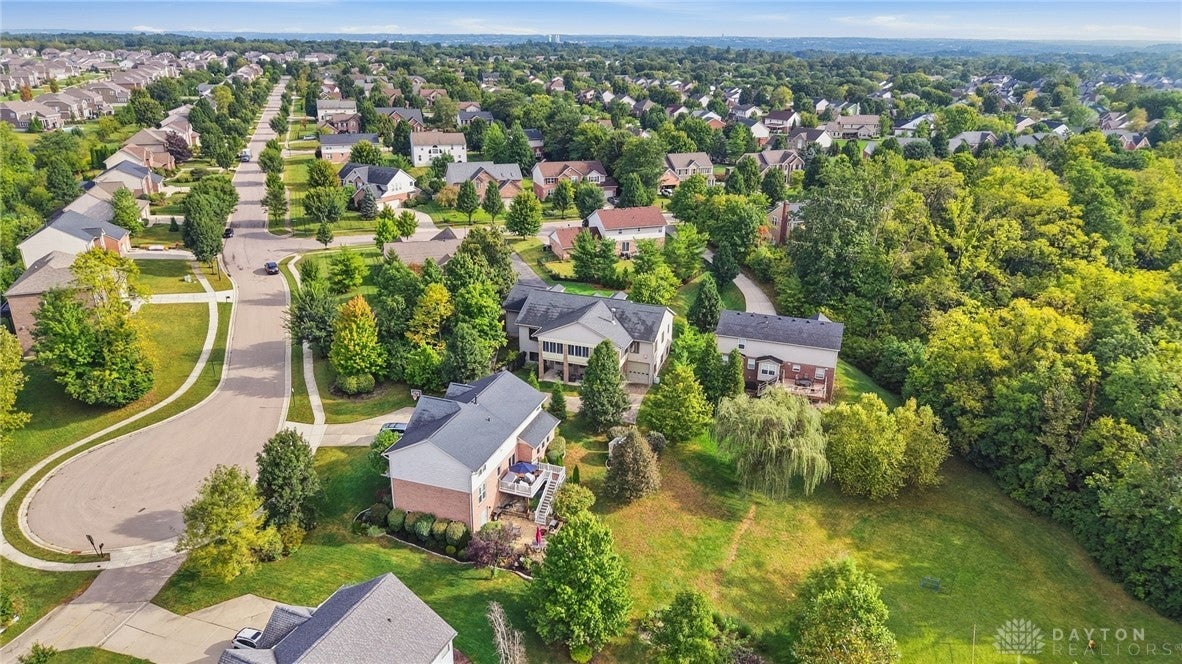
Beautifully built, meticulously maintained, and filled with features rarely found in a ranch with walkout lower level. This home offers an incredible combination of quality, space, natural light, and versatility. Offering over 4,000 square feet of thoughtfully designed living space plus incredible additional flex space. The craftsmanship is evident throughout with soaring ceilings, solid wood doors, and generous sized rooms. A four season room is conveniently located off of the kitchen and family room, providing another great place to relax and enjoy the home year round. The expansive full walkout lower level is an entertainer's dream; complete with a second full kitchen, 11 foot ceilings, abundant storage, and direct access to an impressive oversized patio. One of the home's unique features is a temperature-controlled garage/flex space with an industrial sized garage door-previously used for RV storage, indoor sports practice, and a full gym. The possibilities of this space are endless! This is one you truly need to see in person!

Save
Ask
Tour
Hide
Share
Listing Snapshot
Price 
$625,000
Days On Site 
0 Days
Bedrooms 
4
Inside Area (SqFt) 
2,886 sqft
Total Baths 
3
Full Baths 
3
Partial Baths 
N/A
Lot Size 
0.4334 Acres
Year Built 
1989
MLS Number 
971633
Status 
Active
Property Tax 
N/A
HOA/Condo/Coop Fees 
$8.33 monthly
Sq Ft Source 
Assessor
Friends & Family
Recent Activity
12 hours agoListing first seen on site
12 hours agoListing updated with changes from the MLS
General Features
Acres 
0.4334
Attached Garage 
Yes
Garage 
Yes
Garage Spaces 
3
Levels 
One
Parking 
AttachedGarageHeated Garage
Property Sub Type 
Single Family Residence
SqFt Total 
2886
Zoning 
Residential
Interior Features
Appliances 
CooktopDishwasherDisposalMicrowaveRangeRefrigeratorElectric Water Heater
Basement 
Finished
Cooling 
Ceiling Fan(s)Central Air
Fireplace 
Yes
Fireplace Features 
Wood Burning
Heating 
Electric
Interior 
Ceiling Fan(s)Kitchen IslandPantryVaulted Ceiling(s)Walk-In Closet(s)Central Vacuum
Window Features 
Wood Frames
Bedroom 
Dimensions – 17 x 12Level – Lower
EntryFoyer 
Dimensions – 15 x 8Level – Main
Exercise Room 
Dimensions – 36 x 13Level – Main
Family Room 
Dimensions – 31 x 27Level – Lower
Great Room 
Dimensions – 28 x 17Level – Main
Kitchen 
Dimensions – 18 x 17Level – MainFeatures – Eat-in Kitchen
Laundry 
Dimensions – 10 x 10Level – Main
Save
Ask
Tour
Hide
Share
Exterior Features
Construction Details 
Vinyl Siding
Patio And Porch 
Patio
Windows/Doors 
Wood Frames
Community Features
Association Fee 
$100.0
Association Fee Frequency 
Annually
School District 
Mason
Schools
School District
Mason
Elementary School
Unknown
Middle School
Unknown
High School
Unknown
Listing courtesy of Shelley Miller of Coldwell Banker Realty


Listing information is provided by Participants of the Dayton REALTORS MLS. IDX information is provided exclusively for personal, non-commercial use, and may not be used for any purpose other than to identify prospective properties consumers may be interested in purchasing. Information is deemed reliable but not guaranteed. Copyright 2026, Dayton REALTORS MLS.
Data last updated at: 2026-10-21 11:34 PM UTC

Neighborhood & Commute
Source: Walkscore
Disclosure: Community information and market data powered by Constellation Data Labs. Information is deemed reliable but not guaranteed.
Save
Ask
Tour
Hide
Share