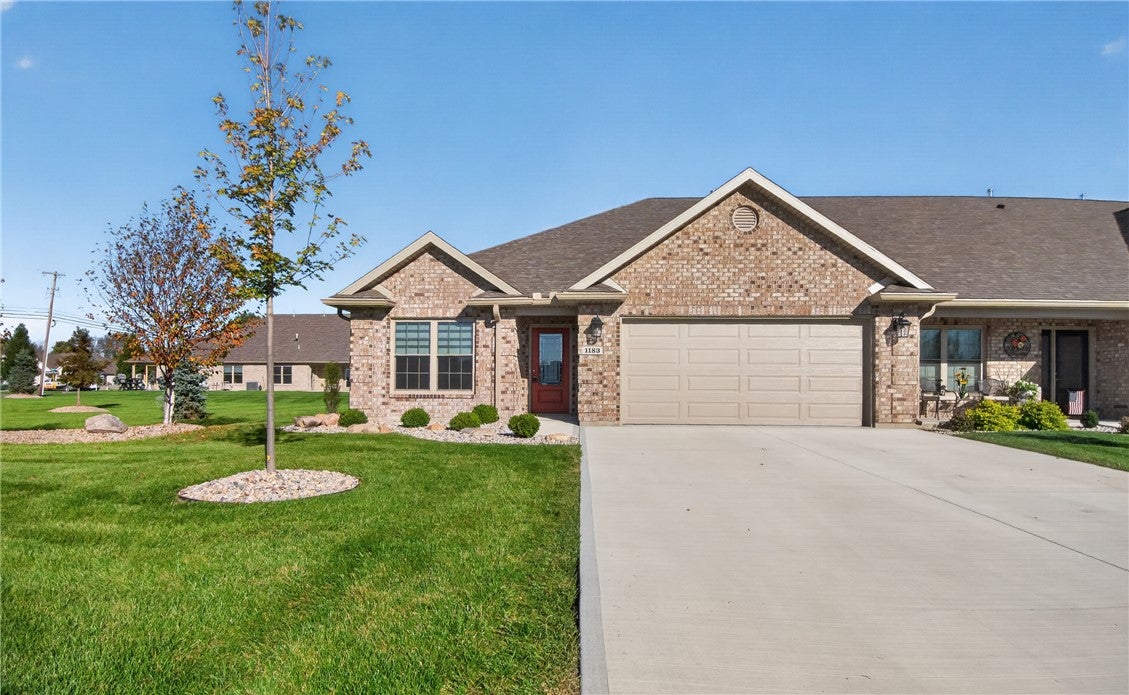
1183 Waterloo StreetTroy, OH 45373
Mortgage Calculator
Monthly Payment (Est.)
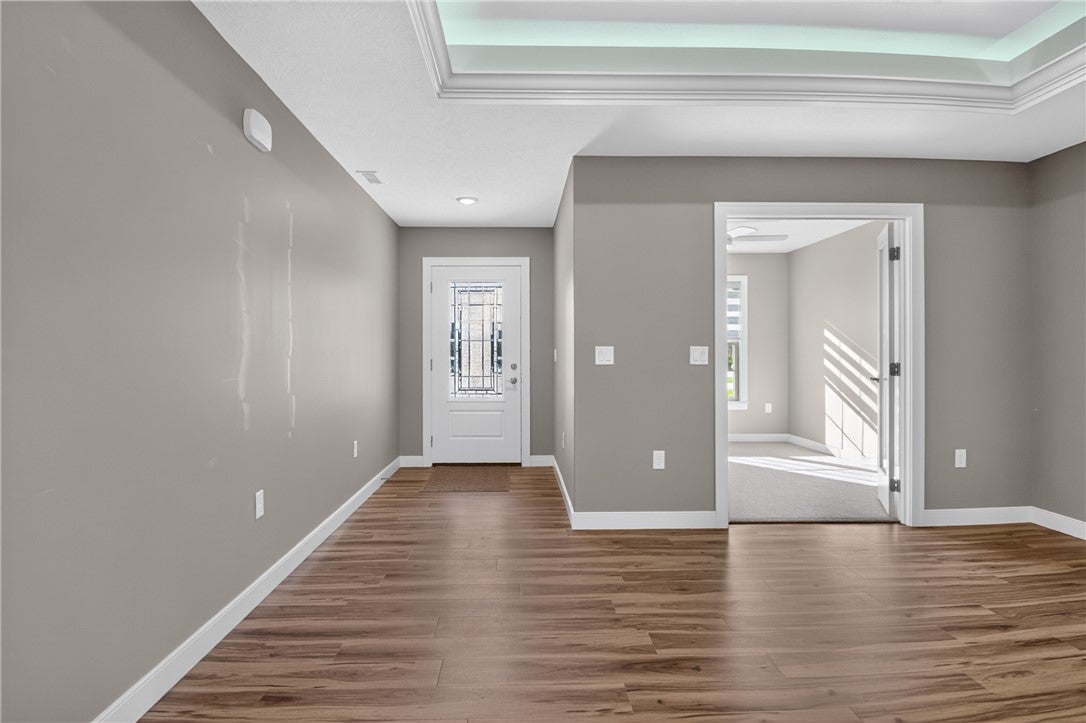
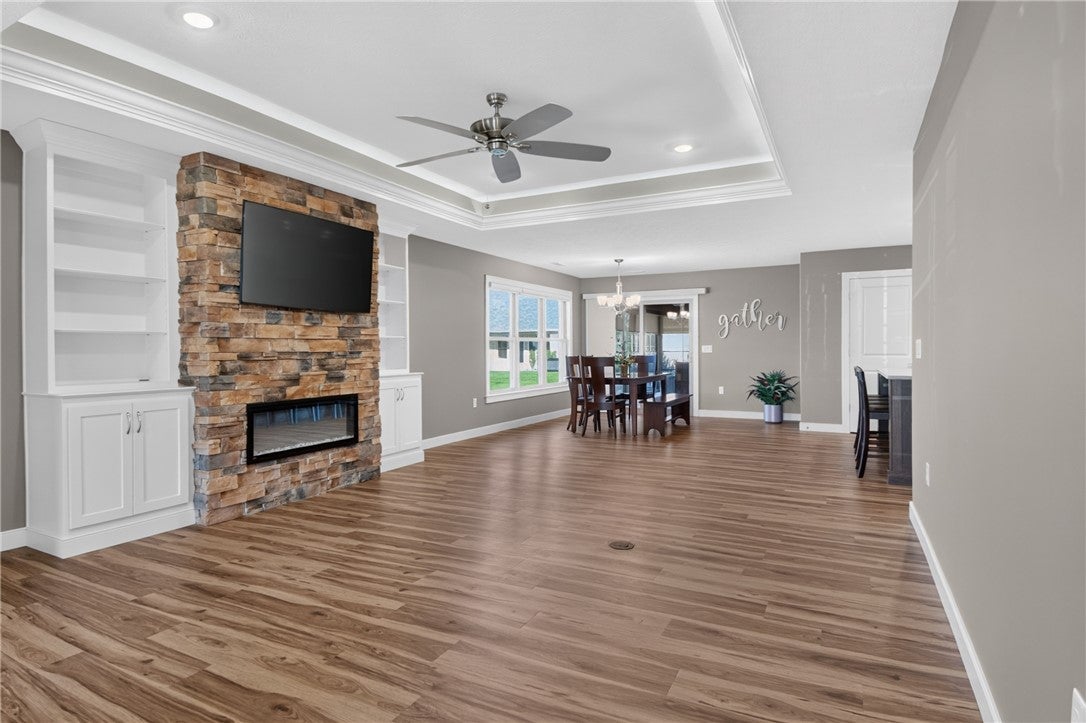
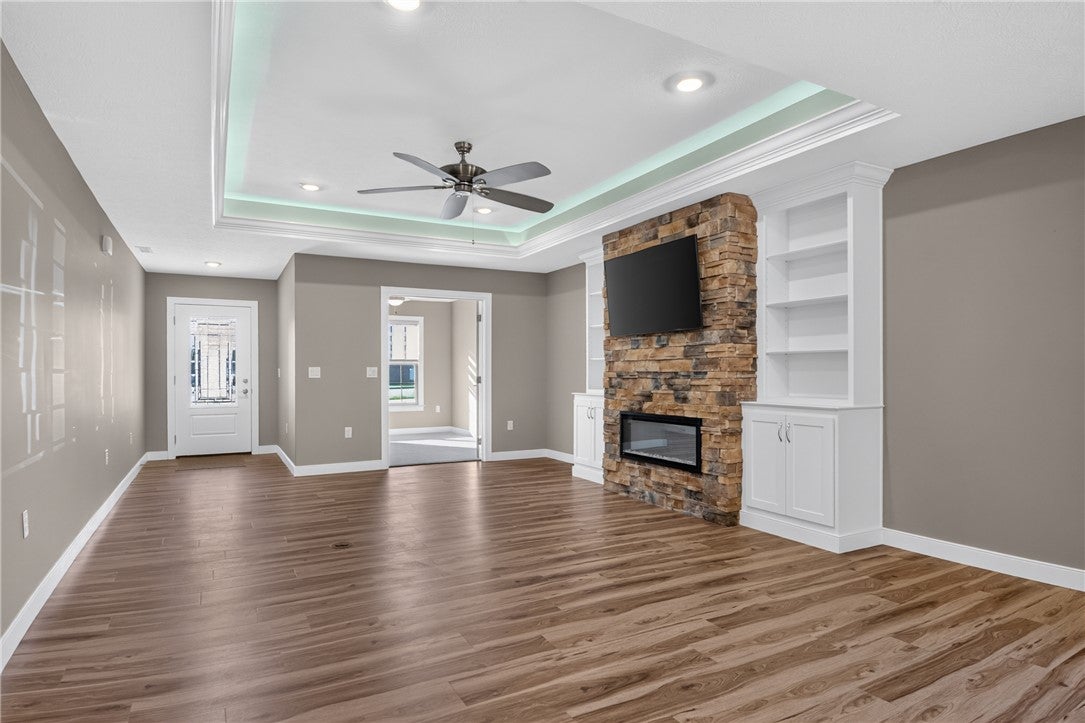
Enter an interest rate to see your estimated monthly payment.Welcome to effortless luxury and resort-style living in the highly desirable Villas of Halifax! Built in 2025 by Harlow Builders, this stunning 1,758 sq. ft. villa offers one of the community’s larger floor plans, a professionally landscaped premium lot, and thoughtfully selected upgrades throughout. Step inside and fall in love with the bright, open floor plan, beautiful LVP flooring, window treatments & stylish finishes. A spacious private study features custom built-ins, while the gorgeous kitchen showcases quartz countertops, GE stainless steel appliances, and a walk-in pantry. The inviting great room features a tray ceiling, custom built-ins, and a sleek electric fireplace. The spacious primary suite offers a peaceful retreat with a generous walk-in closet and beautifully appointed ensuite featuring dual vanities and a large walk-in shower. A thoughtfully designed utility room with plenty of cabinetry, a utility sink, and washer and dryer. The two-car garage offers an additional utility sink and convenient mudroom entry. A second full bathroom features a tub/shower combination. Enjoy your morning coffee on the incredible Eze-Breeze enclosed patio, offering an extended outdoor living space to enjoy throughout much of the year in addition to the outdoor concrete patio. Residents enjoy walking trails, ponds, and exclusive access to the impressive Halifax Lodge! Amenities include a heated swimming pool, fitness facilities, pickleball, card room, and an elegant clubhouse with a full prep kitchen and bar, inviting lounge with fireplace, and shuffleboard. It’s not uncommon to see neighbors hopping on their golf carts and cruising the trails to the clubhouse for an afternoon of fun and relaxation. A comparable new build would cost approximately $415,000 today! Don’t miss this incredible opportunity to enjoy luxury, convenience, and resort-style living at the Villas of Halifax, immediate occupancy available!
| 3 days ago | Listing first seen on site | |
| 3 days ago | Listing updated with changes from the MLS |

Listing information is provided by Participants of the Dayton REALTORS MLS. IDX information is provided exclusively for personal, non-commercial use, and may not be used for any purpose other than to identify prospective properties consumers may be interested in purchasing. Information is deemed reliable but not guaranteed. Copyright 2026, Dayton REALTORS MLS.
Data last updated at: 2026-10-25 10:46 PM UTC
Did you know? You can invite friends and family to your search. They can join your search, rate and discuss listings with you.