1762 Delmar DriveSpringfield, OH 45503
Mortgage Calculator
Monthly Payment (Est.)
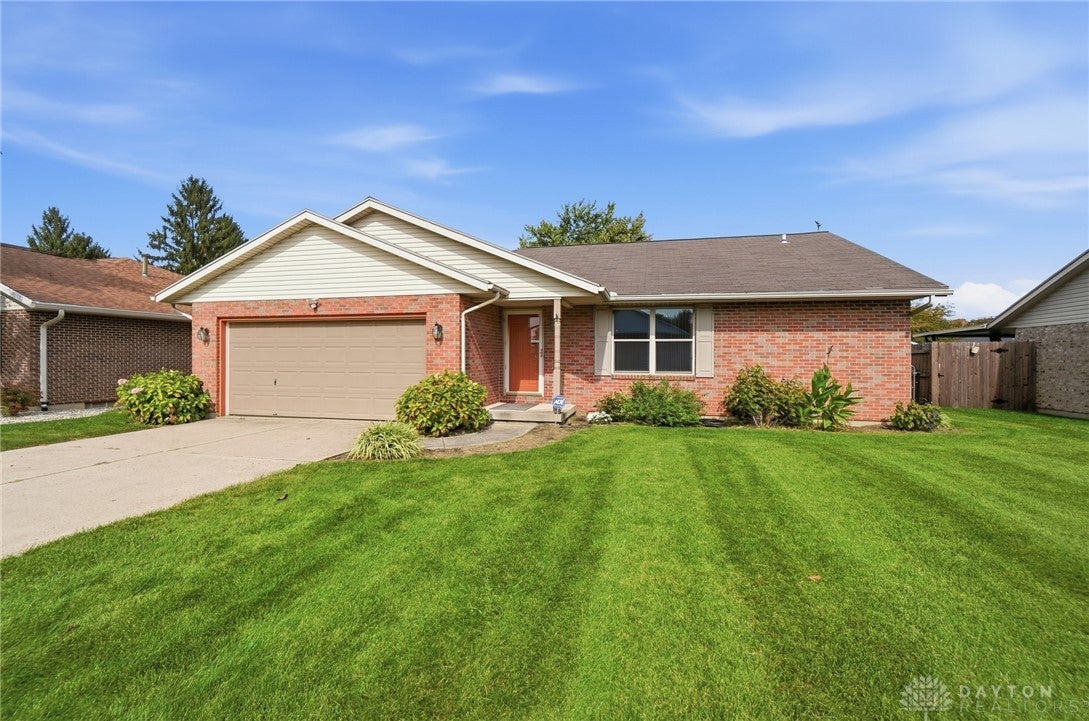
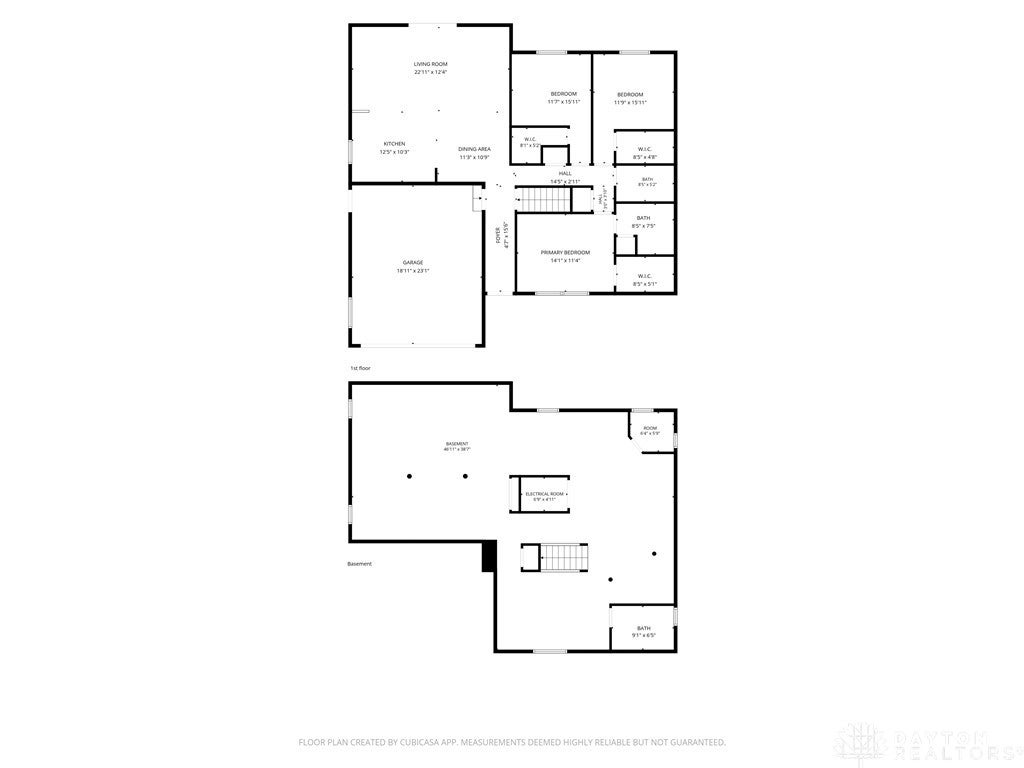
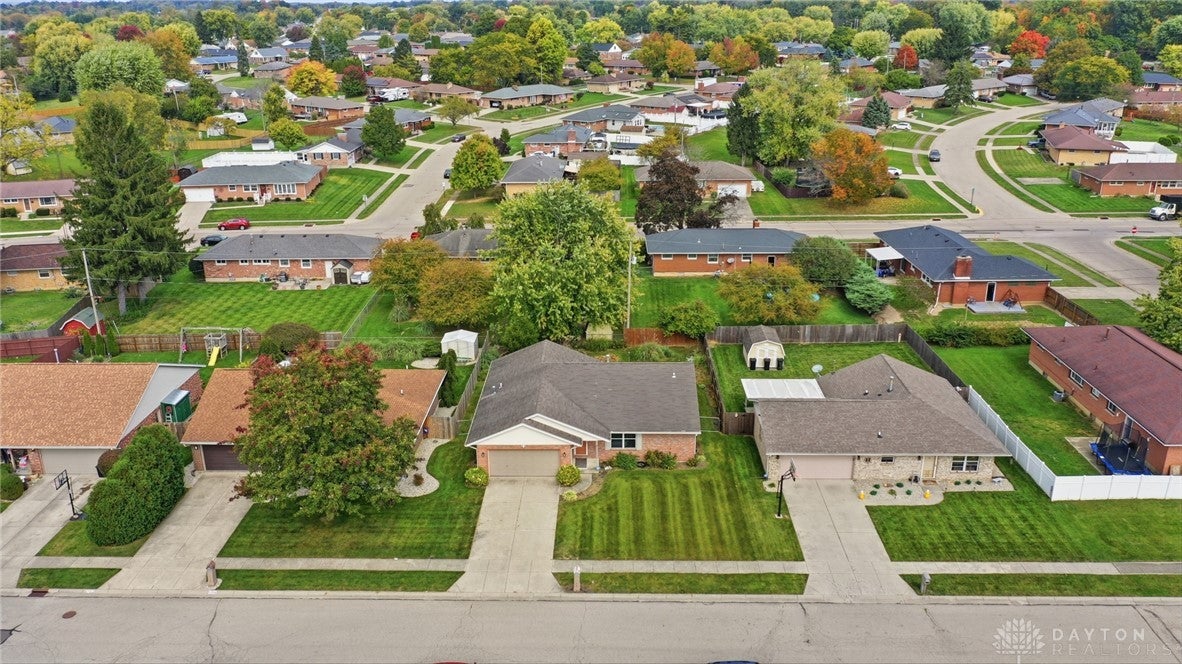
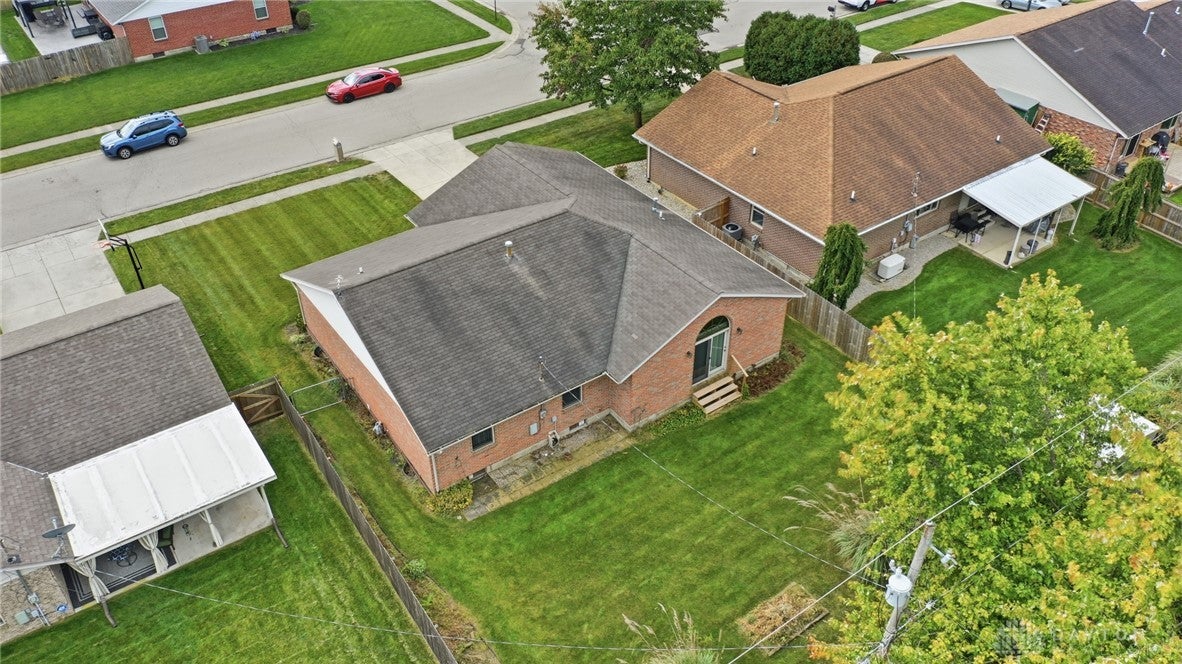
Enter an interest rate to see your estimated monthly payment.Not your typical Northridge brick ranch! Built in 1997, this well-maintained home offers a more modern, open floor plan than many of the traditional ranches found throughout the neighborhood. With 1,619 square feet on the main level PLUS a finished full basement of equal size, you'll have an impressive 3,238 square feet across both levels! The vaulted great room makes an immediate impression with its exposed wood beam, beautiful arched window and soaring ceiling that creates an open, airy feel. The adjoining kitchen and dining area offer a comfortable layout for everyday living and entertaining. Love to cook or bake? You'll appreciate the abundance of oak cabinetry, generous counter space and center island offering additional workspace and seating. There's plenty of room to spread out while preparing meals! Range, refrigerator, dishwasher and countertop microwave all stay. All three bedrooms are conveniently located on the main level, and each features its own walk-in closet! The primary bedroom includes a private full bath with double sinks, while a second full bath serves the additional bedrooms. First-floor laundry adds everyday convenience. The finished full basement adds another 1,619 square feet of possibilities! Its expansive, mostly open layout is ideal for recreation, entertaining, hobbies, exercise equipment or a home theater. A large half bath, extensive built-in cabinetry, counter space and a dedicated work area make this lower level especially functional. Additional highlights include an attached two-car garage, newer gas water heater, brick exterior and a nicely maintained, manageable backyard. The home has been well cared for and is ready for a new owner to add their personal touches. Tucked along a lightly traveled Northridge side street, offering a peaceful setting with convenient access to schools, shopping, restaurants and highways. Easy to show with possession at closing, just in time to settle in before the holidays!
| 11 hours ago | Listing first seen on site | |
| 11 hours ago | Listing updated with changes from the MLS |

Listing information is provided by Participants of the Dayton REALTORS MLS. IDX information is provided exclusively for personal, non-commercial use, and may not be used for any purpose other than to identify prospective properties consumers may be interested in purchasing. Information is deemed reliable but not guaranteed. Copyright 2026, Dayton REALTORS MLS.
Data last updated at: 2026-10-21 11:29 PM UTC
Did you know? You can invite friends and family to your search. They can join your search, rate and discuss listings with you.