1005 S Central AvenueFairborn, OH 45324
Mortgage Calculator
Monthly Payment (Est.)
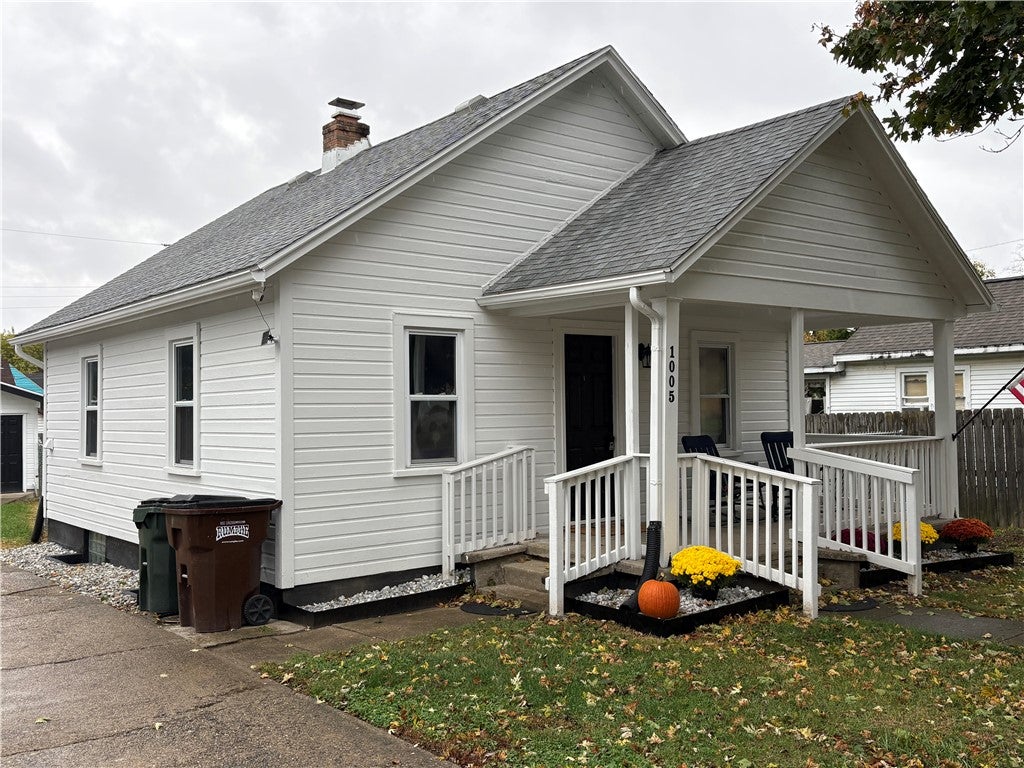
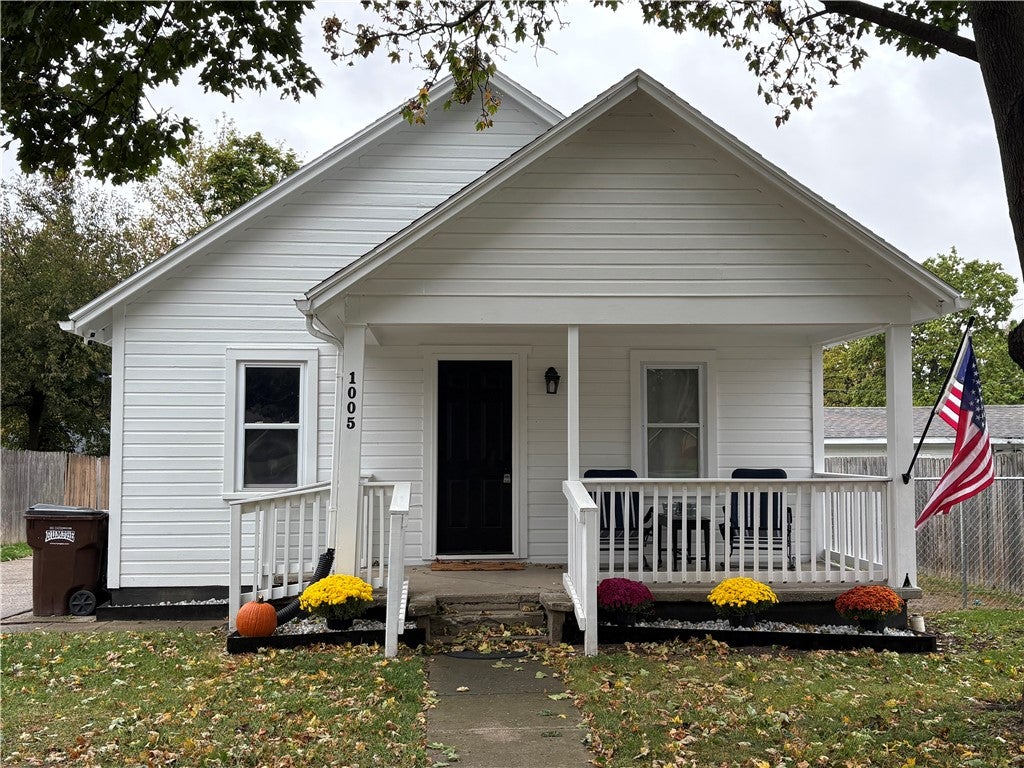
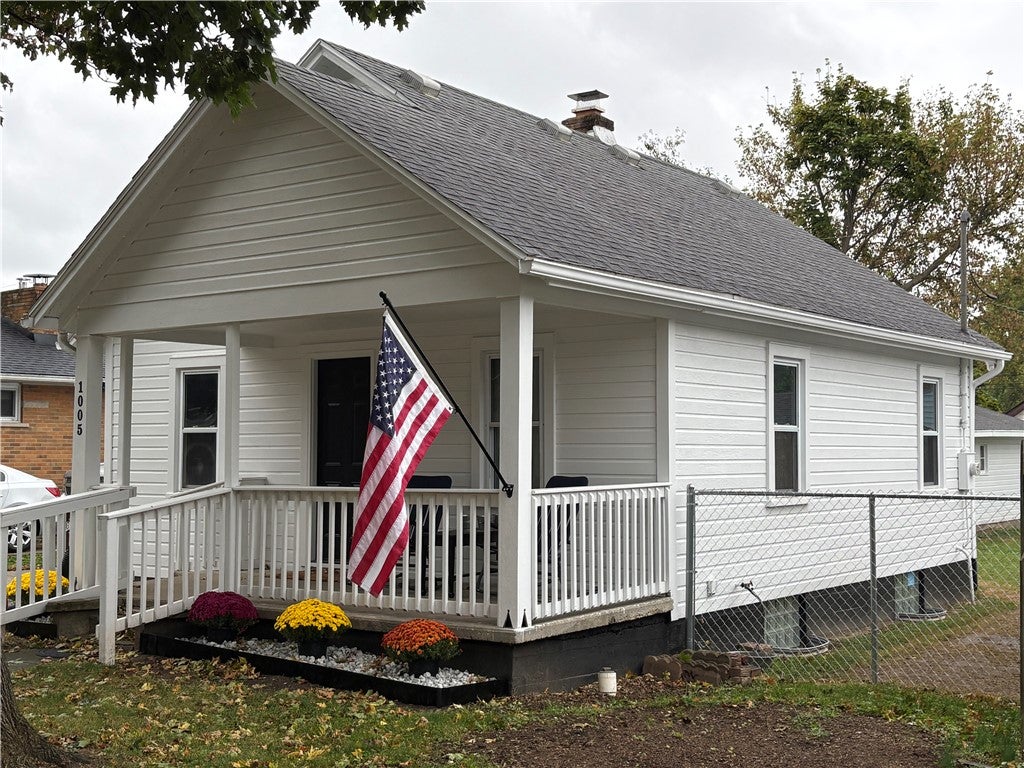
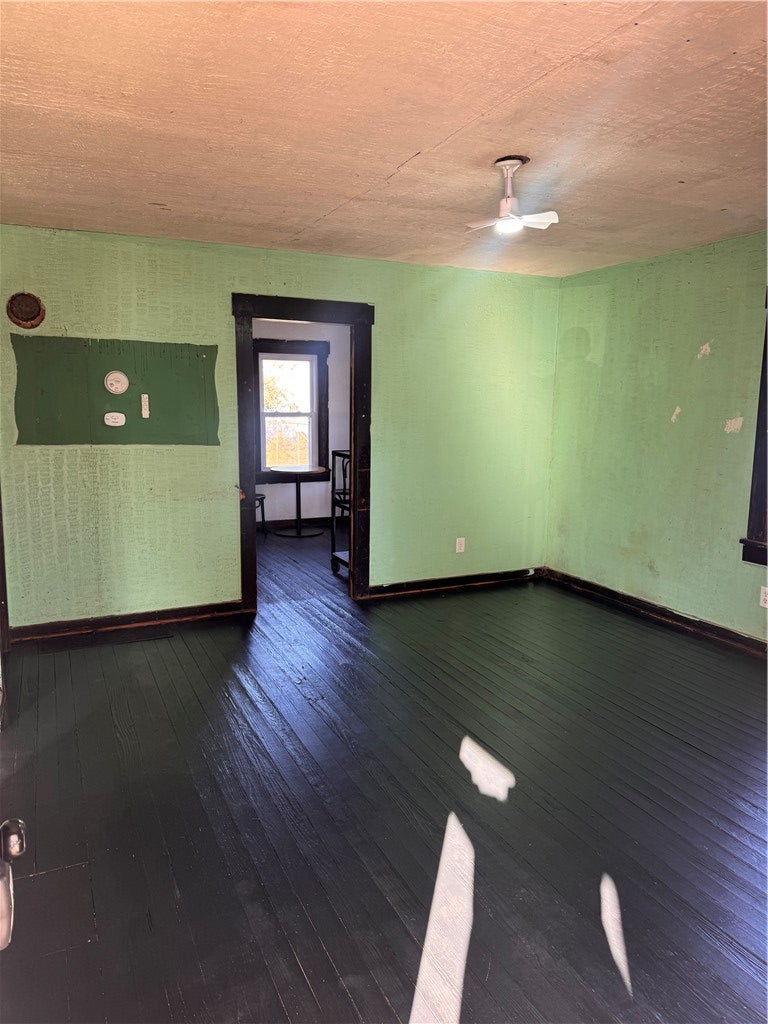
Enter an interest rate to see your estimated monthly payment.Charming Cottage with Updates, 545sf Detached 2-Car Garage & Fenced Yard! This 1-bedroom, 1-bath cottage offers 624 sq. ft. of living space, a full unfinished basement, a detached 2-car garage, and a fenced backyard. Exterior improvements have been completed, including fresh paint on the house and garage, new fencing, three new insulated steel doors, and glass block basement windows. Additional improvements include a new water heater, new PEX water lines throughout, and plumbing and electrical for a stackable washer and dryer conveniently relocated to the main-level bathroom. Previous updates include 200-amp electrical service, double-pane windows, blown-in insulation in the exterior walls and attic, a newer gas furnace, and roofs on both the house and garage approximately five years old. Kitchen and bathroom renovations have been started, providing an opportunity to finish the interior to your own taste. The sellers are leaving the existing contents and renovation materials, offering a head start for the next owner. A great opportunity for investors, renovators, or buyers looking for a property with potential and several major improvements already completed!
| 4 days ago | Listing first seen on site | |
| 4 days ago | Listing updated with changes from the MLS |

Listing information is provided by Participants of the Dayton REALTORS MLS. IDX information is provided exclusively for personal, non-commercial use, and may not be used for any purpose other than to identify prospective properties consumers may be interested in purchasing. Information is deemed reliable but not guaranteed. Copyright 2026, Dayton REALTORS MLS.
Data last updated at: 2026-10-25 11:43 PM UTC
Did you know? You can invite friends and family to your search. They can join your search, rate and discuss listings with you.