3763 Lujon Drive, Beavercreek, OH, 45431

Save
Ask
Tour
Hide
Share
$278,500
3 Days On Site

3763 Lujon Drive
Beavercreek, OH 45431

For Sale|Single Family Residence|Active
4
Beds
3
Total Baths
2
Full Baths
1
Partial Bath
1,584
SqFt
$176
/SqFt
1959
Built
Subdivision:
Sherwood
County:
Greene
Listing courtesy of Kristen Nolan of Ownerland Realty, Inc.
3763 Lujon Drive3763 Lujon Drive3763 Lujon Drive3763 Lujon Drive
Save
Ask
Tour
Hide
Share

Mortgage Calculator

Monthly Payment (Est.)

Enter an interest rate to see your estimated monthly payment.
Calculator powered by Showcase IDX, a Constellation1 Company. Copyright ©2026 Information is deemed reliable but not guaranteed.

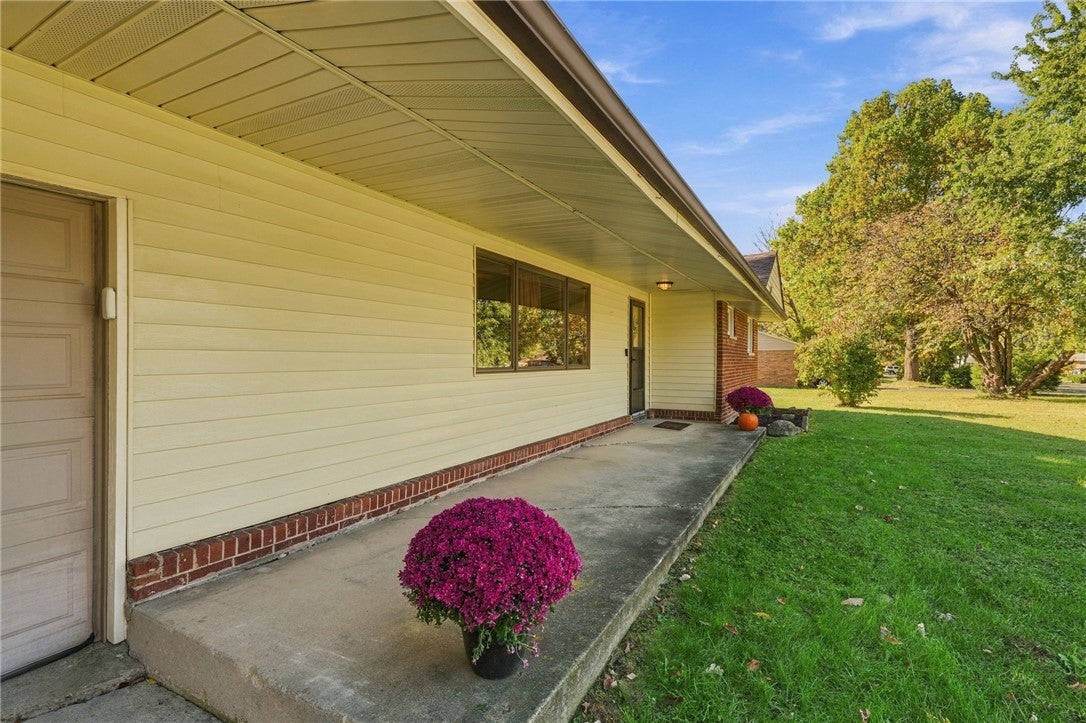
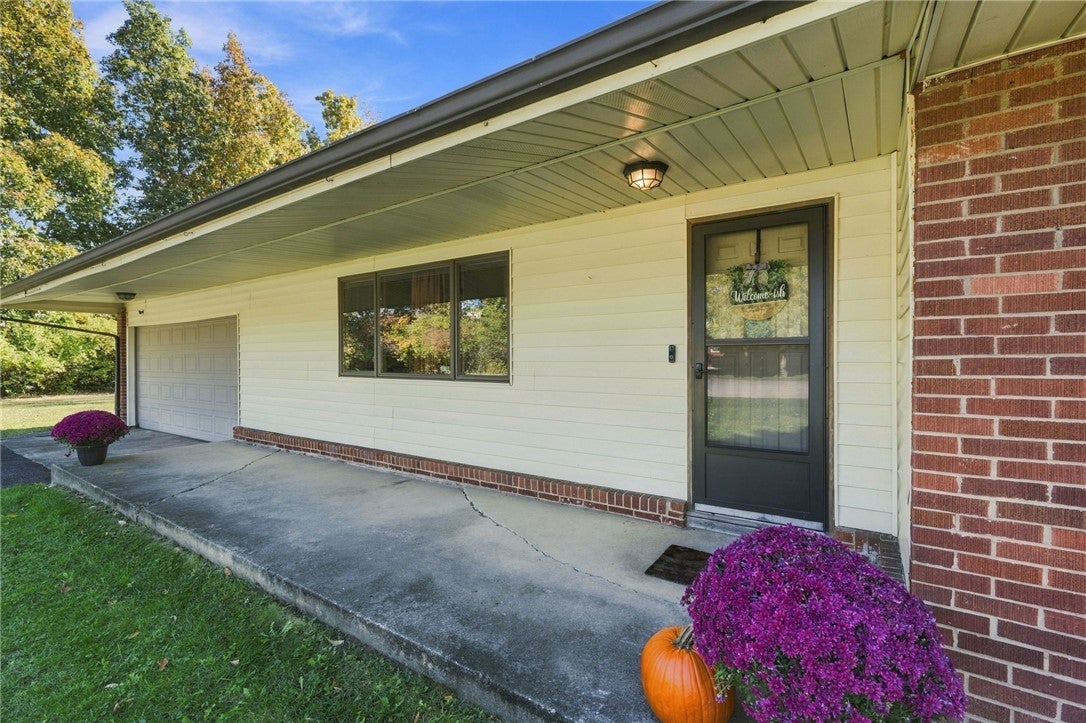
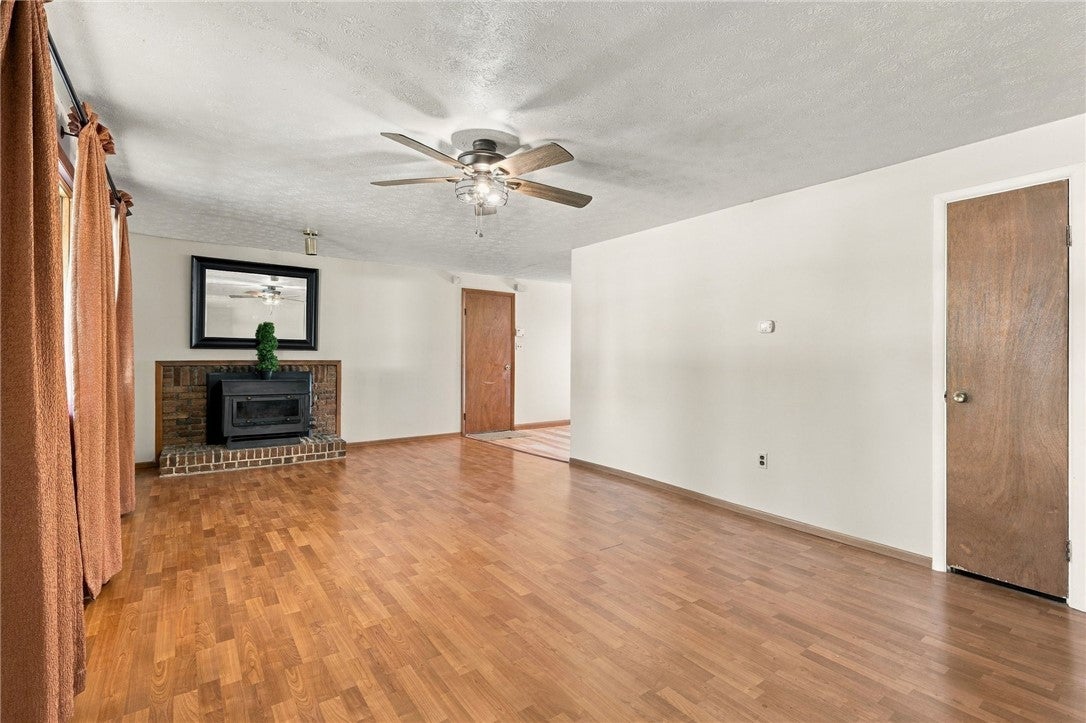
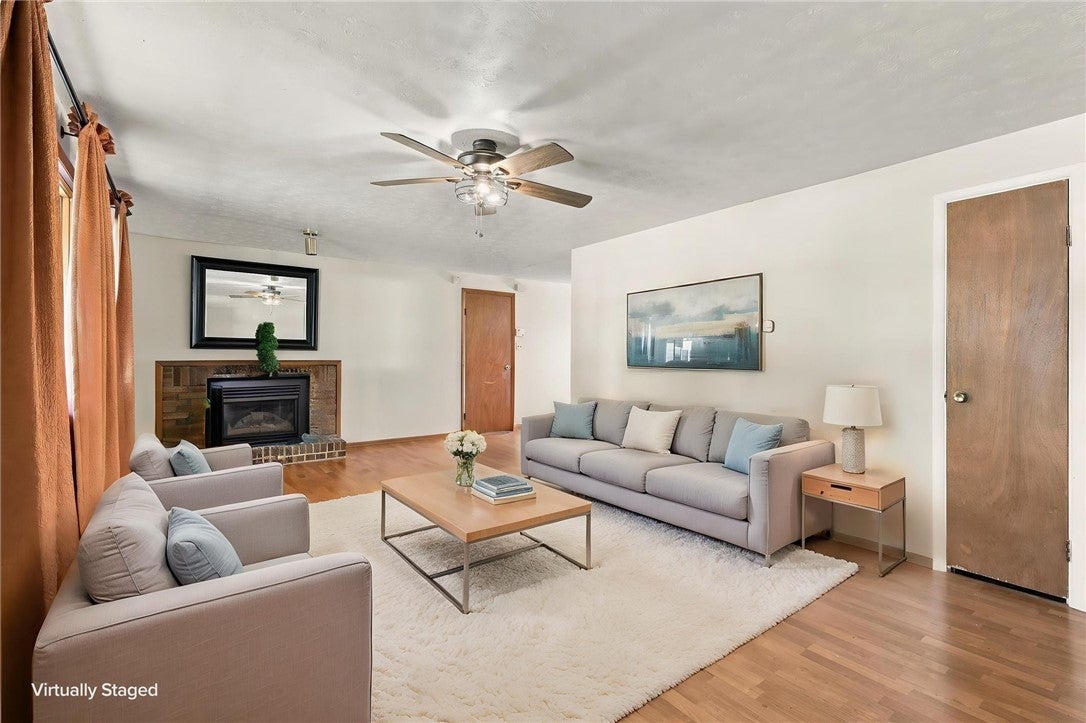
Tucked Away Yet Close to Everything! Who says you can't have a little privacy AND an unbeatable location? Nestled at the end of a quiet cul-de-sac, this 4-bedroom, 2.5-bath home offers the best of both worlds—just minutes from WPAFB, Wright State University, Soin Medical Center, shopping, and dining! Inside, you'll love having TWO separate living spaces, giving everyone room to spread out. The spacious living room leads into the eat-in kitchen, while the second living area opens to the backyard patio—perfect for grilling, entertaining, or simply unwinding. NEW flooring (October 2026) adds a fresh touch to the kitchen, family room, and Primary Suite. Speaking of the Primary Suite, it's privately situated away from the other three bedrooms and features its own full bath! On the opposite side of the home, you'll find another full bath and 3 additional bedrooms-one even has a convenient half bath. Outside, there's a nice-sized backyard, patio, and storage shed for all the extras. A tucked-away setting, a flexible floor plan, and everyday conveniences just minutes away- this home is definitely worth a look. Come see for yourself! *Rooms virtually staged for furniture placement ideas.

Save
Ask
Tour
Hide
Share
Listing Snapshot
Price 
$278,500
Days On Site 
3 Days
Bedrooms 
4
Inside Area (SqFt) 
1,584 sqft
Total Baths 
3
Full Baths 
2
Partial Baths 
1
Lot Size 
0.4702 Acres
Year Built 
1959
MLS Number 
971642
Status 
Active
Property Tax 
N/A
HOA/Condo/Coop Fees 
N/A
Sq Ft Source 
Owner
Friends & Family
Recent Activity
4 days agoListing first seen on site
4 days agoListing updated with changes from the MLS
General Features
Acres 
0.4702
Attached Garage 
Yes
Garage 
Yes
Garage Spaces 
2
Levels 
One
Parking 
AttachedGarageGarage Door Opener
Property Sub Type 
Single Family Residence
Security 
Smoke Detector(s)
SqFt Total 
1584
Style 
Ranch
Utilities 
PropaneSewer AvailableWater Available
Water Source 
PublicPrivateWell
Zoning 
Residential
Interior Features
Appliances 
DryerDishwasherMicrowaveRangeRefrigeratorWater SoftenerWasherElectric Water Heater
Basement 
Crawl Space
Cooling 
Ceiling Fan(s)Central Air
Fireplace 
Yes
Fireplace Features 
Wood Burning
Heating 
Forced Air
Interior 
Ceiling Fan(s)
Bedroom 
Dimensions – 10 x 10Level – Main
Family Room 
Dimensions – 12 x 15Level – Main
Kitchen 
Dimensions – 17 x 11Level – Main
Living Room 
Dimensions – 12 x 23Level – Main
Master Bedroom 
Dimensions – 12 x 17Level – Main
Save
Ask
Tour
Hide
Share
Exterior Features
Construction Details 
BrickVinyl Siding
Exterior 
Storage
Other Structures 
Shed(s)
Patio And Porch 
PatioPorch
Community Features
School District 
Beavercreek
Township 
Beavercreek
Financing Terms Available 
ConventionalFHAVA Loan
Schools
School District
Beavercreek
Elementary School
Unknown
Middle School
Unknown
High School
Unknown
Listing courtesy of Kristen Nolan of Ownerland Realty, Inc.


Listing information is provided by Participants of the Dayton REALTORS MLS. IDX information is provided exclusively for personal, non-commercial use, and may not be used for any purpose other than to identify prospective properties consumers may be interested in purchasing. Information is deemed reliable but not guaranteed. Copyright 2026, Dayton REALTORS MLS.
Data last updated at: 2026-10-25 10:46 PM UTC

Neighborhood & Commute
Source: Walkscore
Disclosure: Community information and market data powered by Constellation Data Labs. Information is deemed reliable but not guaranteed.
Save
Ask
Tour
Hide
Share