3371 State Route 122Franklin, OH 45005
Mortgage Calculator
Monthly Payment (Est.)
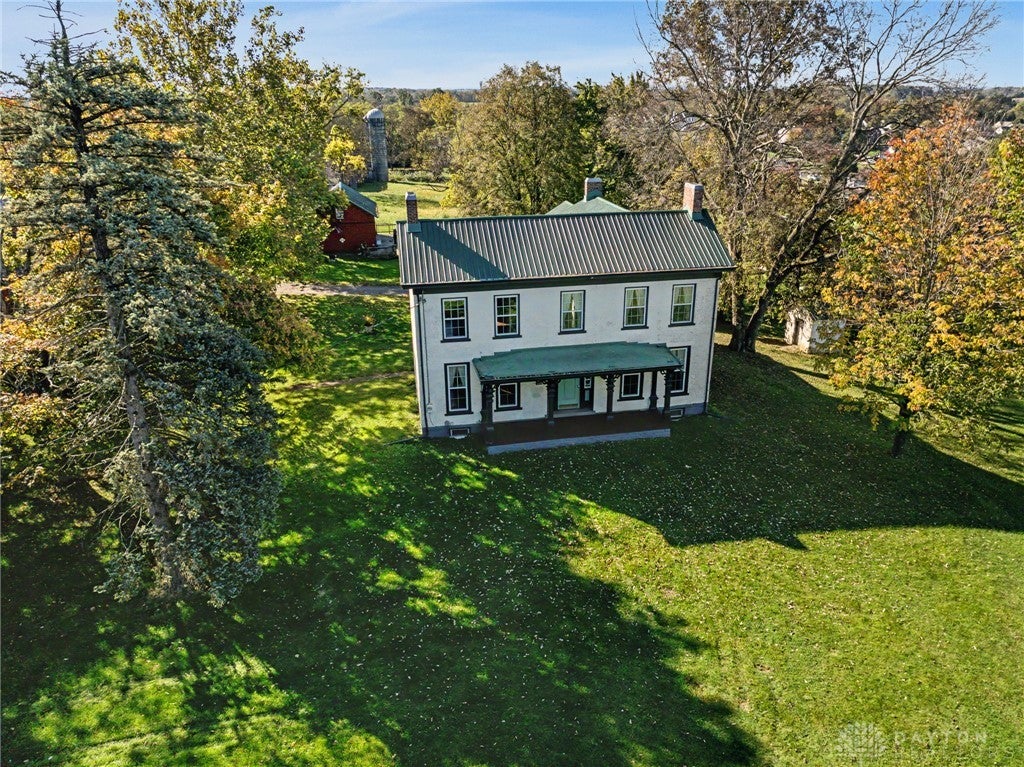
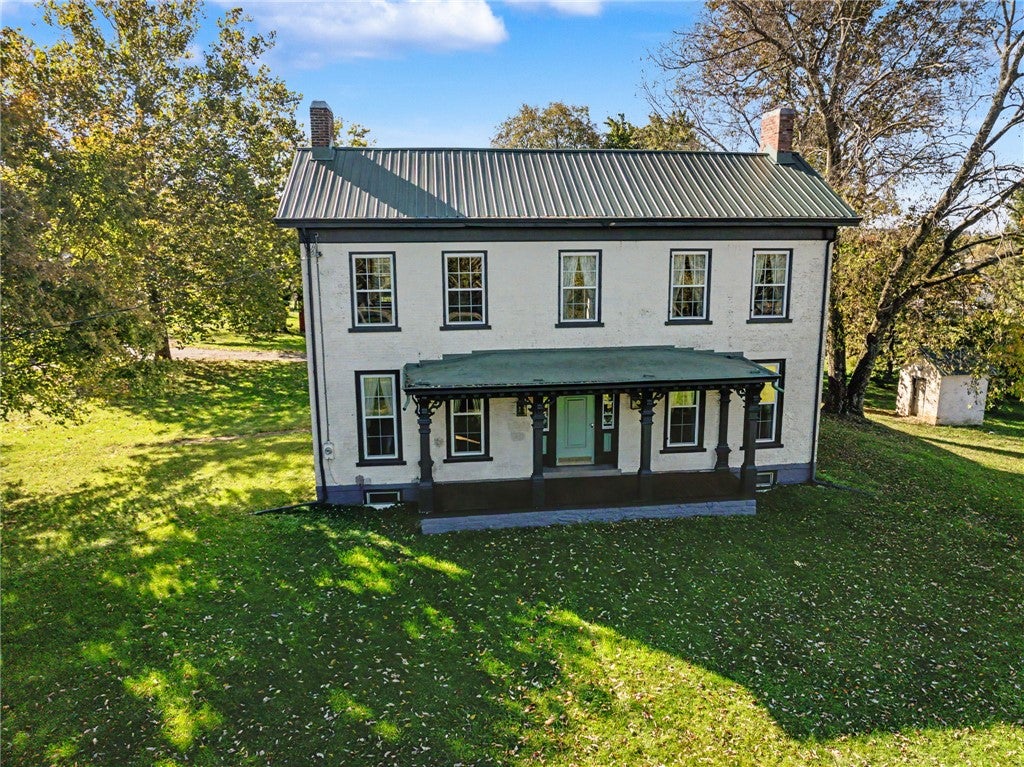
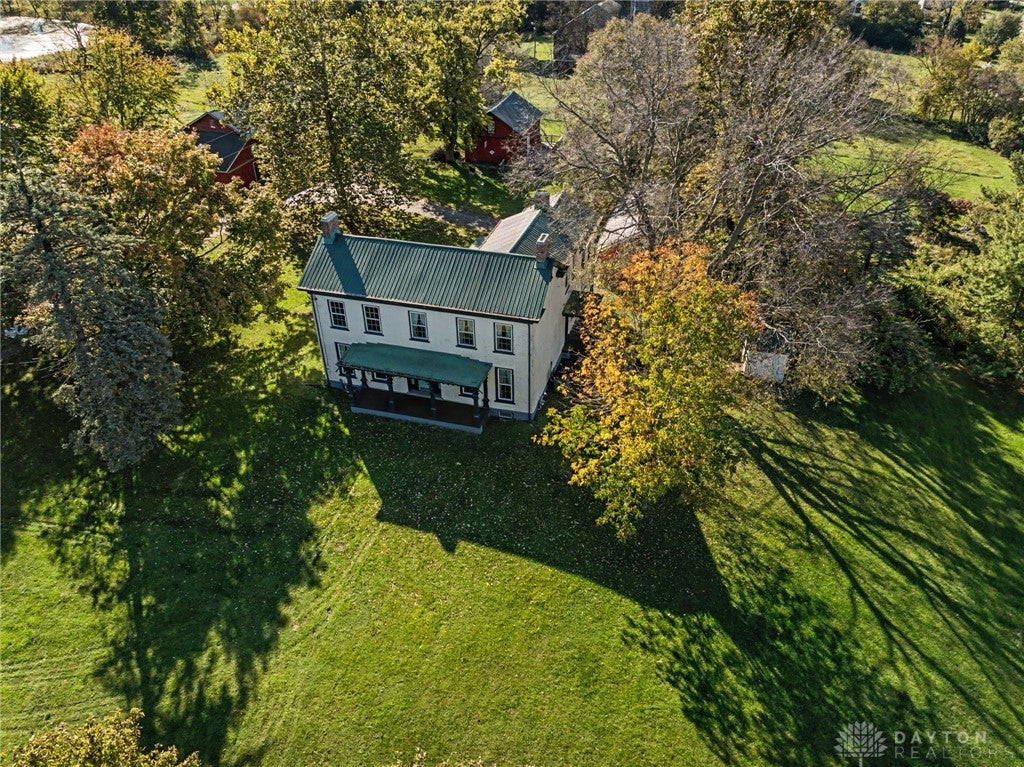
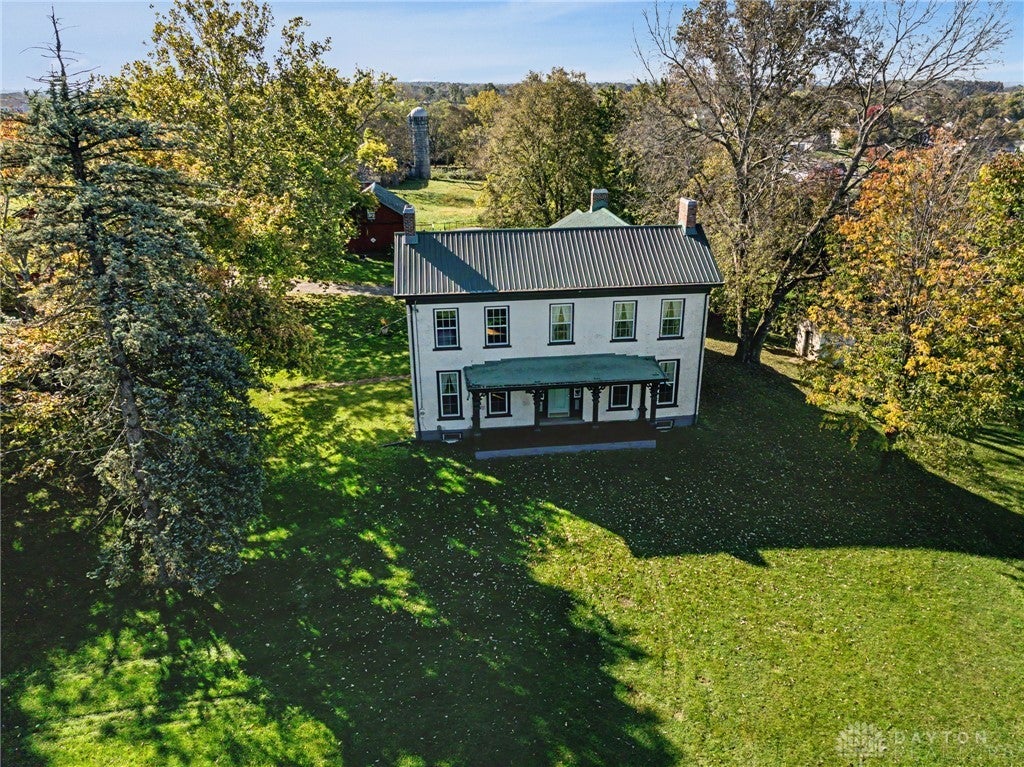
Enter an interest rate to see your estimated monthly payment.Built in 1838, this two-story brick farmhouse sits on 10 acres in Franklin Township, Springboro Schools with public water and sewer. A full-width front porch leads to the original stained-glass entry and a center hall with an open staircase. The home offers 3,068 sq ft with 4 bedrooms, 1.5 baths and five wood-burning fireplaces. Wide-plank hardwood floors, exposed beams and painted paneled built-ins run throughout. The 31 foot living room has an exposed brick wall, beamed ceiling, wood stove and French doors to a glass-walled solarium with tile floors and a wood ceiling. The eat-in kitchen has brick-paver floors, a butcher-block island, double wall ovens and a new dishwasher, with a half bath nearby. Two formal rooms flank the front hall, each with a fireplace and built-ins; one works as a dining room or first-floor bedroom. Upstairs, two large bedrooms have fireplaces, and a rear staircase leads to a third bedroom beside the full bath. New HVAC in 2024 and a new AC unit in 2025. Outside, every outbuilding has a new metal roof the was replaced in 2024. There is a 40×80 barn with a concrete floor, overhead doors and electric; a 36×54 peg-beam bank barn with lofts and a silo; a 24×30 party barn finished in barn wood beside a 16×16 in-ground pool and deck; and a 20×36 carriage house with a woodshop. The grounds include a garden with paver paths and three raised beds, a chicken coop, a smokehouse and wooded acreage at the rear. The adjoining 5.004 acres with a pond is also for sale.
| 2 days ago | Listing first seen on site | |
| 2 days ago | Listing updated with changes from the MLS |

Listing information is provided by Participants of the Dayton REALTORS MLS. IDX information is provided exclusively for personal, non-commercial use, and may not be used for any purpose other than to identify prospective properties consumers may be interested in purchasing. Information is deemed reliable but not guaranteed. Copyright 2026, Dayton REALTORS MLS.
Data last updated at: 2026-10-25 08:39 PM UTC
Did you know? You can invite friends and family to your search. They can join your search, rate and discuss listings with you.