204 Anton CourtCenterville, OH 45458
Mortgage Calculator
Monthly Payment (Est.)
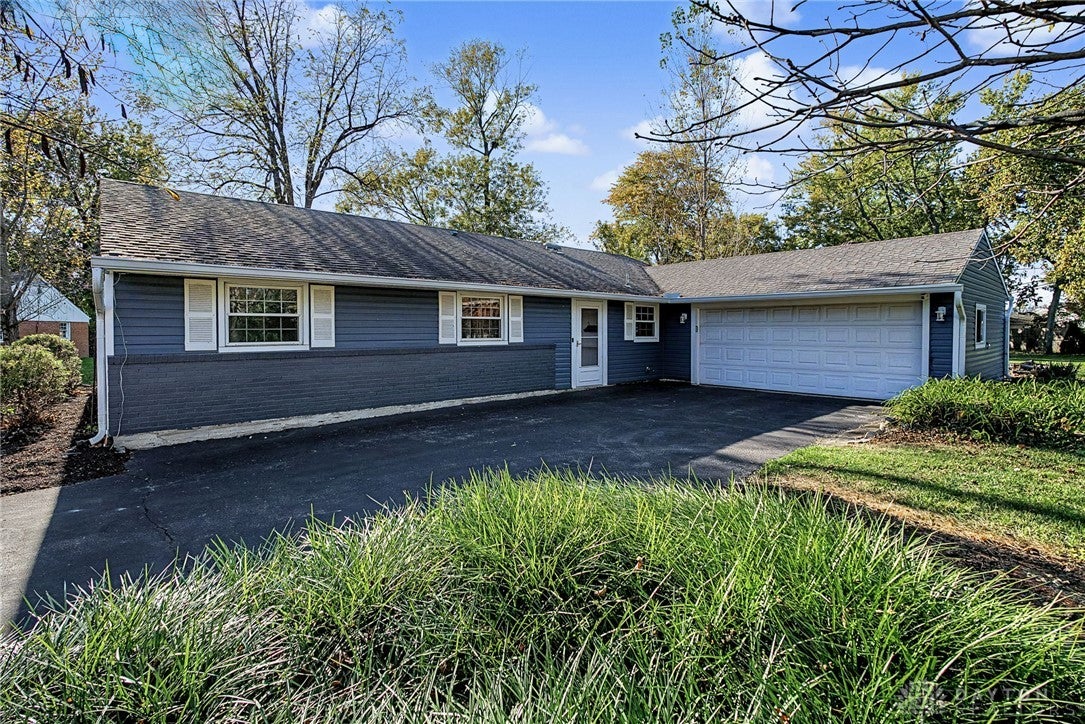
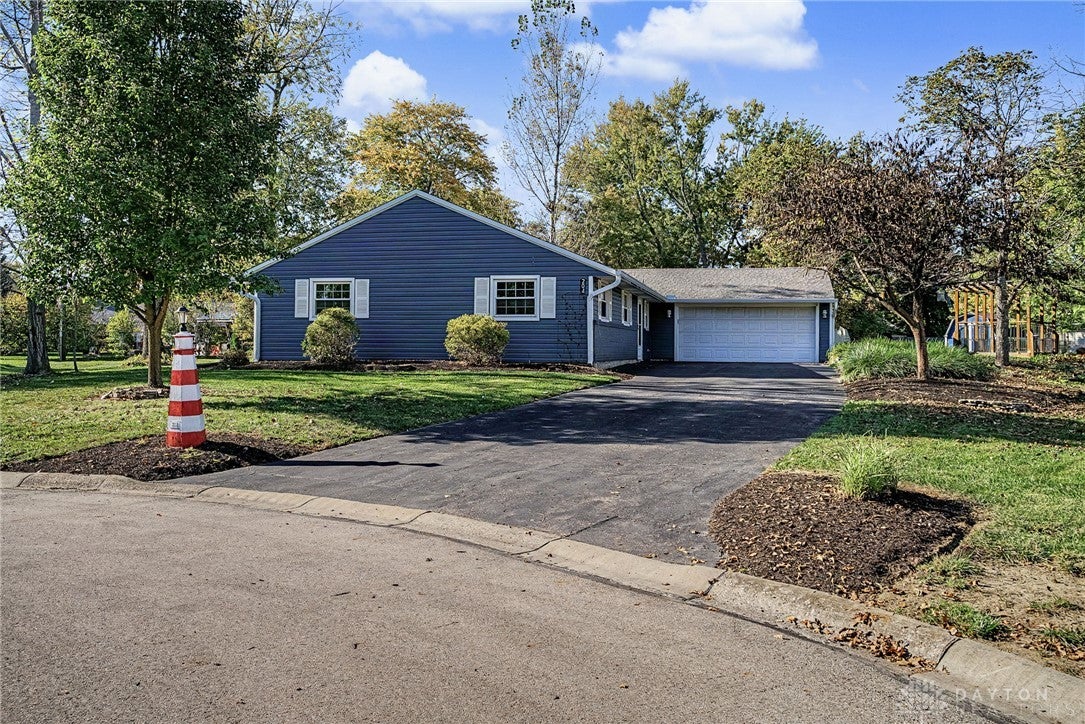
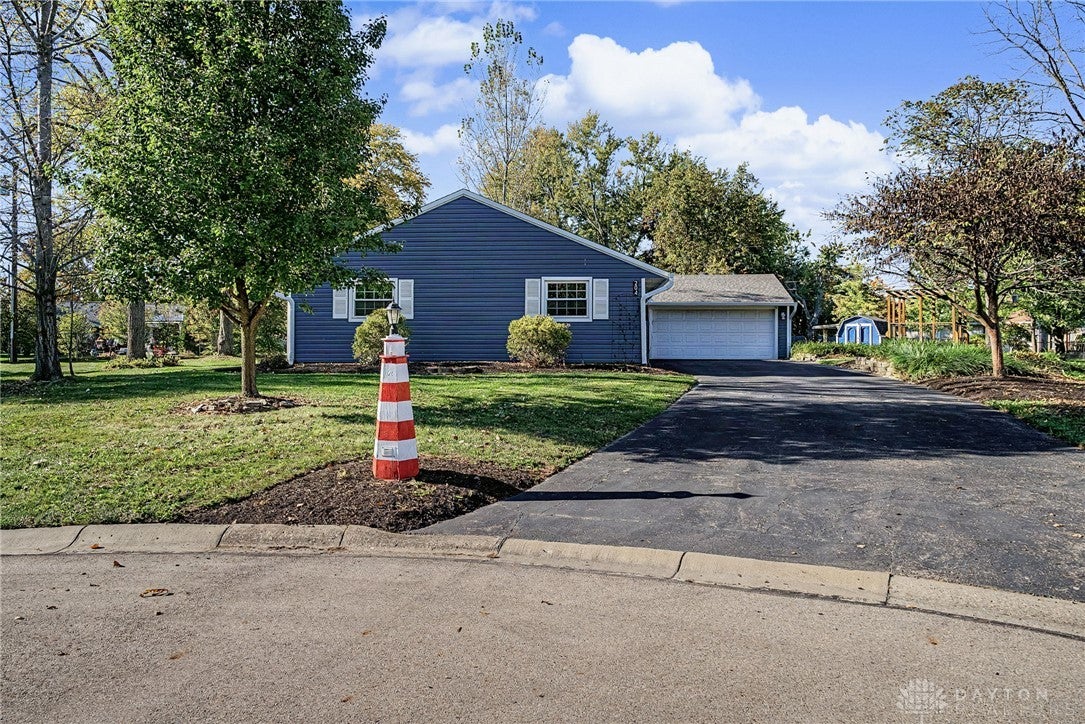
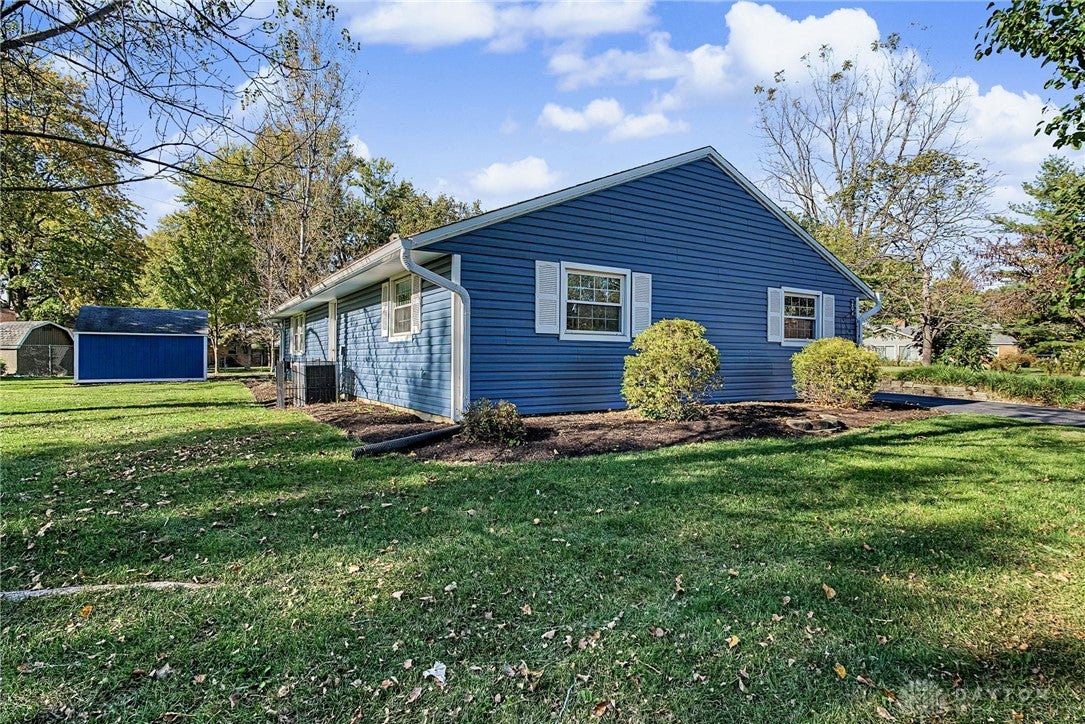
Enter an interest rate to see your estimated monthly payment.Welcome to 204 Anton Court, tucked away on a quiet cul-de-sac in the heart of Centerville! This spacious 3-bedroom, 2-full-bath ranch offers comfortable single-level living, a versatile floor plan, and plenty of room to make your own. Freshly painted throughout, with brand-new carpet and new primary bathroom flooring installed in October 2026, this home feels fresh and inviting from the moment you step inside! Enjoy both a spacious living room and a separate family room featuring charming built-in shelving, offering plenty of space for relaxing and entertaining. The kitchen opens to the dining area, while the adjoining sunroom provides a wonderful extension of the living space, filled with natural light and endless possibilities. Whether you envision a home office, reading retreat, hobby space, or additional sitting area, this flexible space is ready to fit your needs. A separate utility room adds everyday convenience. Outside, enjoy the generous cul-de-sac lot with mature trees and plenty of room for gardening, entertaining, or simply relaxing outdoors. An attached two-car garage provides additional parking and storage. Major mechanical updates include a furnace and central AC installed in 2019 and a water heater replaced in 2023! Just minutes from charming Uptown Centerville, local restaurants, shops, parks, schools, and everyday amenities. Enjoy the convenience of being close to everything while tucked away on a peaceful residential cul-de-sac. With its fresh updates, flexible living spaces, and fantastic location, this home is ready for its next chapter!
| 4 days ago | Listing first seen on site | |
| 4 days ago | Listing updated with changes from the MLS |

Listing information is provided by Participants of the Dayton REALTORS MLS. IDX information is provided exclusively for personal, non-commercial use, and may not be used for any purpose other than to identify prospective properties consumers may be interested in purchasing. Information is deemed reliable but not guaranteed. Copyright 2026, Dayton REALTORS MLS.
Data last updated at: 2026-10-25 11:43 PM UTC
Did you know? You can invite friends and family to your search. They can join your search, rate and discuss listings with you.