4616 State Route 122, Franklin Twp, OH, 45005

Save
Ask
Tour
Hide
Share
$265,000
3 Days On Site

4616 State Route 122
Franklin Twp, OH 45005

Single Family Residence|Pending
2
Beds
1
Total Bath
1
Full Bath
1,200
SqFt
$221
/SqFt
1955
Built
Subdivision:
Shaker Heights
County:
Warren
Listing courtesy of Trent Spencer Ferrell of Keller Williams Advisors Rlty
4616 State Route 1224616 State Route 1224616 State Route 1224616 State Route 122
Save
Ask
Tour
Hide
Share

Mortgage Calculator

Monthly Payment (Est.)

Enter an interest rate to see your estimated monthly payment.
Calculator powered by Showcase IDX, a Constellation1 Company. Copyright ©2026 Information is deemed reliable but not guaranteed.

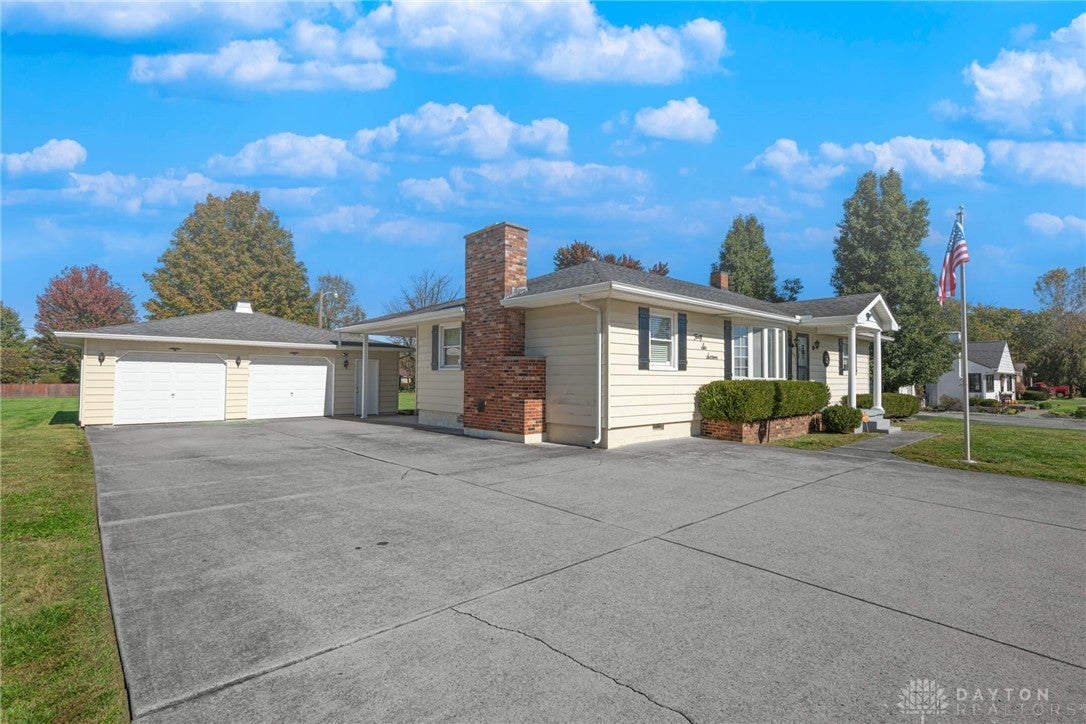
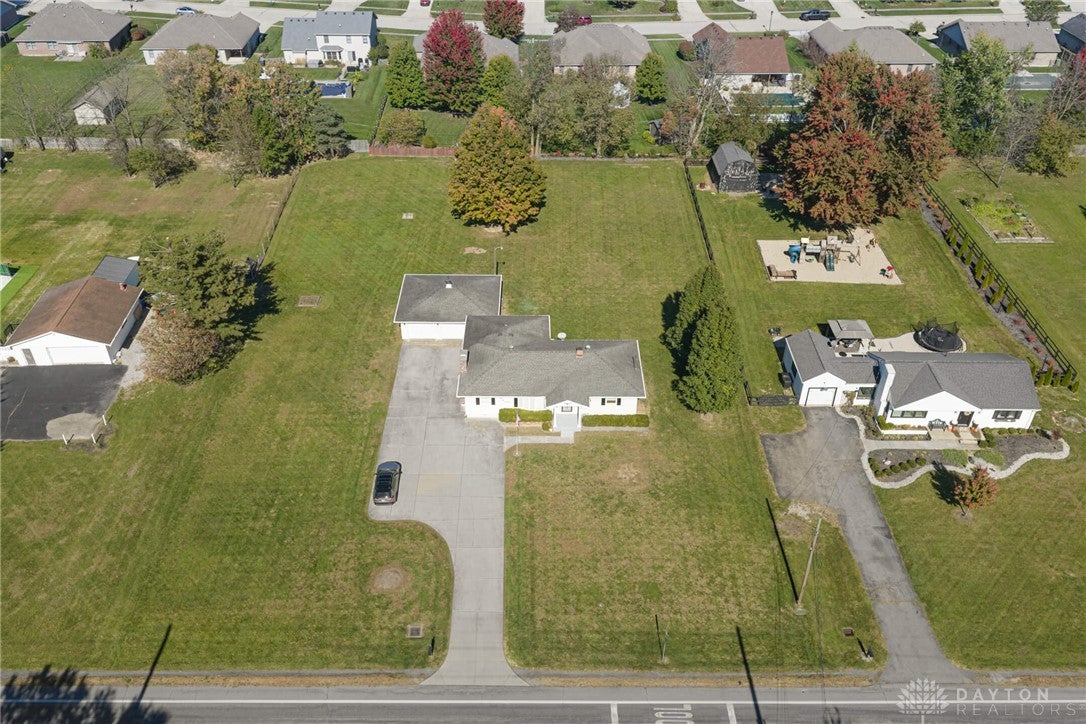
An absolute dollhouse on 1.2 acres! Step out back to the large covered patio, perfect for morning coffee, summer cookouts, or relaxing evenings outdoors. The big-ticket items are done: furnace, A/C, and water heater replaced in 2019, a beautifully redone bath, and a new sump pump in 2026. A full basement offers generous storage and the potential for a 3rd bedroom. The detached garage is ready for a workshop or hobbies, and a huge shed out back adds even more storage. The location is unbeatable: minutes from two I-75 access points, perfectly between Dayton and Cincinnati, and just 2 minutes from the new $200 million Renaissance Pointe shopping, dining, and ice rink district, coming soon. Space, updates, and a prime location. Schedule your showing today!

Save
Ask
Tour
Hide
Share
Listing Snapshot
Price 
$265,000
Days On Site 
3 Days
Bedrooms 
2
Inside Area (SqFt) 
1,200 sqft
Total Baths 
1
Full Baths 
1
Partial Baths 
N/A
Lot Size 
1.164 Acres
Year Built 
1955
MLS Number 
971665
Status 
Pending
Property Tax 
N/A
HOA/Condo/Coop Fees 
N/A
Sq Ft Source 
Assessor
Friends & Family
Recent Activity
2 days agoStatus changed to Pending
2 days agoListing updated with changes from the MLS
4 days agoListing first seen on site
General Features
Acres 
1.164
Garage 
Yes
Garage Spaces 
2
Levels 
One
Parking 
DetachedGarage
Property Sub Type 
Single Family Residence
SqFt Total 
1200
Style 
Ranch
Utilities 
Natural Gas AvailableSewer AvailableWater Available
Water Source 
Public
Zoning 
Residential
Interior Features
Appliances 
MicrowaveRangeRefrigeratorGas Water Heater
Basement 
FullUnfinished
Cooling 
Central Air
Fireplace 
Yes
Fireplace Features 
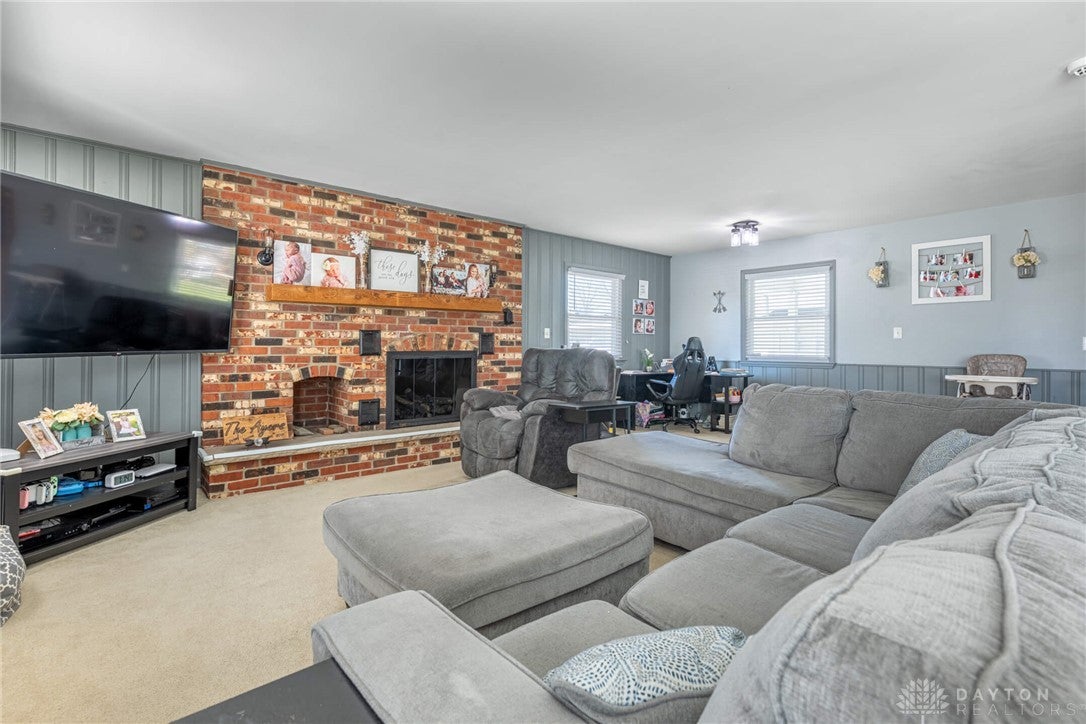
Gas
Heating 
Forced AirNatural Gas
Interior 
Laminate Counters
Window Features 
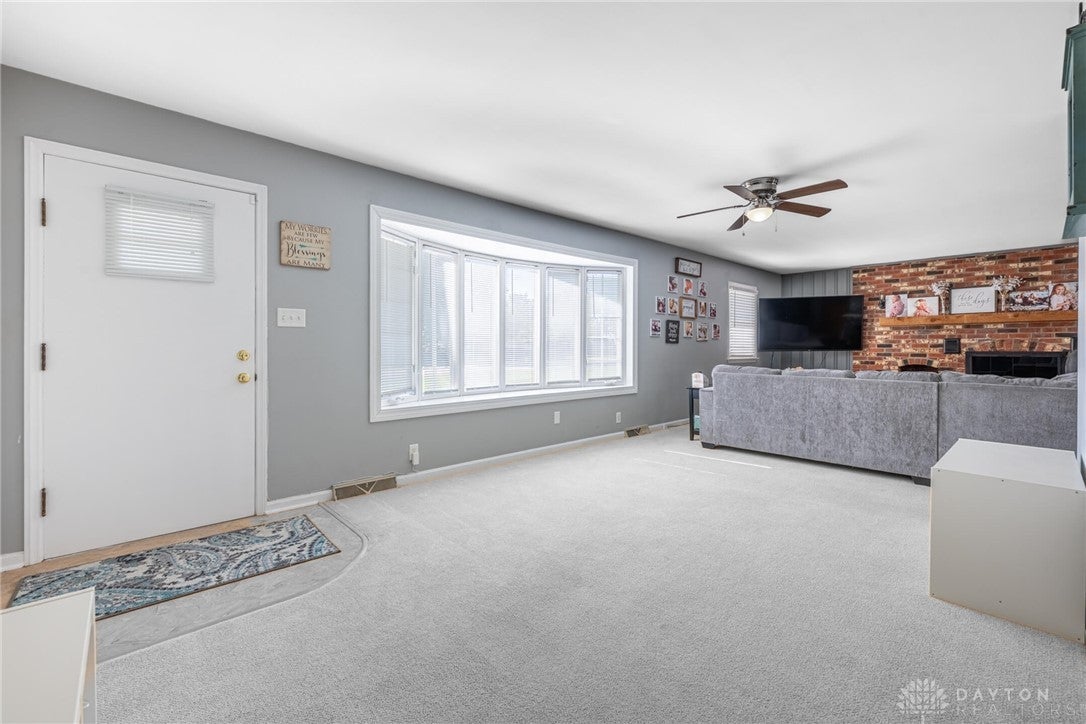
Bay Window(s)
Bedroom 
Dimensions – 12 x 10Level – Main
Dining Room 
Dimensions – 17 x 10Level – Main
Kitchen 
Dimensions – 15 x 8Level – Main
Living Room 
Dimensions – 32 x 14Level – Main
Master Bedroom 
Dimensions – 14 x 12Level – Main
Save
Ask
Tour
Hide
Share
Exterior Features
Construction Details 
Shingle SidingVinyl Siding
Fencing 
PartialFenced
Patio And Porch 
PatioPorch
Windows/Doors 
Bay Window(s)
Community Features
School District 
Franklin
Township 
Franklin Twp
Schools
School District
Franklin
Elementary School
Unknown
Middle School
Unknown
High School
Unknown
Listing courtesy of Trent Spencer Ferrell of Keller Williams Advisors Rlty


Listing information is provided by Participants of the Dayton REALTORS MLS. IDX information is provided exclusively for personal, non-commercial use, and may not be used for any purpose other than to identify prospective properties consumers may be interested in purchasing. Information is deemed reliable but not guaranteed. Copyright 2026, Dayton REALTORS MLS.
Data last updated at: 2026-10-25 10:46 PM UTC

Neighborhood & Commute
Source: Walkscore
Disclosure: Community information and market data powered by Constellation Data Labs. Information is deemed reliable but not guaranteed.
Save
Ask
Tour
Hide
Share