1358 Shaker Run Boulevard, Turtlecreek Twp, OH, 45036

Save
Ask
Tour
Hide
Share
$675,000
3 Days On Site

1358 Shaker Run Boulevard
Turtlecreek Twp, OH 45036

For Sale|Single Family Residence|Active
4
Beds
5
Total Baths
4
Full Baths
1
Partial Bath
3,682
SqFt
$183
/SqFt
2010
Built
Subdivision:
Shaker Run 1 Phb
County:
Warren
Listing courtesy of Leah Joos of Keller Williams Advisors Rlty
1358 Shaker Run Boulevard1358 Shaker Run Boulevard1358 Shaker Run Boulevard1358 Shaker Run Boulevard
Save
Ask
Tour
Hide
Share

Mortgage Calculator

Monthly Payment (Est.)

Enter an interest rate to see your estimated monthly payment.
Calculator powered by Showcase IDX, a Constellation1 Company. Copyright ©2026 Information is deemed reliable but not guaranteed.

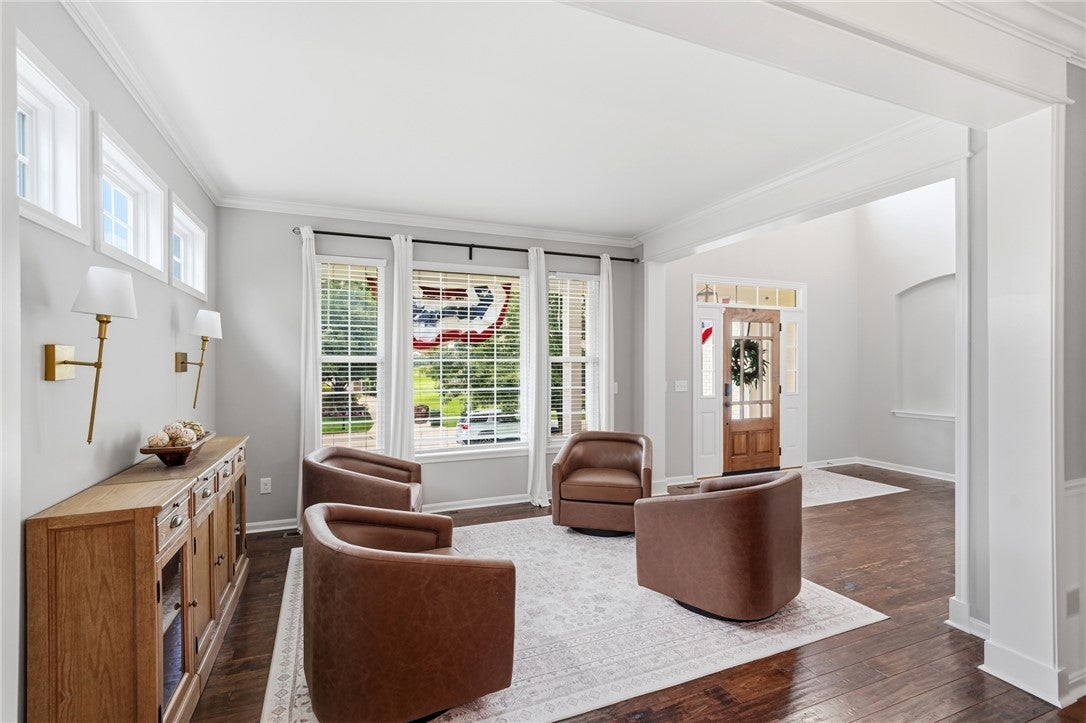
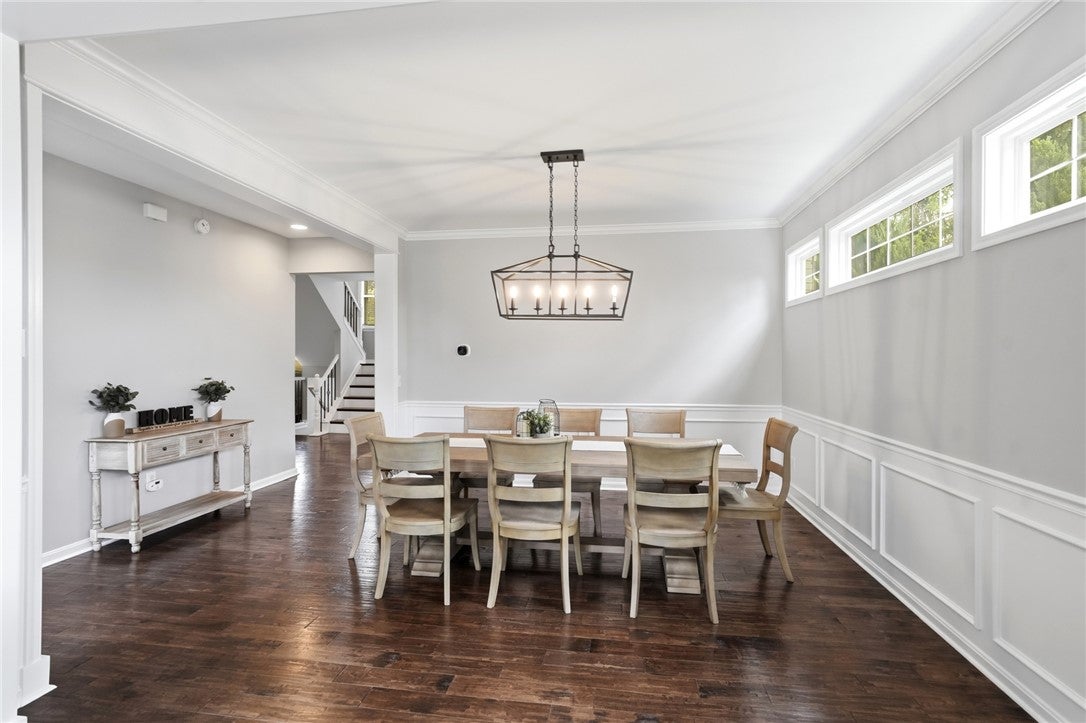
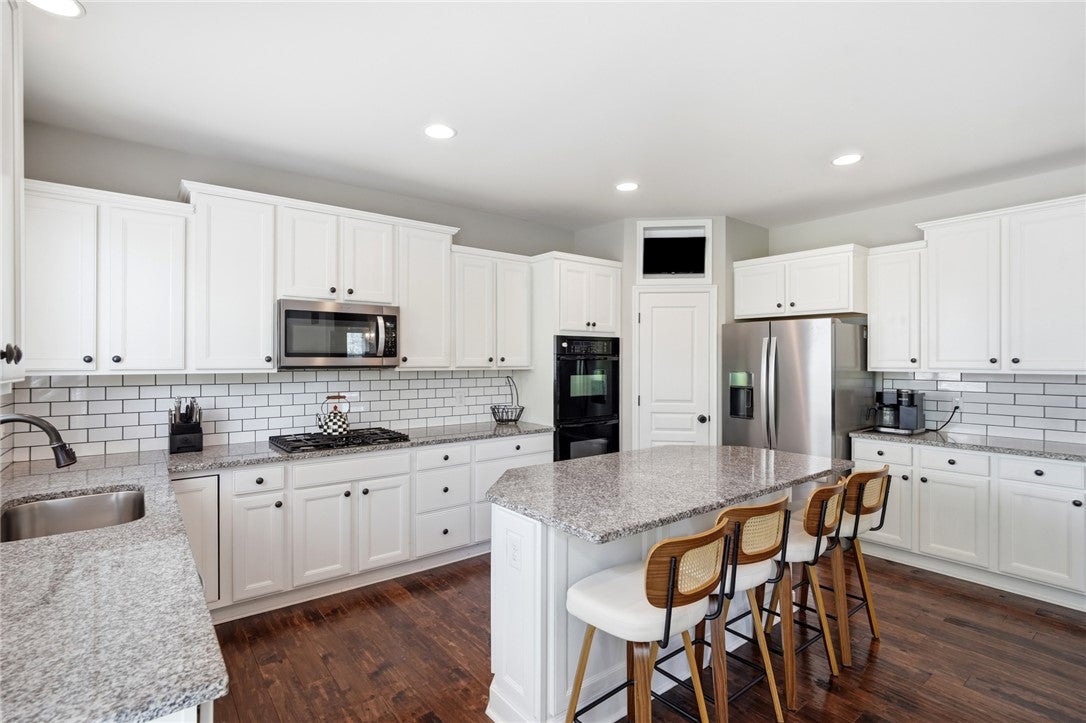
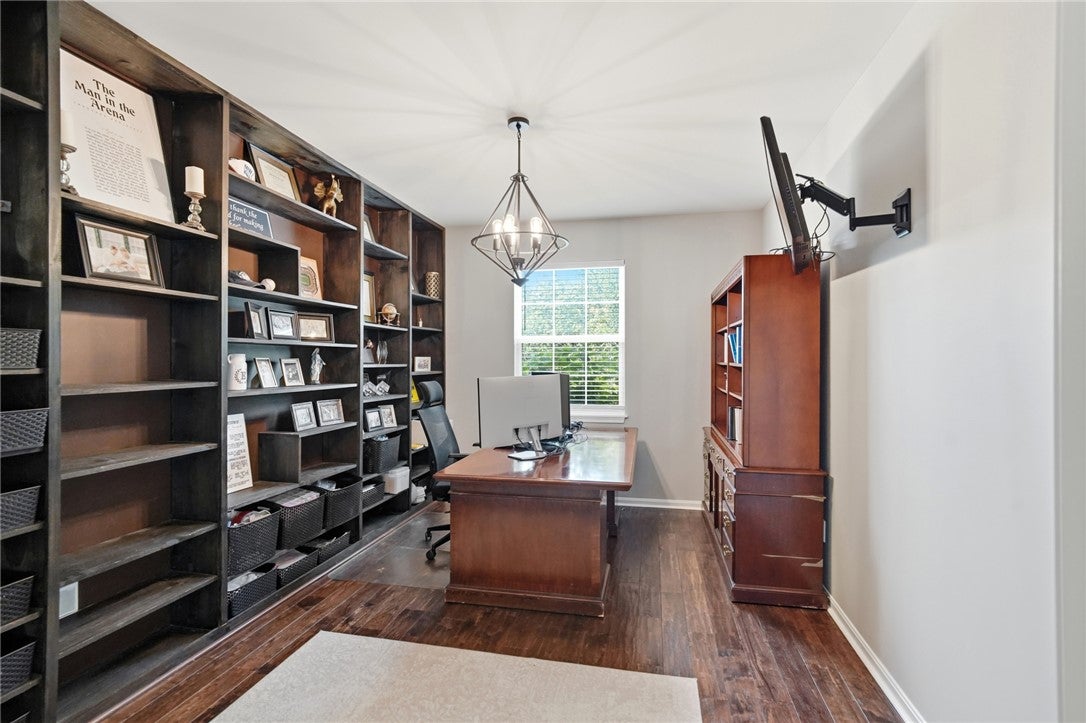
Welcome home! Freshly priced and move-in ready, this beautifully maintained corner-lot home in sought-after Shaker Run offers space, style, and flexibility at an exceptional value. Hardwood floors flow through the open main level, where a two-story family room with a fireplace opens to a kitchen with white cabinetry, granite counters, a subway tile backsplash, stainless appliances, a large island, and a pantry. A formal dining room, living room, and private office with built-ins round out the main floor. Upstairs, the primary suite is a true retreat with its own sitting room, spa-style bath, soaking tub, walk-in shower, and two walk-in closets. Three more bedrooms and several full baths give everyone room to spread out. The finished lower level offers a rec room, a flex room, (easily a 5th bedroom), and an updated full bath. Out back, a patio and pergola are perfect for morning coffee or evening get-togethers on this landscaped corner lot. A three-car garage with built-in storage completes this must-see home. Priced to sell, this is one of the best values in Shaker Run for the space and finishes. Seller relocating. Schedule your private tour today!

Save
Ask
Tour
Hide
Share
Listing Snapshot
Price 
$675,000
Days On Site 
3 Days
Bedrooms 
4
Inside Area (SqFt) 
3,682 sqft
Total Baths 
5
Full Baths 
4
Partial Baths 
1
Lot Size 
0.2762 Acres
Year Built 
2010
MLS Number 
971678
Status 
Active
Property Tax 
N/A
HOA/Condo/Coop Fees 
$59.58 monthly
Sq Ft Source 
Assessor
Friends & Family
Recent Activity
3 days agoListing first seen on site
3 days agoListing updated with changes from the MLS
General Features
Acres 
0.2762
Garage 
Yes
Garage Spaces 
3
Levels 
Two
Parking 
Garage
Property Sub Type 
Single Family Residence
SqFt Total 
3682
Style 
Traditional
Zoning 
Residential
Interior Features
Appliances 
OvenCooktopDishwasherMicrowaveRefrigeratorGas Water Heater
Basement 
FullFinished
Cooling 
Central Air
Fireplace 
Yes
Fireplaces 
2
Heating 
Forced Air
Interior 
Granite CountersKitchen IslandPantryStone CountersWalk-In Closet(s)
Window Features 
Double Pane WindowsInsulated Windows
Bedroom 
Dimensions – 13 x 12Level – Second
Bonus Room 
Dimensions – 20 x 13Level – Second
Dining Room 
Dimensions – 13 x 13Level – Main
EntryFoyer 
Dimensions – 11 x 9Level – Main
Exercise Room 
Dimensions – 14 x 12Level – Lower
Family Room 
Dimensions – 19 x 18Level – Main
Kitchen 
Dimensions – 18 x 18Level – MainFeatures – Eat-in Kitchen
Laundry 
Dimensions – 10 x 9Level – Second
Living Room 
Dimensions – 13 x 12Level – Main
Master Bedroom 
Dimensions – 19 x 17Level – Second
Office 
Dimensions – 17 x 11Level – Main
Recreation 
Dimensions – 44 x 31Level – Lower
Save
Ask
Tour
Hide
Share
Exterior Features
Construction Details 
Brick
Patio And Porch 
PatioPorch
Windows/Doors 
Double Pane WindowsInsulated Windows
Community Features
Association Fee 
$715.0
Association Fee Frequency 
Annually
School District 
Lebanon
Schools
School District
Lebanon
Elementary School
Unknown
Middle School
Unknown
High School
Unknown
Listing courtesy of Leah Joos of Keller Williams Advisors Rlty


Listing information is provided by Participants of the Dayton REALTORS MLS. IDX information is provided exclusively for personal, non-commercial use, and may not be used for any purpose other than to identify prospective properties consumers may be interested in purchasing. Information is deemed reliable but not guaranteed. Copyright 2026, Dayton REALTORS MLS.
Data last updated at: 2026-10-25 10:46 PM UTC

Neighborhood & Commute
Source: Walkscore
Disclosure: Community information and market data powered by Constellation Data Labs. Information is deemed reliable but not guaranteed.
Save
Ask
Tour
Hide
Share