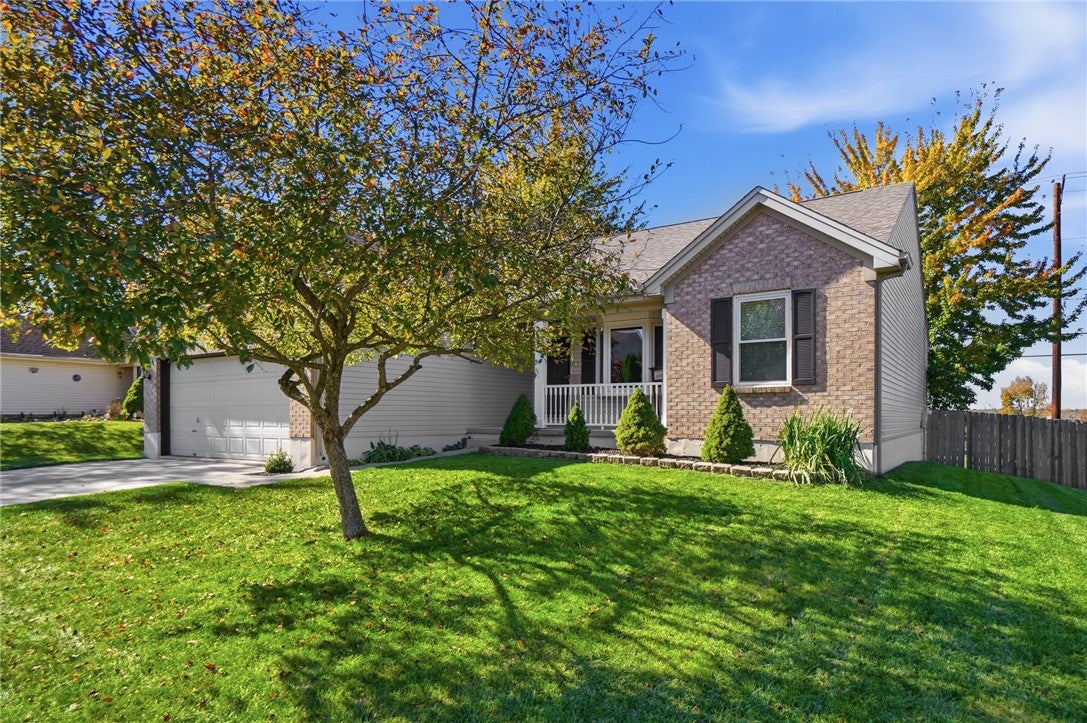
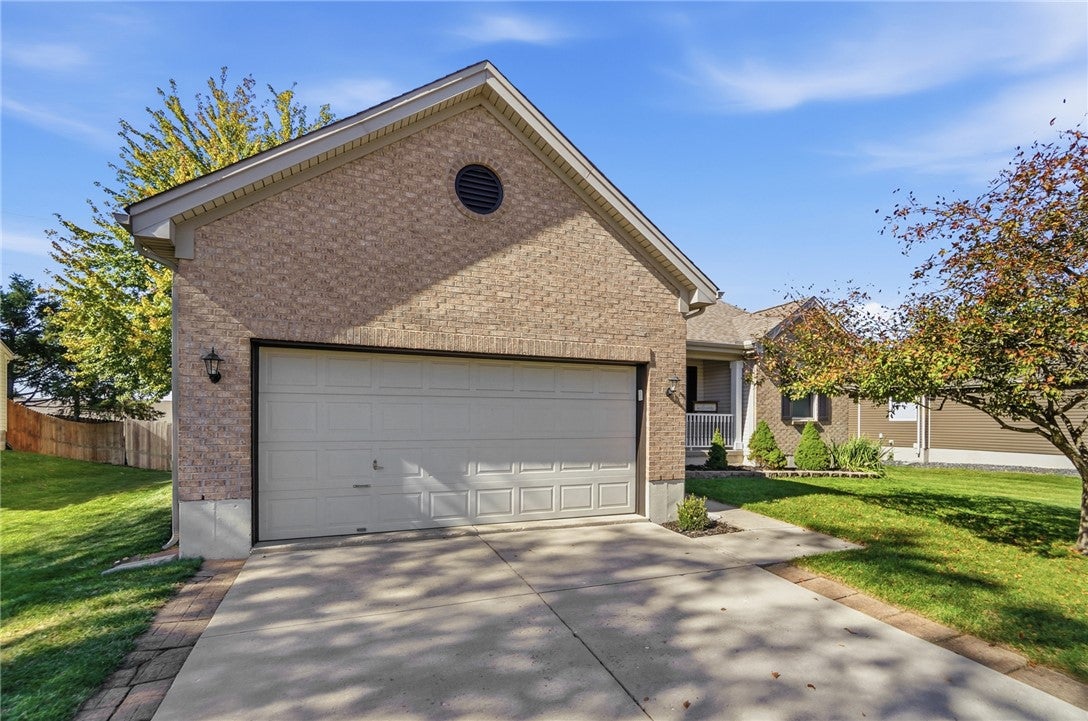
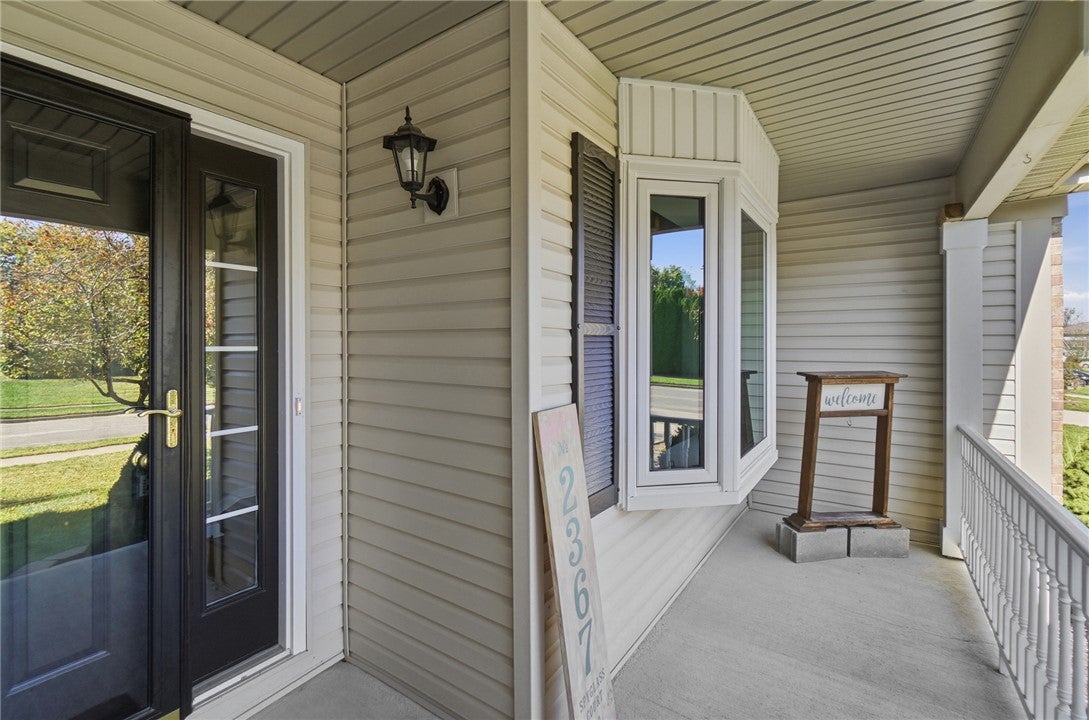
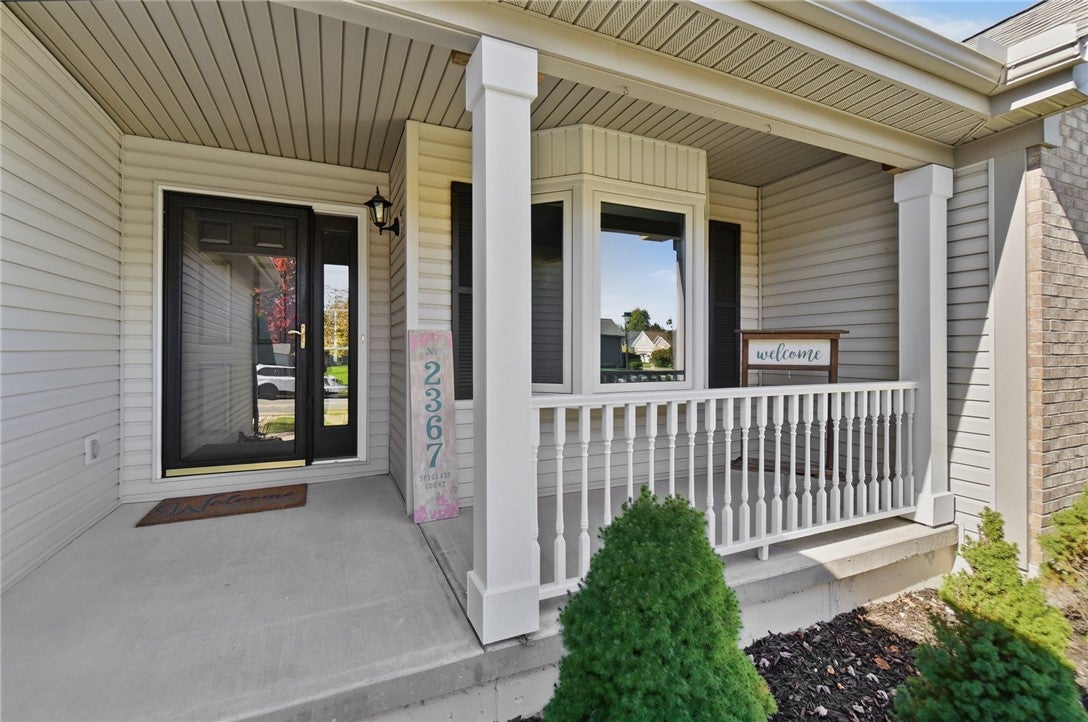
2367 Spyglass Court, Fairborn, OH, 45324

Save
Ask
Tour
Hide
Share
$319,900
3 Days On Site

2367 Spyglass Court
Fairborn, OH 45324

For Sale|Single Family Residence|Active
3
Beds
3
Total Baths
3
Full Baths
2,273
SqFt
$141
/SqFt
2003
Built
Subdivision:
Brookstone Sec 02
County:
Greene
Listing courtesy of Pamela Bornhorst of Keller Williams Home Town Rlty
2367 Spyglass Court2367 Spyglass Court2367 Spyglass Court2367 Spyglass Court
Save
Ask
Tour
Hide
Share

Mortgage Calculator

Monthly Payment (Est.)

Enter an interest rate to see your estimated monthly payment.
Calculator powered by Showcase IDX, a Constellation1 Company. Copyright ©2026 Information is deemed reliable but not guaranteed.

Welcome home to this beautifully maintained 3-bedroom, 3-full-bath home featuring a desirable split-bedroom floor plan and an inviting open-concept layout! The spacious eat-in kitchen flows seamlessly into the great room and dining area, creating the perfect space for everyday living and entertaining. A new refrigerator in 2021 and dishwasher in 2020. Two generously sized bedrooms share a beautifully updated full bath, completely remodeled in 2024. The private primary suite offers a walk-in closet and its own full bath. The lower level provides even more living space with a large open recreation area, third full bath, spacious laundry room, and additional unfinished space for plenty of storage. Step outside to enjoy the backyard deck and fully fenced yard, fencing installed in 2020—perfect for pets, play, or outdoor gatherings. Additional peace of mind comes with an already-installed radon mitigation system, Furnace and A/C new in '22. Conveniently located near interstate access, shopping, dining, and everyday amenities, this home offers the perfect combination of comfort, functionality, and location!

Save
Ask
Tour
Hide
Share
Listing Snapshot
Price 
$319,900
Days On Site 
3 Days
Bedrooms 
3
Inside Area (SqFt) 
2,273 sqft
Total Baths 
3
Full Baths 
3
Partial Baths 
N/A
Lot Size 
0.2292 Acres
Year Built 
2003
MLS Number 
971680
Status 
Active
Property Tax 
N/A
HOA/Condo/Coop Fees 
N/A
Sq Ft Source 
Assessor
Friends & Family
Recent Activity
3 days agoStatus changed to Active
3 days agoListing updated with changes from the MLS
4 days agoListing first seen on site
General Features
Acres 
0.2292
Attached Garage 
Yes
Garage 
Yes
Garage Spaces 
2
Levels 
One
Parking 
AttachedGarageGarage Door Opener
Property Sub Type 
Single Family Residence
Security 
Smoke Detector(s)
SqFt Below 
799
SqFt Total 
2273
Utilities 
Natural Gas AvailableSewer AvailableWater Available
Water Source 
Public
Zoning 
Residential
Interior Features
Appliances 
DishwasherDisposalMicrowaveRangeRefrigeratorWater SoftenerGas Water Heater
Basement 
FullPartially Finished
Cooling 
Ceiling Fan(s)Central Air
Heating 
Forced AirNatural Gas
Interior 
Ceiling Fan(s)High Speed InternetPantryWalk-In Closet(s)
Bedroom 
Dimensions – 12 x 10Level – Main
Dining Room 
Dimensions – 12 x 10Level – Main
EntryFoyer 
Dimensions – 9 x 10Level – Main
Great Room 
Dimensions – 21 x 14Level – Main
Kitchen 
Dimensions – 19 x 11Level – MainFeatures – Eat-in Kitchen
Laundry 
Dimensions – 14 x 8Level – Basement
Master Bedroom 
Dimensions – 15 x 12Level – Main
Recreation 
Dimensions – 37 x 20Level – Basement
Save
Ask
Tour
Hide
Share
Exterior Features
Construction Details 
BrickVinyl Siding
Fencing 
Fenced
Patio And Porch 
DeckPatio
Community Features
School District 
Fairborn
Financing Terms Available 
ConventionalFHAVA Loan
Schools
School District
Fairborn
Elementary School
Unknown
Middle School
Unknown
High School
Unknown
Listing courtesy of Pamela Bornhorst of Keller Williams Home Town Rlty


Listing information is provided by Participants of the Dayton REALTORS MLS. IDX information is provided exclusively for personal, non-commercial use, and may not be used for any purpose other than to identify prospective properties consumers may be interested in purchasing. Information is deemed reliable but not guaranteed. Copyright 2026, Dayton REALTORS MLS.
Data last updated at: 2026-10-25 11:43 PM UTC

Neighborhood & Commute
Source: Walkscore
Disclosure: Community information and market data powered by Constellation Data Labs. Information is deemed reliable but not guaranteed.
Save
Ask
Tour
Hide
Share