3101 Seminole WayPiqua, OH 45356
Mortgage Calculator
Monthly Payment (Est.)
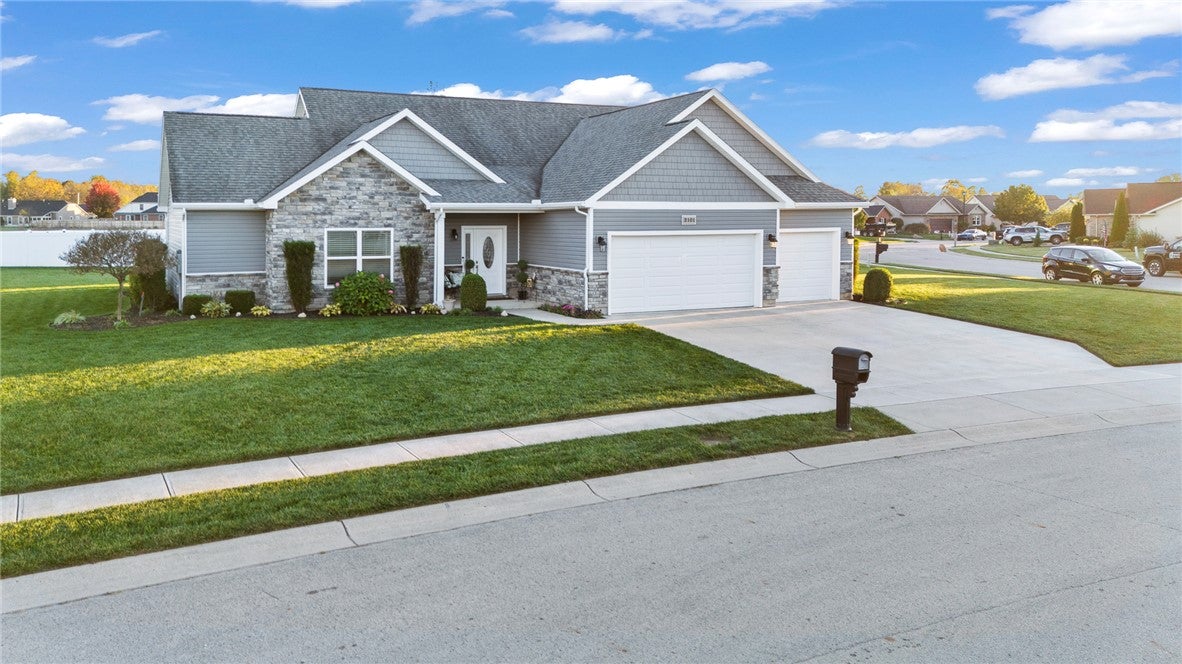
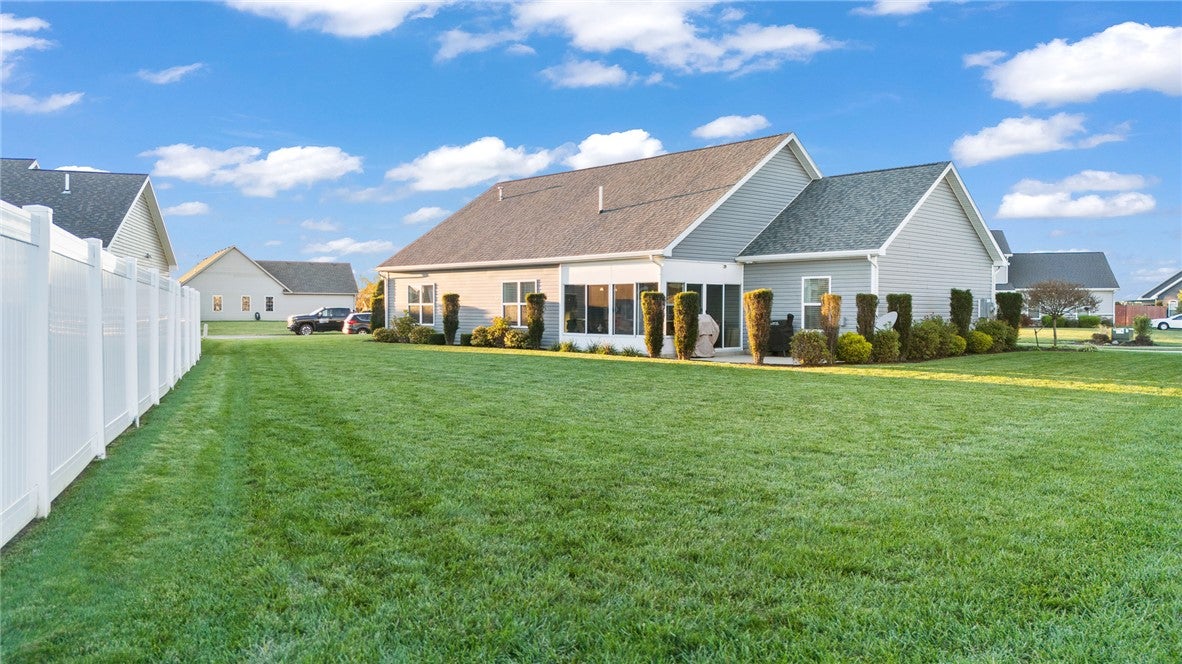
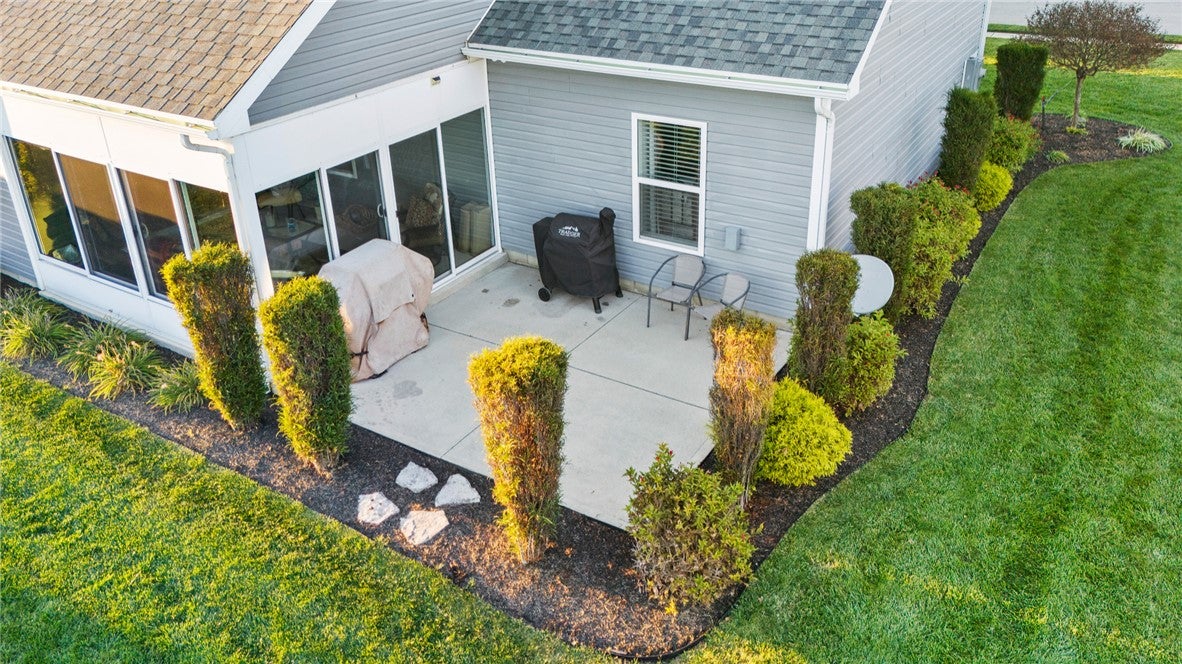
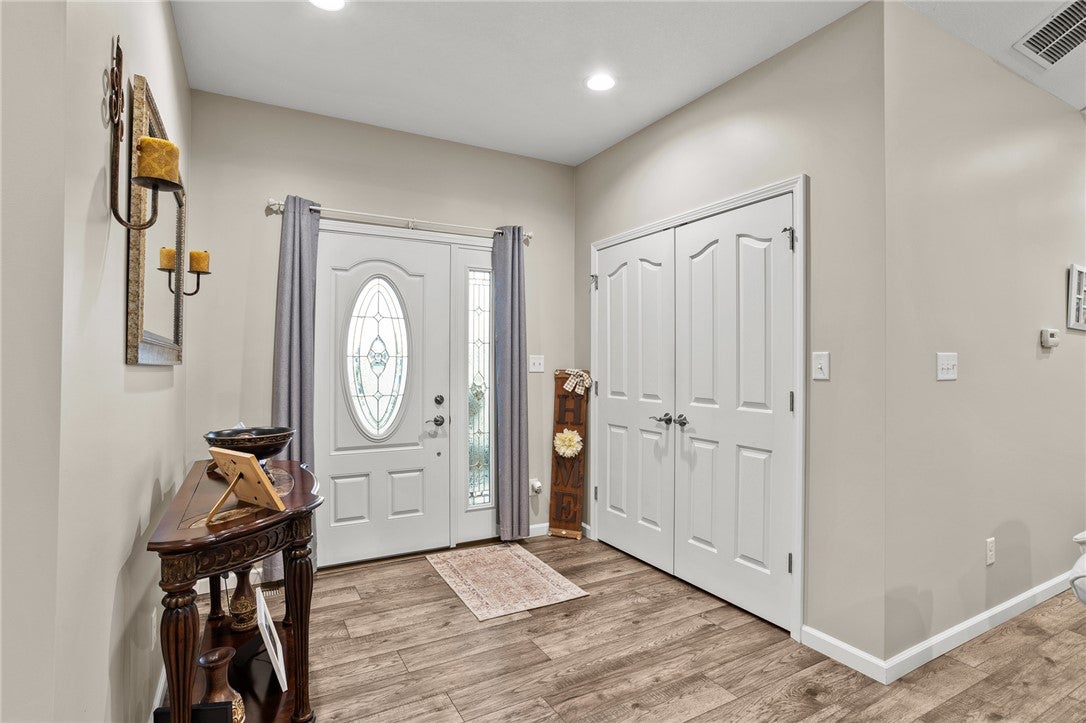
Enter an interest rate to see your estimated monthly payment.Welcome home to this beautifully maintained 3-bedroom, 2-bath ranch offering 1,832 square feet of comfortable living space, an impressive 3-car garage, and a wonderful enclosed three-season room! Situated on a spacious 1/3-acre corner lot, this home offers an exceptional combination of style, comfort, and functionality. From the moment you arrive, you'll appreciate the attractive stone and vinyl exterior and inviting curb appeal. Step inside to a welcoming foyer featuring warm wood-look flooring and recessed lighting. The spacious great room is highlighted by soaring vaulted ceilings and a beautiful gas fireplace, creating the perfect atmosphere for relaxing evenings or entertaining family and friends. The kitchen features gorgeous granite countertops, a center island, classic cabinetry, a walk-in pantry, and a complete stainless steel appliance package. The adjoining dining area provides an inviting space for everyday meals and special gatherings. The spacious primary suite offers a beautiful trey ceiling, a generous walk-in closet, and a private bathroom featuring a walk-in shower. Every bedroom features its own walk-in closet, providing exceptional storage space throughout the home! One of the home's most enjoyable features is the enclosed three-season room, perfect for morning coffee, relaxing afternoons, or entertaining while enjoying outdoor views. Outside, the generous 1/3-acre corner lot provides room to enjoy the outdoors, while the 3-car garage offers outstanding space for vehicles, storage, hobbies, or a workshop. With 1,832 square feet of living space, walk-in closets in every bedroom, a gas fireplace, three-season room, and a spacious 3-car garage, this home delivers the space, quality, and features buyers are searching for! Don't miss this fantastic Miami County opportunity. Schedule your private showing today!
| 2 days ago | Listing first seen on site | |
| 2 days ago | Listing updated with changes from the MLS |

Listing information is provided by Participants of the Dayton REALTORS MLS. IDX information is provided exclusively for personal, non-commercial use, and may not be used for any purpose other than to identify prospective properties consumers may be interested in purchasing. Information is deemed reliable but not guaranteed. Copyright 2026, Dayton REALTORS MLS.
Data last updated at: 2026-10-25 07:42 PM UTC
Did you know? You can invite friends and family to your search. They can join your search, rate and discuss listings with you.