Save
Ask
Tour
Hide
$350,000
2 Days On Site
1396 State Route 725 WCamden, OH 45311
Single Family Residence|Pending
2
Beds
1
Total Bath
1
Full Bath
1995
Built
County:
Preble
Listing courtesy of Sherri Koons of eXp Realty
Save
Ask
Tour
Hide
Mortgage Calculator
Monthly Payment (Est.)
Enter an interest rate to see your estimated monthly payment.Calculator powered by Showcase IDX, a Constellation1 Company. Copyright ©2026 Information is deemed reliable but not guaranteed.
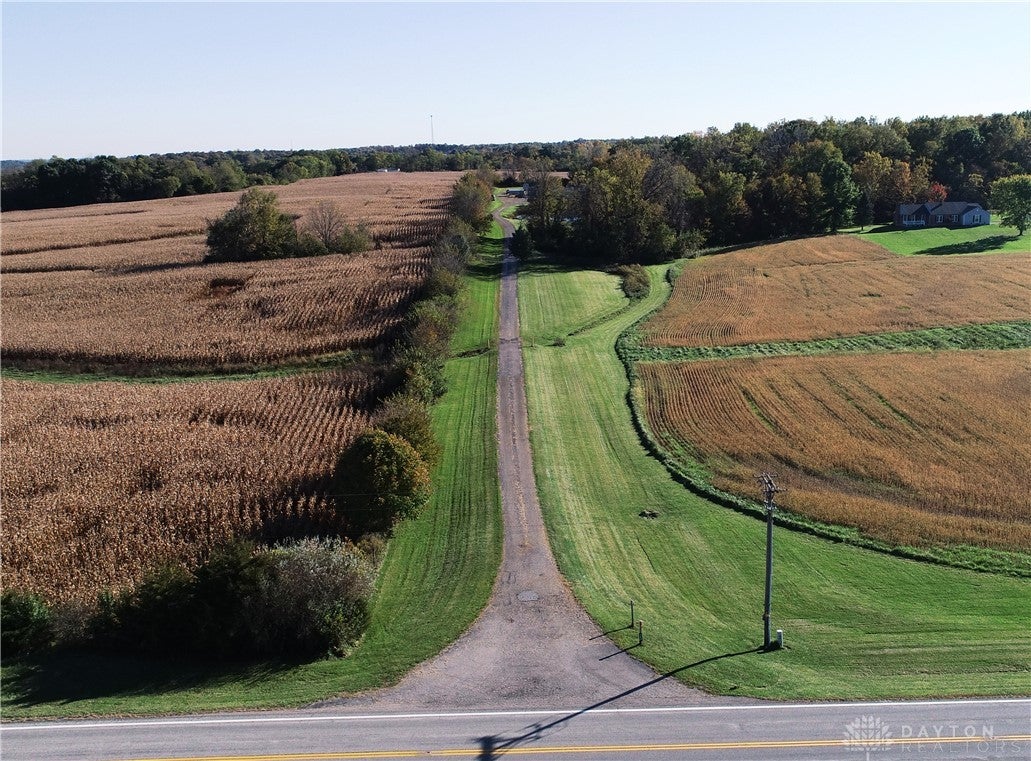
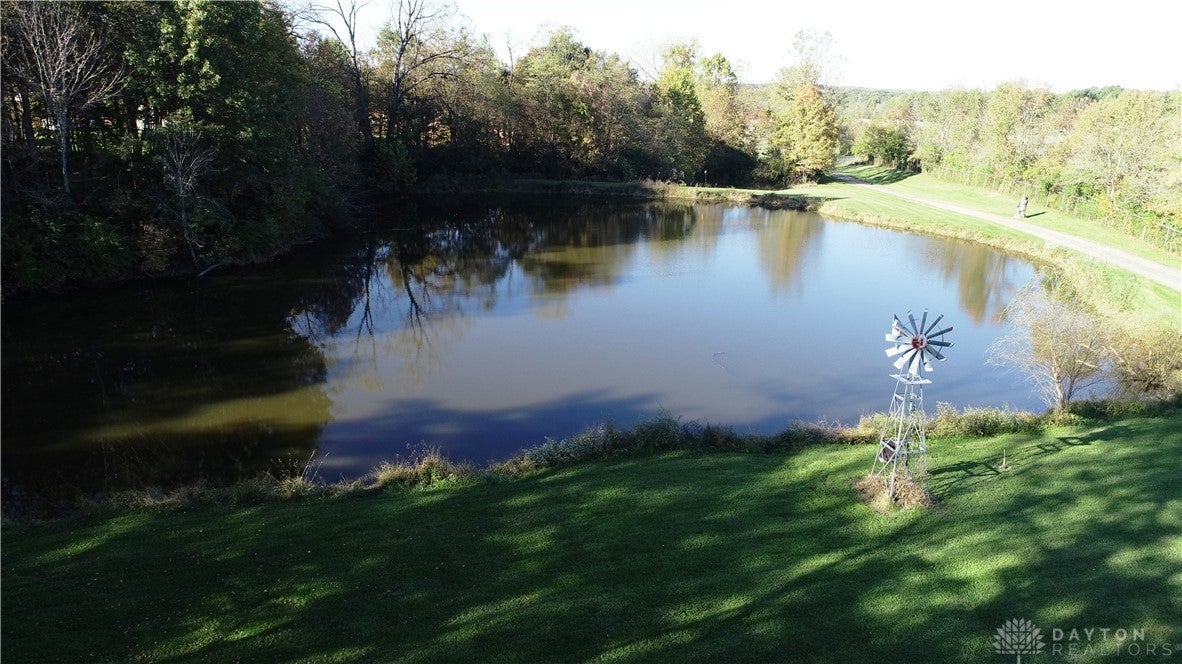
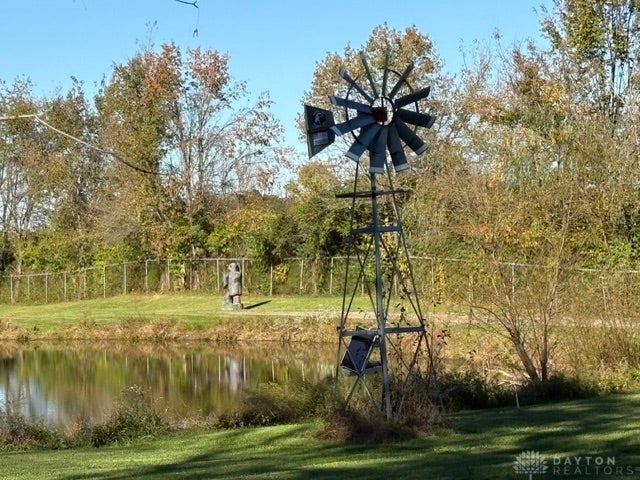
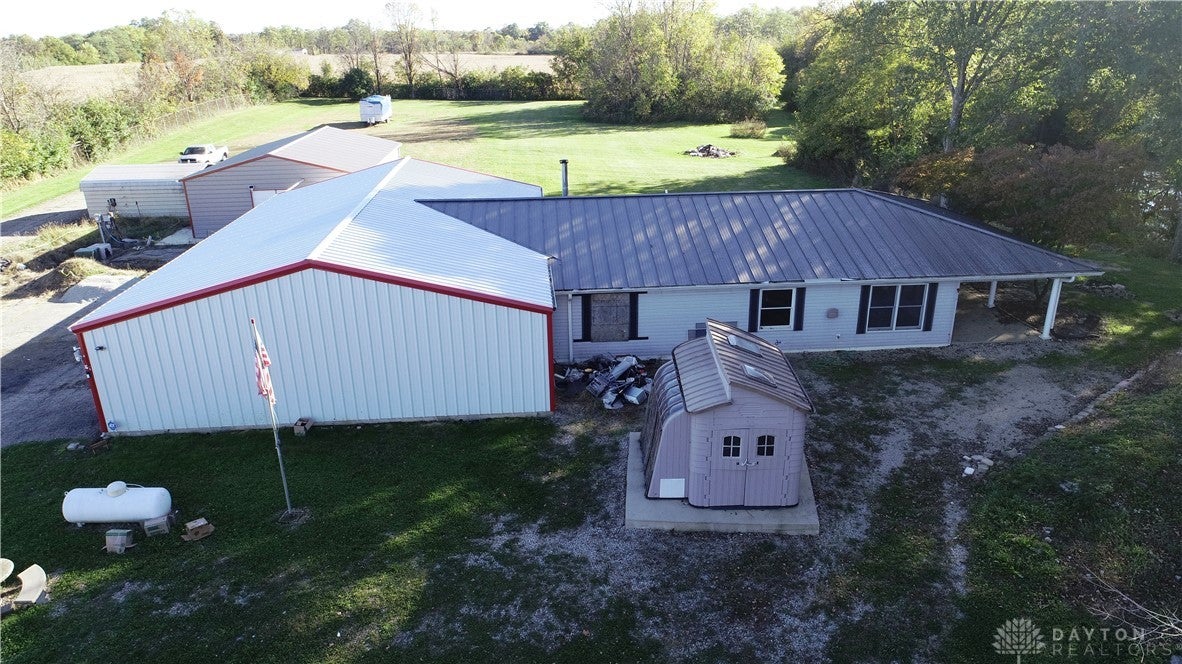
This versatile 12+ acre rural property presents a unique opportunity to custom-finish your dream home in a quiet country setting. Selling As-Is to settle an estate. Cash or Rehab financing ONLY. Property is secure with 6 foot chainlink fence with barbed wire on top for additional security. There was a fire in 2023. New barns were erected in 2024 and 2025 with temporary living quarters and an additional bathroom in the barn attached to the home. Schedule a tour today during Daylight Only-to experience the tranquil surroundings and extensive outbuildings. There are several hazards surrounding the property at this time. Not much else is known about the property. Quote for finishing barn electric is in documentation.
Save
Ask
Tour
Hide
Listing Snapshot
Price
$350,000
Days On Site
2 Days
Bedrooms
2
Inside Area (SqFt)
N/A
Total Baths
1
Full Baths
1
Partial Baths
N/A
Lot Size
12.192 Acres
Year Built
1995
MLS Number
971710
Status
Pending
Property Tax
N/A
HOA/Condo/Coop Fees
N/A
Sq Ft Source
Assessor
Friends & Family
Recent Activity
| 14 hours ago | Status changed to Pending | |
| 14 hours ago | Listing updated with changes from the MLS | |
| 3 days ago | Listing first seen on site |
General Features
Acres
12.192
Attached Garage
Yes
Foundation
Slab
Garage
Yes
Levels
One
Parking
AttachedGarageGarage Door OpenerHeated Garage
Property Sub Type
Single Family Residence
Zoning
Agricultural
Interior Features
Heating
Forced Air
Bedroom
Dimensions – 15 x 12Level – Main
Dining Room
Dimensions – 16 x 14Level – Main
Kitchen
Dimensions – 14 x 13Level – Main
Laundry
Dimensions – 14 x 10Level – Main
Living Room
Dimensions – 21 x 12Level – Main
Save
Ask
Tour
Hide
Exterior Features
Construction Details
Aluminum SidingFrame
Community Features
School District
Preble-Shawnee
Schools
School District
Preble-Shawnee
Elementary School
Unknown
Middle School
Unknown
High School
Unknown
Listing courtesy of Sherri Koons of eXp Realty

Listing information is provided by Participants of the Dayton REALTORS MLS. IDX information is provided exclusively for personal, non-commercial use, and may not be used for any purpose other than to identify prospective properties consumers may be interested in purchasing. Information is deemed reliable but not guaranteed. Copyright 2026, Dayton REALTORS MLS.
Data last updated at: 2026-10-25 10:46 PM UTC
Neighborhood & Commute
Source: Walkscore
Disclosure: Community information and market data powered by Constellation Data Labs. Information is deemed reliable but not guaranteed.
Save
Ask
Tour
Hide
Did you know? You can invite friends and family to your search. They can join your search, rate and discuss listings with you.