275 E Ankeney Mill Road, Xenia, OH, 45385

Save
Ask
Tour
Hide
Share
$425,000
3 Days On Site

275 E Ankeney Mill Road
Xenia, OH 45385

For Sale|Single Family Residence|Active
3
Beds
3
Total Baths
3
Full Baths
2,470
SqFt
$172
/SqFt
1968
Built
Subdivision:
Meadowbrook Sec 08
County:
Greene
Listing courtesy of Chelsie Robertson of Glasshouse Realty Group
275 E Ankeney Mill Road275 E Ankeney Mill Road275 E Ankeney Mill Road275 E Ankeney Mill Road
Save
Ask
Tour
Hide
Share

Mortgage Calculator

Monthly Payment (Est.)

Enter an interest rate to see your estimated monthly payment.
Calculator powered by Showcase IDX, a Constellation1 Company. Copyright ©2026 Information is deemed reliable but not guaranteed.

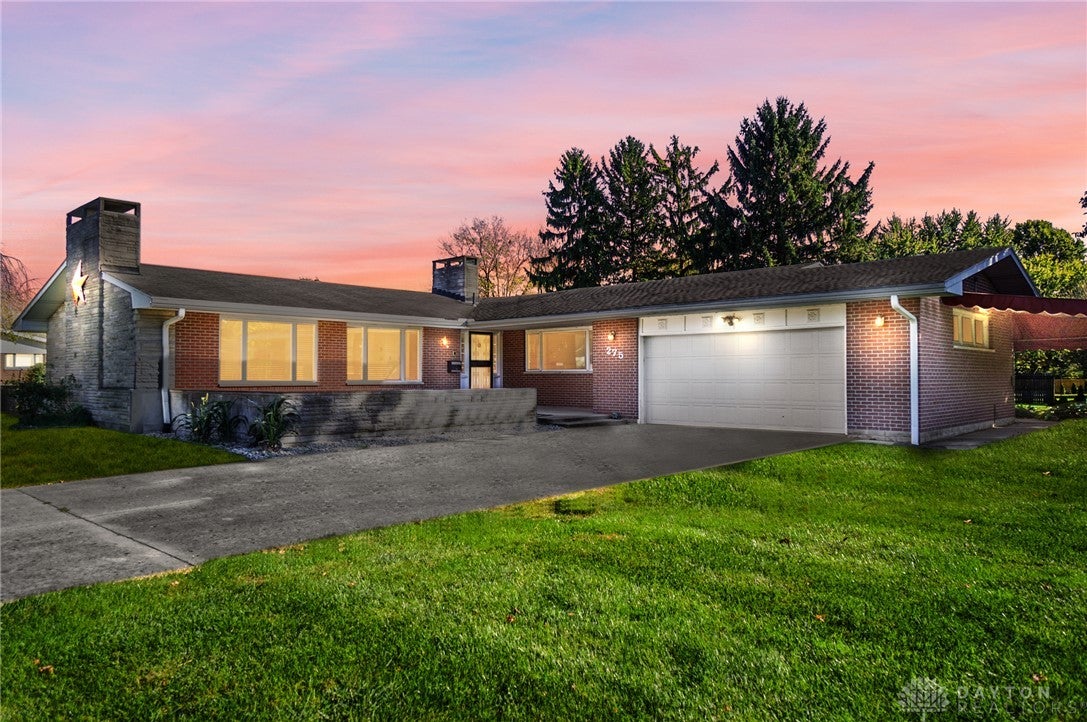
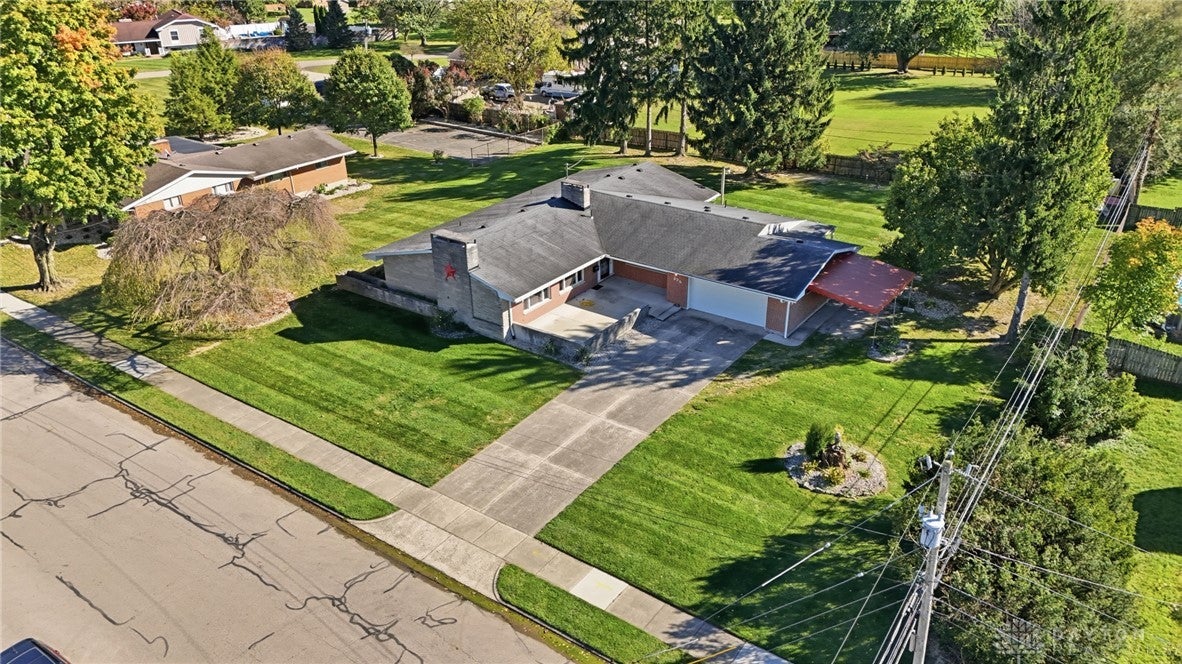
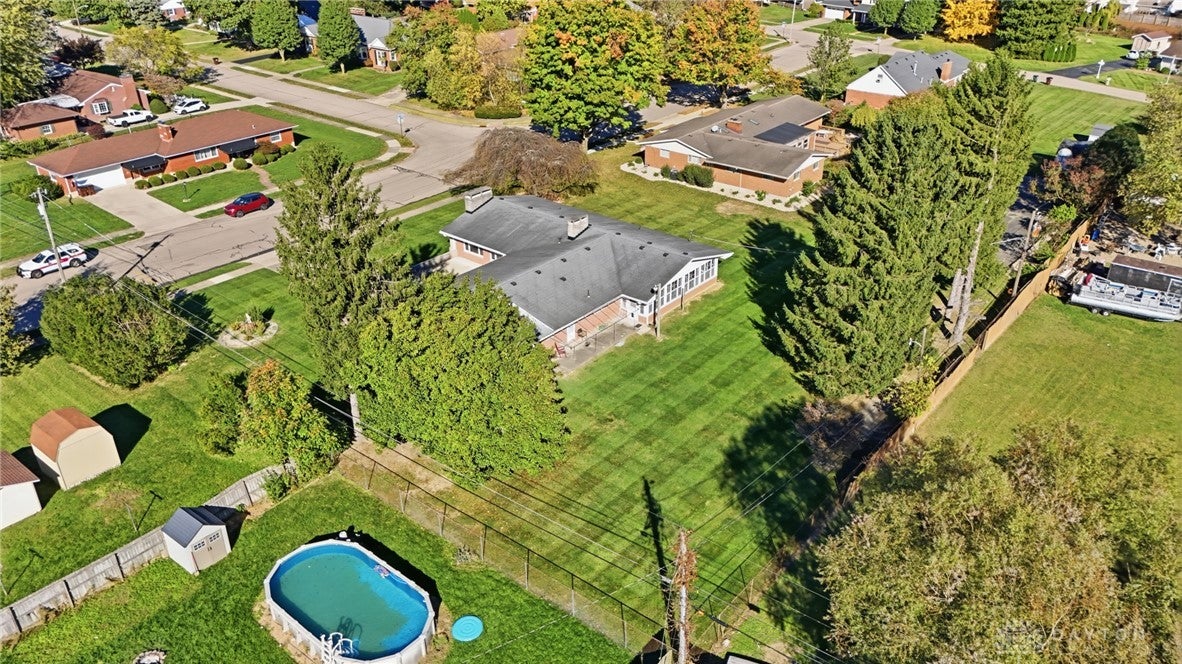
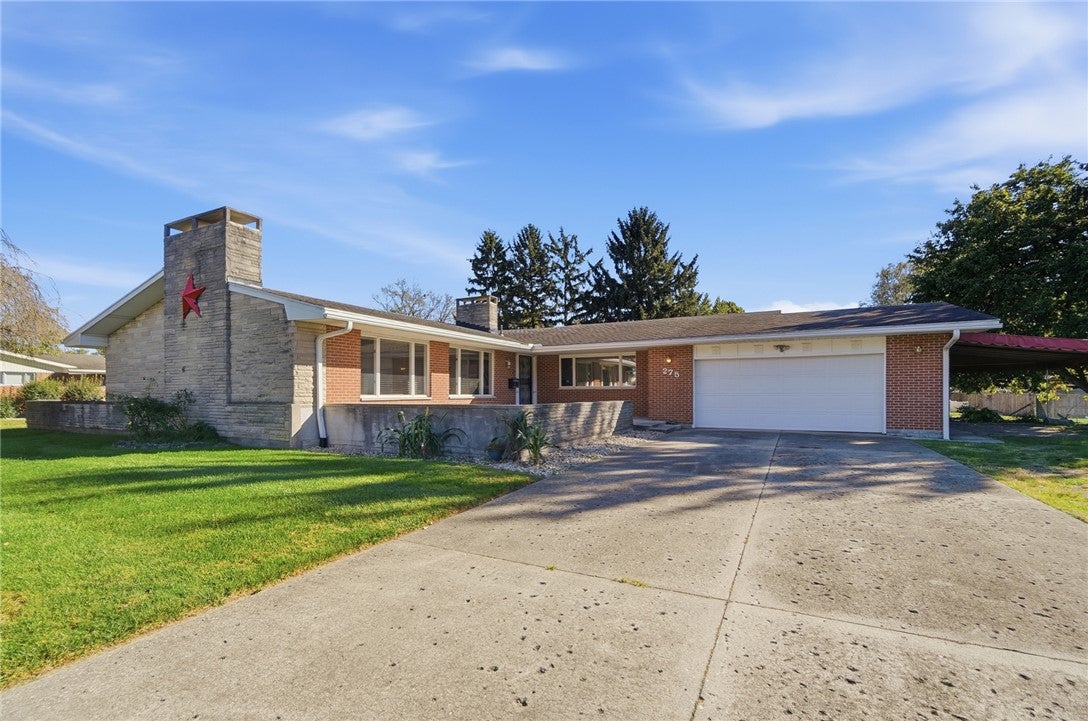
The classic structure of this single-family residential home at 275 E Ankeney Mill Rd offers a serene setting on a 0.67-acre double lot with a two car garage and added carport! The home welcomes you with a large statement-sized front patio, a spacious kitchen featuring shaker-style cabinetry and the convenience of the attached dining area, and an easily accessible first floor laundry room. Spanning 2,470 square feet of living area, the one-story layout provides a functional balance of spaces with three bedrooms, three full bathrooms, multiple fireplaces and heating methods. Observe nature and relax in the sunroom, overlooking the backyard offering endless possibilities. In the basement, you can enjoy ample space for entertaining, relaxing and fulfill your storage needs. As a blank canvas, the reality of this large open space with a fireplace, full bathroom, and additional rooms is entirely up to you. Outdoor living is facilitated by a porch and a patio, offering options for quiet mornings or tranquil evenings. The property also features a partial fence.

Save
Ask
Tour
Hide
Share
Listing Snapshot
Price 
$425,000
Days On Site 
3 Days
Bedrooms 
3
Inside Area (SqFt) 
2,470 sqft
Total Baths 
3
Full Baths 
3
Partial Baths 
N/A
Lot Size 
0.3359 Acres
Year Built 
1968
MLS Number 
971711
Status 
Active
Property Tax 
N/A
HOA/Condo/Coop Fees 
N/A
Sq Ft Source 
Assessor
Friends & Family
Recent Activity
3 days agoStatus changed to Active
3 days agoListing updated with changes from the MLS
4 days agoListing first seen on site
General Features
Acres 
0.3359
Cross Street 
N Monroe Drive
Garage 
Yes
Garage Spaces 
2
Levels 
One
Parking 
Garage
Property Sub Type 
Single Family Residence
Security 
Smoke Detector(s)
SqFt Total 
2470
Style 
Ranch
Zoning 
Residential
Interior Features
Basement 
Full
Cooling 
Central Air
Fireplace 
Yes
Fireplace Features 
Wood Burning
Heating 
BaseboardElectricOther
Bedroom 
Dimensions – 13 x 15Level – Main
Dining Room 
Dimensions – 16 x 13Level – Main
EntryFoyer 
Dimensions – 14 x 5Level – Main
Family Room 
Dimensions – 21 x 14Level – Main
Great Room 
Dimensions – 46 x 17Level – Basement
Kitchen 
Dimensions – 16 x 13Level – Main
Laundry 
Dimensions – 7 x 5Level – Main
Living Room 
Dimensions – 19 x 14Level – Main
Master Bedroom 
Dimensions – 16 x 15Level – Main
MudRoom 
Dimensions – 10 x 7Level – Main
Other 
Dimensions – 20 x 7Level – Basement
ScreenedPorch 
Dimensions – 28 x 7Level – Main
Utility Room 
Dimensions – 31 x 8Level – Basement
Save
Ask
Tour
Hide
Share
Exterior Features
Construction Details 
Brick
Patio And Porch 
PatioPorch
Community Features
School District 
Xenia
Schools
School District
Xenia
Elementary School
Unknown
Middle School
Unknown
High School
Unknown
Listing courtesy of Chelsie Robertson of Glasshouse Realty Group


Listing information is provided by Participants of the Dayton REALTORS MLS. IDX information is provided exclusively for personal, non-commercial use, and may not be used for any purpose other than to identify prospective properties consumers may be interested in purchasing. Information is deemed reliable but not guaranteed. Copyright 2026, Dayton REALTORS MLS.
Data last updated at: 2026-10-25 11:43 PM UTC

Neighborhood & Commute
Source: Walkscore
Disclosure: Community information and market data powered by Constellation Data Labs. Information is deemed reliable but not guaranteed.
Save
Ask
Tour
Hide
Share